LOCATION, LOCATION, LOCATION! Centrally positioned between Jamestown, High Point and Greensboro with convenient access to I73 and I40. A corner townhome with a rare 3rd bedroom in Highland at James Landing Townhomes. Light, bright, open and airy! Colors are very neutral. One level living with extra storage everywhere, cabinetry in the garage, attic pull down in the garage, pantry and linen closet or extra pantry in the entry, cabinets in the laundry closet, walk in closet in the primary bedroom and a storage area off the patio where the hot water heater resides as well. Refrigerator, Microwave, Washer and Dryer convey. If you want a townhome where the outside is taken care of, but it feels like a home, come take a look. Let's see it it works for you!
For sale
$295,000
3106 Woodpoint St, Jamestown, NC 27282
3beds
1,370sqft
:
Get pre-qualified$1,986/mo
Stick/Site Built, Residential, Townhouse
Built in 1995
0.05 Acres Lot
$287,600 Zestimate®
$--/sqft
$220/mo HOA
What's special
One level livingCorner townhomeCabinetry in the garageExtra storage everywhere
- 18 days |
- 415 |
- 19 |
Zillow last checked:
Listing updated:
Listed by:
Deb Wells 828-246-2302,
Howard Hanna Allen Tate High Point
Source: Triad MLS,MLS#: 1226668 Originating MLS: High Point
Originating MLS: High PointFacts & features
Interior
Bedrooms & bathrooms
- Bedrooms: 3
- Bathrooms: 2
- Full bathrooms: 2
- Main level bathrooms: 2
Primary bedroom
- Level: Main
Kitchen
- Level: Main
Living room
- Level: Main
Heating
- Forced Air, Natural Gas
Cooling
- Central Air
Appliances
- Included: Dishwasher, Remarks, Free-Standing Range, Gas Water Heater
- Laundry: Dryer Connection, Washer Hookup
Features
- Ceiling Fan(s), Dead Bolt(s), Pantry, Vaulted Ceiling(s)
- Flooring: Carpet, Tile
- Doors: Storm Door(s)
- Has basement: No
- Attic: Pull Down Stairs
- Number of fireplaces: 1
- Fireplace features: Gas Log, Living Room
Interior area
- Total structure area: 1,370
- Total interior livable area: 1,370 sqft
- Finished area above ground: 1,370
Video & virtual tour
Property
Parking
- Total spaces: 2
- Parking features: Driveway, Garage, Garage Door Opener, Attached
- Attached garage spaces: 2
- Has uncovered spaces: Yes
Accessibility
- Accessibility features: Bath Grab Bars, No Interior Steps
Features
- Levels: One
- Stories: 1
- Pool features: None
Lot
- Size: 0.05 Acres
- Features: Not in Flood Zone
Details
- Parcel number: 209624
- Zoning: PDL
- Special conditions: Owner Sale
Construction
Type & style
- Home type: Townhouse
- Architectural style: Traditional
- Property subtype: Stick/Site Built, Residential, Townhouse
Materials
- Vinyl Siding
- Foundation: Slab
Condition
- Year built: 1995
Utilities & green energy
- Sewer: Public Sewer
- Water: Public
Community & HOA
Community
- Security: Carbon Monoxide Detector(s), Smoke Detector(s)
- Subdivision: Highlands At James Landing
HOA
- Has HOA: Yes
- HOA fee: $220 monthly
Location
- Region: Jamestown
Financial & listing details
- Tax assessed value: $280,000
- Annual tax amount: $2,462
- Date on market: 7/9/2026
- Cumulative days on market: 18 days
- Listing agreement: Exclusive Right To Sell
- Listing terms: Cash,Conventional
- Exclusions: Mirror In The Living Room
Estimated market value
$287,600
$273,000 - $302,000
$1,696/mo
Price history
| Date | Event | Price |
|---|---|---|
| 7/9/2026 | Listed for sale | $295,000+136% |
Source:  Triad MLS #1226668 Report a problem Triad MLS #1226668 Report a problem | ||
| 4/20/2004 | Sold | $125,000$91/sqft |
Source: Public Record Report a problem | ||
Public tax history
| Year | Property taxes | Tax assessment |
|---|---|---|
| 2025 | $1,259 -50% | $182,700 |
| 2024 | $2,518 +2.2% | $182,700 |
| 2023 | $2,463 | $182,700 |
| 2022 | $2,463 +29.7% | $182,700 +32.6% |
| 2021 | $1,899 | $137,800 |
| 2018 | $1,899 -1.8% | $137,800 |
| 2017 | $1,934 | $137,800 -0.6% |
| 2016 | $1,934 | $138,600 |
| 2015 | $1,934 -2.7% | $138,600 |
| 2014 | $1,988 | $138,600 |
| 2013 | -- | $138,600 |
| 2012 | -- | $138,600 +11.3% |
| 2011 | -- | $124,500 |
| 2010 | -- | $124,500 |
| 2009 | -- | $124,500 |
| 2008 | -- | $124,500 |
| 2007 | -- | $124,500 |
| 2006 | -- | $124,500 |
| 2005 | -- | $124,500 |
| 2004 | -- | $124,500 +14.3% |
| 2002 | -- | $108,900 |
| 2001 | -- | $108,900 |
Find assessor info on the county website
Monthly payment
Est. payment
Payment breakdown
Explore the cost of this home by adjusting the details. Changes won't be saved.Climate risks
Neighborhood: 27282
Nearby schools
GreatSchools rating
- 8/10Florence Elementary SchoolGrades: PK-5Distance: 2.2 mi
- 3/10Southwest Guilford Middle SchoolGrades: 6-8Distance: 3.5 mi
- 5/10Southwest Guilford High SchoolGrades: 9-12Distance: 3.7 mi
Schools provided by the listing agent
- Elementary: Florence
- Middle: Southwest
- High: Southwest
Source: Triad MLS. This data may not be complete. We recommend contacting the local school district to confirm school assignments for this home.
- $205,7002 bd2 ba1k sqft3104 Woodpoint St, Jamestown, NC 27282Off Market
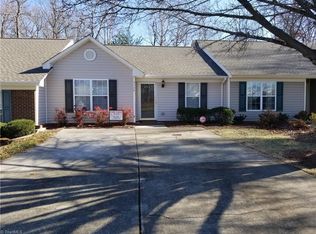
- $210,0002 bd2 ba1.1k sqft3102 Woodpoint St, Jamestown, NC 27282Sold
- $218,4002 bd2 ba1.1k sqft3102 Woodpoint St #3102, Jamestown, NC 27282Off Market
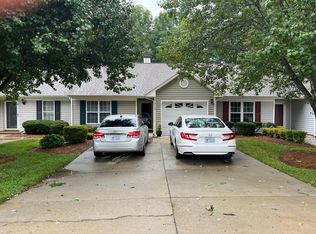
- $256,3003 bd2 ba1.3k sqft3108 Woodpoint St, Jamestown, NC 27282Off Market
- $236,5002 bd2 ba1.2k sqft3100 Woodpoint St, Jamestown, NC 27282Sold
- $265,1003 bd2 ba1.3k sqft3110 Woodpoint St, Jamestown, NC 27282Off Market
- $244,5002 bd2 ba1.2k sqft3101 Hawkshead Way, Jamestown, NC 27282Off Market
- $220,7002 bd2 ba1.1k sqft3103 Hawkshead Way, Jamestown, NC 27282Off Market
A local agent can set up tours, give advice and negotiate with sellers.
Similar homes
- $345,0003 bd3 ba1.4k sqft5805 Edgebrook Ct, Jamestown, NC 27282For Sale
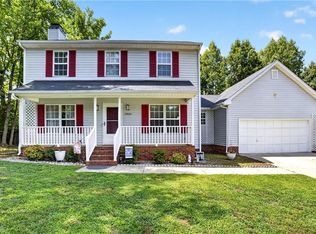
 MLS ID #1228686, Beatriz Guzman. Triad MLS
 - $320,0003 bd2 ba1.8k sqft7 Brandywine Cir, Greensboro, NC 27409For Sale
 MLS ID #1228748, Tiffany Millner. Triad MLS
 - $295,0003 bd2 ba1.3k sqft148 Wyndham Ct, High Point, NC 27265For Sale
 MLS ID #1227879, Grant Martin. Triad MLS
 - $265,9003 bd3 ba1.5k sqft4415 Piedmont Trace Dr, Greensboro, NC 27409For Sale
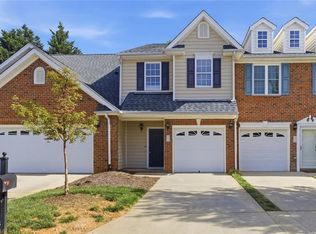 MLS ID #1216548, Asia Graham. Triad MLS
 - $287,5003 bd2 ba1.5k sqft806 Carriage Crossing Ln APT B, Greensboro, NC 27410For SaleMLS ID #1219215, Leslie Wales Hecht. Triad MLS
- $309,7502 bd3 ba1.7k sqft3464 Basalt Ct, High Point, NC 27265For SaleMLS ID #1226199, Stacey Field. Triad MLS
- $359,0003 bd3 ba1.6k sqft3368 Cherrybrook Dr, Jamestown, NC 27282For SaleMLS ID #1220666, Cristina Ordonez. Triad MLS
- $257,5002 bd3 ba1.5k sqft5456 Winters Way, Greensboro, NC 27410For SaleMLS ID #1228905, Jodi Underwood. Triad MLS
- $230,0003 bd3 ba1.4k sqft3869 Hickswood Creek Dr, High Point, NC 27265For SaleMLS ID #1227640, Donna Frazier. Triad MLS
- $264,9003 bd2 ba1.5k sqft2736 N Keswick Way, Greensboro, NC 27410For SaleMLS ID #1227436, Raunaq Soin. Triad MLS
- $250,0003 bd2 ba1.2k sqft4032 Sherry Ct, Jamestown, NC 27282For SaleMLS ID #1222609, Lauren Gibson. Triad MLS
- $375,0003 bd3 ba1.8k sqft4025 Queens Grant Rd, Jamestown, NC 27282For SaleMLS ID #1224821, Katie Simmons. Triad MLS
- $284,0003 bd2 ba1.5k sqft4902 Heritage Woods Ct, Greensboro, NC 27407For SaleMLS ID #1223237, Nigel Nelson. Triad MLS
- $243,0003 bd3 ba1.6k sqft5076 Bartholomews Ln, Greensboro, NC 27407For SaleMLS ID #1222602, Dana Mason. Triad MLS
- $315,0003 bd2 ba1.6k sqft4721 Whisper Oak Dr, Trinity, NC 27370For SaleMLS ID #1228516, Kasia Reeder. Triad MLS
- $269,9003 bd2 ba1.2k sqft1306 Bayswater Dr, High Point, NC 27265For SaleMLS ID #1226126, Tabitha Westmoreland. Triad MLS
- $269,9003 bd3 ba1.6k sqft312 Robyns Glen Cir, Greensboro, NC 27409For SaleMLS ID #1226261, Sapna Hemnani. Triad MLS
- $290,0003 bd2 ba1k sqft5922 Firewood Trl, Greensboro, NC 27410For SaleMLS ID #1211715, Stephanie Long. Triad MLS
- $292,0002 bd3 ba1.4k sqft3513 Sunset Hollow Ct, High Point, NC 27265For SaleMLS ID #1222918, Amy Gonzalez. Triad MLS
- $299,0003 bd3 ba1.6k sqft55 Park Village Ln, Greensboro, NC 27455For SaleMLS ID #1227157, Sharon Canovali. Triad MLS
