Welcome to 7 Brandywine Circle, a beautifully maintained brick ranch offering comfortable one-level living in a convenient Greensboro location. This 3-bedroom, 2-bath home features 1,858 sq. ft., a spacious primary suite with an ensuite bath, a jetted tub, and a relaxing sunroom overlooking the .72-acre lot. All appliances convey, including the refrigerator. The home also includes an Air Scrubber by ActivePure® installed with the HVAC system to help reduce airborne contaminants, VOCs, smoke, and odors while the HVAC fan is operating. Situated on a slab foundation with a two-car garage, this home offers easy access to shopping, dining, Wendover Avenue, and I-40. The HOA provides lawn maintenance, roof replacement, and gutter cleaning. Thoughtful features and a convenient location make this home ready for its next owner.
For sale
$320,000
7 Brandywine Cir, Greensboro, NC 27409
3beds
1,858sqft
:
Get pre-qualified$2,181/mo
Stick/Site Built, Residential, Single Family Residence
Built in 1993
0.72 Acres Lot
$-- Zestimate®
$--/sqft
$266/mo HOA
What's special
Comfortable one-level livingBeautifully maintained brick ranchTwo-car garageJetted tub
- 3 days |
- 566 |
- 38 |
Zillow last checked:
Listing updated:
Listed by:
Tiffany Millner 336-888-9161,
Call It Closed International INC
Source: Triad MLS,MLS#: 1228748 Originating MLS: Greensboro
Originating MLS: GreensboroFacts & features
Interior
Bedrooms & bathrooms
- Bedrooms: 3
- Bathrooms: 2
- Full bathrooms: 2
- Main level bathrooms: 2
Primary bedroom
- Level: Main
- Dimensions: 13.25 x 17.5
Bedroom 2
- Level: Main
- Dimensions: 14.67 x 16.25
Bedroom 3
- Level: Main
- Dimensions: 15.08 x 10.17
Dining room
- Level: Main
- Dimensions: 12.08 x 9.75
Entry
- Level: Main
- Dimensions: 4.75 x 9.17
Great room
- Level: Main
- Dimensions: 14.42 x 22.42
Kitchen
- Level: Main
- Dimensions: 14.42 x 12.33
Laundry
- Level: Main
- Dimensions: 5.33 x 6.83
Sunroom
- Level: Main
- Dimensions: 14.83 x 15.92
Heating
- Fireplace(s), Forced Air, Natural Gas
Cooling
- Central Air
Appliances
- Included: Microwave, Dishwasher, Disposal, Range, Cooktop, Gas Water Heater
- Laundry: Dryer Connection, Main Level, Washer Hookup
Features
- Built-in Features, Ceiling Fan(s), Dead Bolt(s), Freestanding Tub, Separate Shower
- Flooring: Carpet, Tile, Vinyl
- Has basement: No
- Number of fireplaces: 1
- Fireplace features: Gas Log, Great Room
Interior area
- Total structure area: 1,858
- Total interior livable area: 1,858 sqft
- Finished area above ground: 1,858
Property
Parking
- Total spaces: 2
- Parking features: Driveway, Garage, Garage Door Opener, Attached
- Attached garage spaces: 2
- Has uncovered spaces: Yes
Features
- Levels: One
- Stories: 1
- Pool features: In Ground, Community
- Fencing: None
Lot
- Size: 0.72 Acres
Details
- Additional structures: Pool House
- Parcel number: 42697
- Zoning: CU-RM-8
- Special conditions: Owner Sale
Construction
Type & style
- Home type: SingleFamily
- Property subtype: Stick/Site Built, Residential, Single Family Residence
Materials
- Brick
- Foundation: Slab
Condition
- Year built: 1993
Utilities & green energy
- Sewer: Public Sewer
- Water: Public
Community & HOA
Community
- Security: Carbon Monoxide Detector(s)
- Subdivision: Brandywine
HOA
- Has HOA: Yes
- HOA fee: $266 monthly
Location
- Region: Greensboro
Financial & listing details
- Tax assessed value: $233,000
- Annual tax amount: $3,269
- Date on market: 7/23/2026
- Listing agreement: Exclusive Right To Sell
- Listing terms: Cash,Conventional,FHA,VA Loan
Estimated market value
Not available
Estimated sales range
Not available
Not available
Price history
| Date | Event | Price |
|---|---|---|
| 7/23/2026 | Listed for sale | $320,000+140.7% |
Source:  Triad MLS #1228748 Report a problem Triad MLS #1228748 Report a problem | ||
| 9/15/1993 | Sold | $132,963$72/sqft |
Source: Agent Provided Report a problem | ||
Public tax history
| Year | Property taxes | Tax assessment |
|---|---|---|
| 2025 | $3,269 | $233,000 |
| 2024 | $3,269 | $233,000 |
| 2023 | $3,269 +2.9% | $233,000 |
| 2022 | $3,176 +39.9% | $233,000 +42.9% |
| 2021 | $2,271 +2.2% | $163,000 |
| 2018 | $2,222 +5.2% | $163,000 |
| 2017 | $2,112 | $163,000 +6.3% |
| 2016 | $2,112 | $153,300 |
| 2015 | $2,112 -1.8% | $153,300 |
| 2014 | $2,150 | $153,300 |
| 2013 | -- | $153,300 |
| 2012 | -- | $153,300 -2.4% |
| 2011 | -- | $157,000 |
| 2010 | -- | $157,000 |
| 2009 | -- | $157,000 |
| 2008 | -- | $157,000 |
| 2007 | -- | $157,000 |
| 2006 | -- | $157,000 |
| 2005 | -- | $157,000 |
| 2004 | -- | $157,000 +17.3% |
| 2002 | -- | $133,900 |
| 2001 | -- | $133,900 |
Find assessor info on the county website
Monthly payment
Est. payment
Payment breakdown
Explore the cost of this home by adjusting the details. Changes won't be saved.Climate risks
Neighborhood: 27409
Nearby schools
GreatSchools rating
- 4/10Guilford ElementaryGrades: PK-5Distance: 2.5 mi
- 7/10Guilford Middle SchoolGrades: 6-8Distance: 1.1 mi
- 4/10Western Guilford High SchoolGrades: 9-12Distance: 1.4 mi
- $281,8003 bd2 ba1.5k sqft9 Brandywine Cir, Greensboro, NC 27409Off Market
- $1,8653 bd2 ba1.6k sqft4 Brandywine Cir, Greensboro, NC 27409For Rent

- $174,800-- bd-- ba-- sqft5 Meadowood Glen Way, Greensboro, NC 27409Off Market
- $295,1003 bd2 ba1.4k sqft3 Brandywine Cir, Greensboro, NC 27409Off Market
- $144,7002 bd2 ba1.1k sqft5C Meadowood Glen Way, Greensboro, NC 27409Off Market
- $140,2002 bd2 ba1.1k sqft5 Meadowood Glen Way APT A, Greensboro, NC 27409Off Market
- $148,3002 bd2 ba1.1k sqft5 Meadowood Glen Way APT B, Greensboro, NC 27409Off Market
- $150,2002 bd2 ba1.1k sqft5 Meadowood Glen Way APT D, Greensboro, NC 27409Off Market
A local agent can set up tours, give advice and negotiate with sellers.
Similar homes
- $319,0003 bd2 ba1.1k sqft5710 Friendswood Dr, Greensboro, NC 27409For Sale
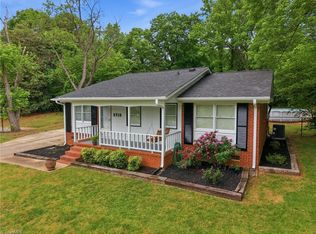
 MLS ID #1217144, Justin Saunders. Triad MLS
 - $320,0003 bd3 ba2k sqft15 Windcrush Ct, Greensboro, NC 27455For Sale
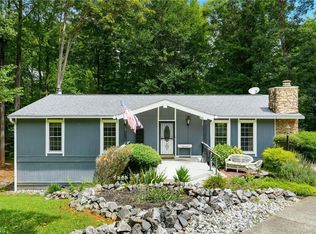 MLS ID #1228231, Michael McCollum. Triad MLS
 - $349,9003 bd2 ba1.6k sqft17 Spring Oak Ct, Greensboro, NC 27410For Sale
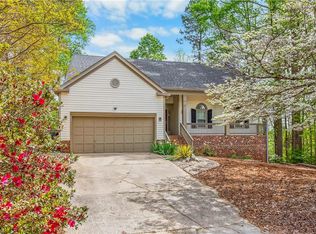 MLS ID #1225137, Tannon Hardy. Triad MLS
 - $329,9004 bd3 ba2k sqft4004 Auburn Hills Dr, Greensboro, NC 27407For Sale
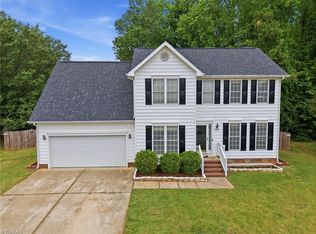 MLS ID #1217602, Randy Gooch. Triad MLS
 - $384,9003 bd2 ba1.6k sqft7706 Moutline Ct, Greensboro, NC 27409For SaleMLS ID #1224666, Stephen Lawing. Triad MLS
- $340,0003 bd2 ba1.7k sqft5627 David Christian Pl, Greensboro, NC 27410For SaleMLS ID #1220628, Amy Gonzalez. Triad MLS
- $349,9993 bd3 ba1.6k sqft4714 Pine Hollow Ln, Greensboro, NC 27410For SaleMLS ID #1222956, Justin Rini. Triad MLS
- $340,0004 bd3 ba1.9k sqft5518 Cobble Glen Ct, Greensboro, NC 27407For SaleMLS ID #1213896, Kellyn Hall. Triad MLS
- $315,0003 bd2 ba1.6k sqft4721 Whisper Oak Dr, Trinity, NC 27370For SaleMLS ID #1228516, Kasia Reeder. Triad MLS
- $290,0003 bd2 ba1k sqft5922 Firewood Trl, Greensboro, NC 27410For SaleMLS ID #1211715, Stephanie Long. Triad MLS
- $299,0003 bd3 ba1.6k sqft55 Park Village Ln, Greensboro, NC 27455For SaleMLS ID #1227157, Sharon Canovali. Triad MLS
- $300,0003 bd3 ba1.5k sqft590 Blythewood Ct, Greensboro, NC 27455For SaleMLS ID #1226417, Erin Rogers. Triad MLS
- $315,0004 bd3 ba2k sqft4419 Forest Walk Dr, Greensboro, NC 27455For SaleMLS ID #1223174, Ramilya Siegel. Triad MLS
- $359,0004 bd3 ba2.3k sqft5520 Robinridge Rd, Greensboro, NC 27410For SaleMLS ID #1213583, Kriston Ashley. Triad MLS
- $257,5002 bd3 ba1.5k sqft5456 Winters Way, Greensboro, NC 27410For SaleMLS ID #1228905, Jodi Underwood. Triad MLS
- $275,0003 bd3 ba1.5k sqft1033 Quinlan Dr, Greensboro, NC 27406For SaleMLS ID #1226961, Beatriz Guzman. Triad MLS
- $317,5004 bd2 ba1.7k sqft2914 Haig St, Greensboro, NC 27405For SaleMLS ID #1216887, Kathryn D. Carpenter. Triad MLS
- $284,9002 bd2 ba1.8k sqft5265 Sweetwater Ct, Greensboro, NC 27407For SaleMLS ID #1219251, Hollie Breazeale. Triad MLS
- $325,0003 bd3 ba1.7k sqft118 Honey Rd, Stokesdale, NC 27357For SaleMLS ID #1225695, Kris Cayton. Triad MLS
- $295,0003 bd2 ba1.3k sqft3106 Woodpoint St, Jamestown, NC 27282For SaleMLS ID #1226668, Deb Wells. Triad MLS
