**Seller is offering a $5,000 buyer credit with an acceptable offer- providing an opportunity to help with closing costs, interest rate buy-down, or other allowable expenses. Tucked away on a quiet cul-de-sac in Jamestown, this beautifully maintained home offers the perfect balance of comfort, convenience, and effortless entertaining. Relax around the fire pit, unwind in the hot tub, or gather with family and friends in the versatile upstairs bonus room featuring a built-in bar. Inside offers warm and inviting living spaces that have been thoughtfully cared for, creating a home that feels welcoming from the moment you step inside. The private backyard offers the perfect retreat, while the detached storage building and built-in garage shelving provide added functionality. Best of all, you’re just minutes from shopping, dining, parks, and major highways. This is more than a home-it’s a place to relax, gather, and make lasting memories. Schedule your showing today!
For sale
$359,000
4020 Maid Marion Ct, Jamestown, NC 27282
3beds
1,965sqft
Stick/Site Built, Residential, Single Family Residence
Built in 1995
0.22 Acres Lot
$350,200 Zestimate®
$--/sqft
$24/mo HOA
What's special
Detached storage buildingQuiet cul-de-sacBuilt-in garage shelving
- 27 days |
- 621 |
- 49 |
Zillow last checked:
Listing updated:
Listed by:
Carly Smith 336-501-1815,
Realty One Group Results Greensboro
Source: Triad MLS,MLS#: 1228371
Facts & features
Interior
Bedrooms & bathrooms
- Bedrooms: 3
- Bathrooms: 3
- Full bathrooms: 2
- 1/2 bathrooms: 1
- Main level bathrooms: 1
Primary bedroom
- Level: Second
- Dimensions: 13 x 12
Bedroom 2
- Level: Second
- Dimensions: 11 x 10
Bedroom 3
- Level: Second
- Dimensions: 11 x 10
Bonus room
- Level: Second
- Dimensions: 14 x 18
Dining room
- Level: Main
- Dimensions: 9.92 x 11.08
Great room
- Level: Main
- Dimensions: 14.92 x 15.08
Kitchen
- Level: Main
- Dimensions: 9 x 20.17
Laundry
- Level: Second
Heating
- Forced Air, Natural Gas
Cooling
- Central Air
Appliances
- Included: Dishwasher, Disposal, Free-Standing Range, Gas Water Heater
- Laundry: Dryer Connection, Laundry Room, Washer Hookup
Features
- Great Room, Built-in Features, Ceiling Fan(s), Dead Bolt(s), Soaking Tub, Pantry, Separate Shower, Vaulted Ceiling(s)
- Flooring: Carpet, Laminate, Wood
- Doors: Insulated Doors, Storm Door(s)
- Windows: Insulated Windows
- Basement: Crawl Space
- Attic: Access Only,Storage
- Number of fireplaces: 1
- Fireplace features: Gas Log, Great Room
Interior area
- Total structure area: 1,965
- Total interior livable area: 1,965 sqft
- Finished area above ground: 1,965
Video & virtual tour
Property
Parking
- Total spaces: 2
- Parking features: Driveway, Garage, Paved, On Street, Garage Door Opener, Attached, Garage Faces Front
- Attached garage spaces: 2
- Has uncovered spaces: Yes
Features
- Levels: Two
- Stories: 2
- Patio & porch: Porch
- Pool features: None
Lot
- Size: 0.22 Acres
- Features: Cul-De-Sac, Subdivided, Not in Flood Zone, Subdivision
Details
- Additional structures: Storage
- Parcel number: 208814
- Zoning: CU-RS-9
- Special conditions: Owner Sale
Construction
Type & style
- Home type: SingleFamily
- Property subtype: Stick/Site Built, Residential, Single Family Residence
Materials
- Vinyl Siding
Condition
- Year built: 1995
Utilities & green energy
- Sewer: Public Sewer
- Water: Public
Community & HOA
Community
- Security: Security System, Smoke Detector(s)
- Subdivision: Nottingham
HOA
- Has HOA: Yes
- HOA fee: $145 semi-annually
Location
- Region: Jamestown
Financial & listing details
- Tax assessed value: $244,100
- Annual tax amount: $3,363
- Date on market: 7/23/2026
- Cumulative days on market: 29 days
- Listing agreement: Exclusive Right To Sell
- Listing terms: Cash,Conventional,FHA,VA Loan
- Exclusions: Downstairs Refrigerator
Estimated market value
$350,200
$333,000 - $368,000
$2,068/mo
Price history
| Date | Event | Price |
|---|---|---|
| 7/23/2026 | Listed for sale | $359,000+182.7% |
Source:  Triad MLS #1228371 Report a problem Triad MLS #1228371 Report a problem | ||
| 8/29/2011 | Sold | $127,000-13.6% |
Source: Triad MLS #601937 Report a problem | ||
| 5/19/2011 | Listing removed | $147,000-2%$75/sqft |
Source: Red Hot Properties #565528 Report a problem | ||
| 2/26/2010 | Listed for sale | $150,000-8.8%$76/sqft |
Source: Red Hot Properties #565528 Report a problem | ||
| 5/16/2005 | Sold | $164,500+19.2% |
Source: Triad MLS #G353409 Report a problem | ||
| 3/27/2002 | Sold | $138,000 |
Source: Triad MLS #H258103 Report a problem | ||
Public tax history
| Year | Property taxes | Tax assessment |
|---|---|---|
| 2025 | $3,364 | $244,100 |
| 2024 | $3,364 +2.2% | $244,100 |
| 2023 | $3,290 | $244,100 |
| 2022 | $3,290 +43.4% | $244,100 +46.6% |
| 2021 | $2,294 | $166,500 |
| 2018 | $2,294 +6.4% | $166,500 |
| 2017 | $2,156 | $166,500 +7.8% |
| 2016 | $2,156 | $154,500 |
| 2015 | $2,156 -2.7% | $154,500 |
| 2014 | $2,216 | $154,500 |
| 2013 | -- | $154,500 |
| 2012 | -- | $154,500 -0.6% |
| 2011 | -- | $155,500 |
| 2010 | -- | $155,500 |
| 2009 | -- | $155,500 |
| 2008 | -- | $155,500 |
| 2007 | -- | $155,500 |
| 2006 | -- | $155,500 |
| 2005 | -- | $155,500 |
| 2004 | -- | $155,500 +14.5% |
| 2002 | -- | $135,800 |
| 2001 | -- | $135,800 |
Find assessor info on the county website
Monthly payment
Est. payment
Payment breakdown
Explore the cost of this home by adjusting the details. Changes won't be saved.Climate risks
Neighborhood: 27282
Nearby schools
GreatSchools rating
- 8/10Florence Elementary SchoolGrades: PK-5Distance: 0.6 mi
- 3/10Southwest Guilford Middle SchoolGrades: 6-8Distance: 1.9 mi
- 5/10Southwest Guilford High SchoolGrades: 9-12Distance: 2.2 mi
Schools provided by the listing agent
- Elementary: Florence
- Middle: Southwest
- High: Southwest
Source: Triad MLS. This data may not be complete. We recommend contacting the local school district to confirm school assignments for this home.
- $334,7003 bd3 ba2.1k sqft4018 Maid Marion Ct, Jamestown, NC 27282Off Market

- $329,0003 bd2 ba1.8k sqft4022 Maid Marion Ct, Jamestown, NC 27282Off Market
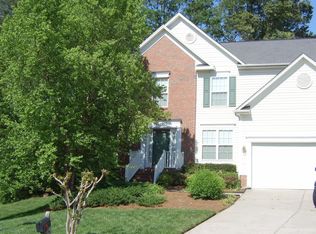
- $322,3004 bd2 ba1.8k sqft4031 Windstream Ct, Jamestown, NC 27282Off Market
- $280,7003 bd2 ba1.5k sqft4029 Windstream Ct, Jamestown, NC 27282Off Market
- $331,3004 bd2 ba1.9k sqft4016 Maid Marion Ct, Jamestown, NC 27282Off Market
- $2,2454 bd3 ba1.9k sqft4027 Windstream Ct, Jamestown, NC 27282For Rent
- $276,7003 bd2 ba1.5k sqft4033 Windstream Ct, Jamestown, NC 27282Off Market
- $354,3004 bd2 ba1.9k sqft4021 Maid Marion Ct, Jamestown, NC 27282Off Market
A local agent can set up tours, give advice and negotiate with sellers.
Similar homes
- $355,0003 bd3 ba1.6k sqft3368 Cherrybrook Dr, Jamestown, NC 27282For Sale
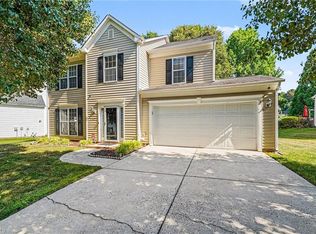
 MLS ID #1220666, Cristina Ordonez. Triad MLS
 - $345,0003 bd2 ba1.8k sqft3380 Cherrybrook Dr, Jamestown, NC 27282For Sale
 MLS ID #1225455, Rosa Iscoa. Triad MLS
 - $339,9004 bd2 ba1.6k sqft3701 Woodpark Dr, Jamestown, NC 27282For Sale
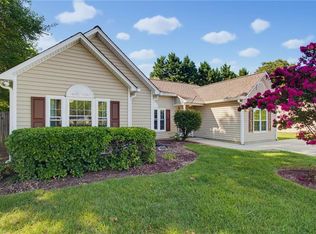 MLS ID #1229905, Sherri Kiser. Triad MLS
 - $395,0004 bd3 ba2k sqft3428 Silverlake Ct, Jamestown, NC 27282For Sale
 MLS ID #1229761, Evan Gallimore. Triad MLS
 - $379,0004 bd3 ba2.2k sqft3414 Nottaway Dr, Jamestown, NC 27282For SaleMLS ID #1225290, Jimmy Dowell, Jr.. Triad MLS
- $375,0003 bd3 ba1.8k sqft4025 Queens Grant Rd, Jamestown, NC 27282For SaleMLS ID #1224821, Katie Simmons. Triad MLS
- $374,9003 bd2 ba2k sqft219 Buttercup Dr, Jamestown, NC 27282For SaleMLS ID #1231203, Ginger Baldwin. Triad MLS
- $359,9004 bd3 ba1.9k sqft3113 Iron Gate Trl, Jamestown, NC 27282For SaleMLS ID #1219430, Jan Cox. Triad MLS
- $355,0004 bd3 ba2.2k sqft3658 Single Leaf Ct, High Point, NC 27265For SaleMLS ID #1230371, Cristina Ordonez. Triad MLS
- $389,0004 bd3 ba2.2k sqft3116 Southhampton Dr, Jamestown, NC 27282For SaleMLS ID #1225630, Erica Yochim. Triad MLS
- $374,9003 bd3 ba2.2k sqft4121 Birchgarden Dr, High Point, NC 27265For SaleMLS ID #1231531, Donise G. Bailey. Triad MLS
- $342,0003 bd2 ba1.6k sqft123 Tangle Dr, Jamestown, NC 27282For SaleMLS ID #1229089, Deb Wells. Triad MLS
- $350,0003 bd2 ba1.8k sqft313 Quarterpath Ln, Jamestown, NC 27282For Sale By Owner
- $328,0003 bd2 ba1.6k sqft4100 Birchgarden Dr, High Point, NC 27265For SaleMLS ID #1228020, Lisa McGill. Triad MLS
- $399,9003 bd2 ba1.9k sqft120 Tangle Dr, Jamestown, NC 27282For SaleMLS ID #1227975, Rick Epperson. Triad MLS
- $329,9903 bd3 ba1.8k sqft1901 Whites Mill Rd, High Point, NC 27265For SaleMLS ID #1227510, Rishee Kattel. Triad MLS
- $--4 bd3 ba1.8k sqft4405 Essex Ct, High Point, NC 27265AuctionXome
- $330,0003 bd3 ba1.7k sqft3650 Single Leaf Ct, High Point, NC 27265For SaleMLS ID #1222692, Riz Khan. Triad MLS
- $--3 bd3 ba2.3k sqft2110 Candelar Dr, High Point, NC 27265New ConstructionMLS ID #1230376, Beatriz Guzman. Triad MLS
- $339,9004 bd3 ba2.1k sqft3616 Grandway Cir, Greensboro, NC 27409For SaleMLS ID #1230670, Jaime Shackford. Triad MLS
