Welcome to this beautiful three bedroom 2 and a half bath home, large primary bedroom with ensuite featuring seperate tub and shower. Two other bedrooms with a bonus room being using as a movie room with large screen and projector. Quaint screened porch with lots of shaded trees. Two car garage, hardwood floors and it is vacant and ready for occupancy.
For sale
Price cut: $5.9K (9/22)
$369,000
4121 Birchgarden Dr, High Point, NC 27265
3beds
2,250sqft
Stick/Site Built, Residential, Single Family Residence
Built in 1996
-- sqft lot
$363,000 Zestimate®
$--/sqft
$10/mo HOA
What's special
Hardwood floorsTwo car garageThree bedroom
- 66 days
- 257
- 14
Zillow last checked:
Listing updated:
Listed by:
Donise G. Bailey 336-442-0012,
Howard Hanna Allen Tate High Point
Source: Triad MLS,MLS#: 1231531
Facts & features
Interior
Bedrooms & bathrooms
- Bedrooms: 3
- Bathrooms: 3
- Full bathrooms: 2
- 1/2 bathrooms: 1
- Main level bathrooms: 1
Primary bedroom
- Level: Upper
- Dimensions: 12 x 17.67
Bedroom 2
- Level: Upper
- Dimensions: 10.75 x 12.42
Bedroom 3
- Level: Upper
- Dimensions: 10.75 x 11.92
Bonus room
- Level: Upper
- Dimensions: 13.17 x 19.5
Breakfast
- Level: Main
- Dimensions: 4.83 x 8
Den
- Level: Main
- Dimensions: 11.92 x 13.17
Dining room
- Level: Main
- Dimensions: 10.42 x 12.5
Kitchen
- Level: Main
- Dimensions: 9.92 x 12.5
Living room
- Level: Main
- Dimensions: 12.42 x 10.42
Heating
- Heat Pump, Electric
Cooling
- Central Air
Appliances
- Included: Dishwasher, Disposal, Range, Gas Water Heater
- Laundry: Dryer Connection, Main Level
Features
- Ceiling Fan(s), Dead Bolt(s), Pantry
- Flooring: Carpet, Vinyl, Wood
- Basement: Crawl Space
- Attic: Access Only
- Number of fireplaces: 1
- Fireplace features: Gas Log, Den
Interior area
- Total structure area: 2,250
- Total interior livable area: 2,250 sqft
- Finished area above ground: 2,250
Property
Parking
- Total spaces: 2
- Parking features: Garage, Driveway, Garage Door Opener, Attached
- Attached garage spaces: 2
- Has uncovered spaces: Yes
Features
- Levels: Two
- Stories: 2
- Patio & porch: Porch
- Pool features: None
Lot
- Dimensions: 110 x 125 x 42 x 92 x 90
- Features: Dead End, Not in Flood Zone
Details
- Parcel number: 0204650
- Zoning: RS-12
- Special conditions: Owner Sale
Construction
Type & style
- Home type: SingleFamily
- Architectural style: Traditional
- Property subtype: Stick/Site Built, Residential, Single Family Residence
Materials
- Vinyl Siding
Condition
- Year built: 1996
Utilities & green energy
- Sewer: Public Sewer
- Water: Public
Community & HOA
Community
- Security: Security System
- Subdivision: Pointer Place
HOA
- Has HOA: Yes
- HOA fee: $125 annually
Location
- Region: High Point
Financial & listing details
- Tax assessed value: $200,000
- Annual tax amount: $2,738
- Date on market: 8/18/2026
- Cumulative days on market: 66 days
- Listing agreement: Exclusive Right To Sell
Estimated market value
$363,000
$345,000 - $381,000
$2,086/mo
Price history
| Date | Event | Price |
|---|---|---|
| 9/22/2026 | Price change | $369,000-1.6% |
Source:  Triad MLS #1231531 Report a problem Triad MLS #1231531 Report a problem | ||
| 8/18/2026 | Listed for sale | $374,900+151.3% |
Source: Triad MLS #1231531 Report a problem | ||
| 6/15/1996 | Sold | $149,200$66/sqft |
Source: Agent Provided Report a problem | ||
Public tax history
| Year | Property taxes | Tax assessment |
|---|---|---|
| 2026 | $3,052 +10.6% | $200,200 |
| 2025 | $2,759 | $200,200 |
| 2024 | $2,759 +2.2% | $200,200 |
| 2023 | $2,699 | $200,200 |
| 2022 | $2,699 +12% | $200,200 +14.5% |
| 2021 | $2,410 | $174,900 |
| 2018 | $2,410 -1.1% | $174,900 |
| 2017 | $2,438 | $174,900 +0.1% |
| 2016 | $2,438 | $174,700 |
| 2015 | $2,438 -2.7% | $174,700 |
| 2014 | $2,505 | $174,700 |
| 2013 | -- | $174,700 |
| 2012 | -- | $174,700 +3.4% |
| 2011 | -- | $169,000 |
| 2010 | -- | $169,000 |
| 2009 | -- | $169,000 |
| 2008 | -- | $169,000 |
| 2007 | -- | $169,000 |
| 2006 | -- | $169,000 |
| 2005 | -- | $169,000 |
| 2004 | -- | $169,000 +16.6% |
| 2002 | -- | $145,000 |
| 2001 | -- | $145,000 |
Find assessor info on the county website
Monthly payment
Est. payment
Payment breakdown
Explore the cost of this home by adjusting the details. Changes won't be saved.Climate risks
Neighborhood: 27265
Similar homes
- $380,0004 bd3 ba2.2k sqft3311 Sumter Dr, High Point, NC 27265For Sale
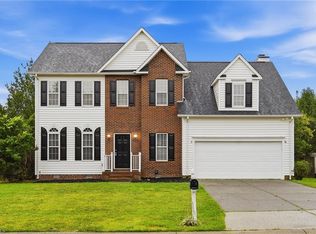
 MLS ID #1236366, Kaitlin Eller Wall. Triad MLS
 - $389,0004 bd3 ba2.4k sqft4525 Treebark Ln, High Point, NC 27265For Sale
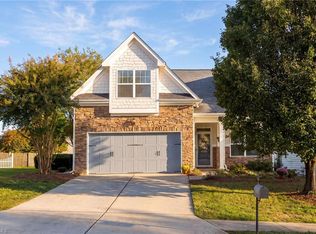 MLS ID #1239342, Stephanie Fischer. Triad MLS
 - $359,9003 bd3 ba2.2k sqft4061 Fountain Grove Dr, High Point, NC 27265For Sale
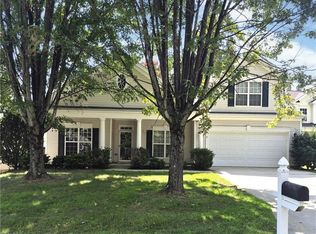 MLS ID #1235896, Tracey Shrouder. Triad MLS
 - $364,9004 bd3 ba2k sqft3651 Canopy Oak Ct, High Point, NC 27265For Sale
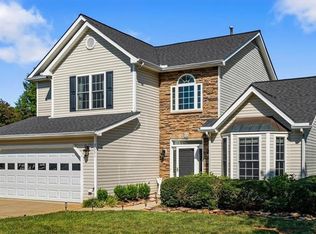 MLS ID #1236127, Phil Black. Triad MLS
 - $335,0003 bd3 ba1.8k sqft3338 Timberwolf Ave, High Point, NC 27265For SaleMLS ID #1233723, Jamey Martin. Triad MLS
- $329,9004 bd3 ba1.7k sqft1503 Manora Ct, High Point, NC 27265For SaleMLS ID #1238056, Brian W. Mabe. Triad MLS
- $419,9004 bd3 ba2.7k sqft3532 Sagedale Ct, High Point, NC 27265For SaleMLS ID #1239604, Stephen Metarelis. Triad MLS
- $375,0003 bd3 ba2.6k sqft3950 Cole Ave, High Point, NC 27265For SaleMLS ID #1235181, Jack Bailey. Triad MLS
- $380,0003 bd3 ba2.4k sqft4512 Treebark Ln, High Point, NC 27265For SaleMLS ID #1233028, Grant Holsinger. Triad MLS
- $285,0003 bd2 ba1.8k sqft4109 Trappers Run Ct, High Point, NC 27265For SaleMLS ID #1239351, Tina Marsh. Triad MLS
- $420,0003 bd1 ba1.1k sqft1534 Skeet Club Rd, High Point, NC 27265For SaleMLS ID #1233642, Diana Ung. Triad MLS
- $355,0003 bd2 ba2.4k sqft3828 Waterview Rd, High Point, NC 27265For SaleMLS ID #1235752, Lisa McGill. Triad MLS
- $378,5004 bd3 ba2.4k sqft4604 Meadowside Ter, High Point, NC 27265For SaleMLS ID #1238830, Shannon W. Bruins. Triad MLS
- $399,0004 bd3 ba2.4k sqft4200 Brentonshire Ln, High Point, NC 27265For SaleMLS ID #1238111, Evan Gallimore. Triad MLS
- $354,9003 bd3 ba2.1k sqft3562 Running Cedar Trl, High Point, NC 27265For SaleMLS ID #1234544, Stephen Metarelis. Triad MLS
- $410,0004 bd3 ba2.8k sqft3591 Village Springs Dr, High Point, NC 27265For SaleMLS ID #1239945, Taylor Howell. Triad MLS
- $450,0004 bd4 ba2.9k sqft1911 La Vista Dr, High Point, NC 27265For SaleMLS ID #1239788, Jennifer Mays. Triad MLS
- $319,9003 bd2 ba1.5k sqft4126 Carroll Ridge Ct, High Point, NC 27265For SaleMLS ID #1238256, Caroline McKinley. Triad MLS
- $349,9004 bd3 ba2.4k sqft2157 Rivermeade Dr, High Point, NC 27265For SaleMLS ID #1226363, Mike Headley. Triad MLS
