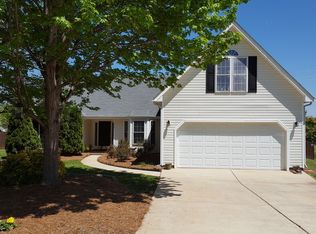
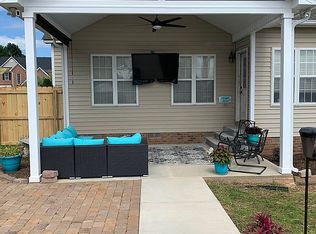
Welcome to 3651 Canopy Oak Ct! This inviting home features a highly sought after MAIN level Primary Bedroom with En Suite complete with soaking tub and separate walk in shower. This home offers comfort and convenience located walking distance to local schools and just minutes from Shopping, Restaurants and Palladium area of High Point. Step outside and enjoy the custom patio and fire-pit area, an ideal setting for relaxing, entertaining, or gathering with friends. Plenty of parking with a large 2 car garage and double driveway as well as located on a cul-de-sac. The outdoor building provides ample storage or flexible workspace. Seller is offering am included Home Warranty as well. With comfortable living spaces and outdoor area designed to be enjoyed, this High Point home is ready for its next owner. Schedule your showing today!
For sale
Price cut: $10K (10/6)
$369,900
3651 Canopy Oak Ct, High Point, NC 27265
4beds
2,032sqft
Stick/Site Built, Residential, Single Family Residence
Built in 2001
0.37 Acres Lot
$365,400 Zestimate®
$--/sqft
$21/mo HOA
What's special
Double drivewayLocated on a cul-de-sacSeparate walk in showerComfortable living spacesInviting homePlenty of parkingSoaking tub
- 24 days
- 886
- 76
Likely to sell faster than
Zillow last checked:
Listing updated:
Listed by:
Phil Black 336-847-6423,
United Realty Group Inc
Source: Triad MLS,MLS#: 1236127
Facts & features
Interior
Bedrooms & bathrooms
- Bedrooms: 4
- Bathrooms: 3
- Full bathrooms: 2
- 1/2 bathrooms: 1
- Main level bathrooms: 2
Primary bedroom
- Level: Main
- Dimensions: 15.58 x 13.58
Bedroom 2
- Level: Second
- Dimensions: 13.5 x 12.58
Bedroom 3
- Level: Second
- Dimensions: 15.58 x 10.83
Bedroom 4
- Level: Second
- Dimensions: 12.83 x 12
Dining room
- Level: Main
- Dimensions: 11.75 x 13.25
Kitchen
- Level: Main
- Dimensions: 11.33 x 12.67
Living room
- Level: Main
- Dimensions: 12.83 x 17.42
Heating
- Forced Air, Natural Gas
Cooling
- Central Air
Appliances
- Included: Microwave, Dishwasher, Disposal, Free-Standing Range, Gas Water Heater
- Laundry: Dryer Connection
Features
- Great Room, Ceiling Fan(s)
- Flooring: Carpet, Laminate
- Has basement: No
- Attic: Partially Floored
- Number of fireplaces: 1
- Fireplace features: Great Room
Interior area
- Total structure area: 2,032
- Total interior livable area: 2,032 sqft
- Finished area above ground: 2,032
Property
Parking
- Total spaces: 2
- Parking features: Driveway, Garage, Garage Door Opener, Attached
- Attached garage spaces: 2
- Has uncovered spaces: Yes
Features
- Levels: Two
- Stories: 2
- Pool features: None
Lot
- Size: 0.37 Acres
- Features: Cleared, Cul-De-Sac
Details
- Parcel number: 209966
- Zoning: R-5
- Special conditions: Owner Sale
Construction
Type & style
- Home type: SingleFamily
- Property subtype: Stick/Site Built, Residential, Single Family Residence
Materials
- Brick, Stone, Vinyl Siding
- Foundation: Slab
Condition
- Year built: 2001
Utilities & green energy
- Sewer: Public Sewer
- Water: Public
Community & HOA
Community
- Subdivision: Southern Chase - Bent Tree
HOA
- Has HOA: Yes
- HOA fee: $257 annually
Location
- Region: High Point
Financial & listing details
- Tax assessed value: $269,200
- Annual tax amount: $4,103
- Date on market: 9/18/2026
- Cumulative days on market: 22 days
- Listing agreement: Exclusive Right To Sell
Estimated market value
$365,400
$347,000 - $384,000
$2,247/mo
Price history
| Date | Event | Price |
|---|---|---|
| 10/6/2026 | Price change | $369,900-2.6% |
Source:  Triad MLS #1236127 Report a problem Triad MLS #1236127 Report a problem | ||
| 9/18/2026 | Listed for sale | $379,900+4.7% |
Source: Triad MLS #1236127 Report a problem | ||
| 5/28/2024 | Sold | $362,900+2.3% |
Source: Triad MLS #1140588 Report a problem | ||
| 4/28/2024 | Pending sale | $354,900 |
Source: Triad MLS #1140588 Report a problem | ||
| 4/26/2024 | Listed for sale | $354,900+86.9% |
Source: Triad MLS #1140588 Report a problem | ||
| 6/19/2014 | Sold | $189,900+3.8% |
Source: Triad MLS #704506 Report a problem | ||
| 1/10/2005 | Sold | $183,000$90/sqft |
Source: Public Record Report a problem | ||
| 1/10/2004 | Sold | $183,000+2.5% |
Source: Triad MLS #G333034 Report a problem | ||
| 9/28/2001 | Sold | $178,500$88/sqft |
Source: Public Record Report a problem | ||
Public tax history
| Year | Property taxes | Tax assessment |
|---|---|---|
| 2025 | $3,710 | $269,200 |
| 2024 | $3,710 +2.2% | $269,200 |
| 2023 | $3,629 | $269,200 |
| 2022 | $3,629 +52.3% | $269,200 +55.7% |
| 2021 | $2,383 | $172,900 |
| 2018 | $2,383 +4.4% | $172,900 |
| 2017 | $2,282 | $172,900 +5.7% |
| 2016 | $2,282 | $163,500 |
| 2015 | $2,282 -2.7% | $163,500 |
| 2014 | $2,345 | $163,500 |
| 2013 | -- | $163,500 |
| 2012 | -- | $163,500 -9.8% |
| 2011 | -- | $181,300 |
| 2010 | -- | $181,300 |
| 2009 | -- | $181,300 |
| 2008 | -- | $181,300 |
| 2007 | -- | $181,300 |
| 2006 | -- | $181,300 |
| 2005 | -- | $181,300 |
| 2004 | -- | $181,300 +19% |
| 2002 | -- | $152,300 |
Find assessor info on the county website
Monthly payment
Est. payment
Payment breakdown
Explore the cost of this home by adjusting the details. Changes won't be saved.Climate risks
Neighborhood: 27265
Nearby schools
Schools provided by the listing agent
- Elementary: Southwest
- Middle: Southwest
- High: Southwest
Source: Triad MLS. This data may not be complete. We recommend contacting the local school district to confirm school assignments for this home.

Similar homes
- $380,0004 bd3 ba2.2k sqft3311 Sumter Dr, High Point, NC 27265For Sale
 MLS ID #1236366, Kaitlin Eller Wall. Triad MLS
 - $399,0004 bd3 ba2.4k sqft4200 Brentonshire Ln, High Point, NC 27265For Sale
 MLS ID #1238111, Evan Gallimore. Triad MLS
 - $335,0004 bd3 ba1.7k sqft1503 Manora Ct, High Point, NC 27265For Sale
 MLS ID #1238056, Brian W. Mabe. Triad MLS
 - $395,9004 bd3 ba2.4k sqft4017 Preswick Ct, High Point, NC 27265For Sale
 MLS ID #1237648, Ronda Cooper. Triad MLS
 - $359,9003 bd3 ba2.2k sqft4061 Fountain Grove Dr, High Point, NC 27265For SaleMLS ID #1235896, Tracey Shrouder. Triad MLS
- $319,9003 bd2 ba1.5k sqft4126 Carroll Ridge Ct, High Point, NC 27265For SaleMLS ID #1238256, Caroline McKinley. Triad MLS
- $419,9004 bd3 ba2.5k sqft3625 Oak Chase Dr, High Point, NC 27265For SaleMLS ID #1218812, Martin Morales. Triad MLS
- $430,0004 bd3 ba2.3k sqft3674 Oak Chase Dr, High Point, NC 27265For SaleMLS ID #1229005, Jennifer Washburn. Triad MLS
- $399,9003 bd3 ba1.9k sqft1101 Maplewood Ave, High Point, NC 27265For SaleMLS ID #1237907, Amber N. Honeycutt. Triad MLS
- $335,0003 bd3 ba1.8k sqft3338 Timberwolf Ave, High Point, NC 27265For SaleMLS ID #1233723, Jamey Martin. Triad MLS
- $385,0003 bd3 ba2.4k sqft4512 Treebark Ln, High Point, NC 27265For SaleMLS ID #1233028, Grant Holsinger. Triad MLS
- $324,9004 bd2 ba1.9k sqft4123 Silver Fox Ct, High Point, NC 27265For SaleMLS ID #1234394, Charles Nichol. Triad MLS
- $404,9004 bd3 ba2.1k sqft1858 Yates Mill Ct, High Point, NC 27265For SaleMLS ID #1235029, Leslie Rowls. Triad MLS
- $319,0004 bd2 ba1.7k sqft1706 Whites Mill Rd, High Point, NC 27265For SaleMLS ID #1236799, Jennifer Moore. Triad MLS
- $375,0003 bd3 ba1.8k sqft4000 Loch Mere Rd, High Point, NC 27265For SaleMLS ID #1227624, Adriana Reyes. Triad MLS
- $349,9004 bd3 ba2.4k sqft2157 Rivermeade Dr, High Point, NC 27265For SaleMLS ID #1226363, Mike Headley. Triad MLS
- $399,9004 bd3 ba2.4k sqft4212 Brentonshire Ln, High Point, NC 27265For SaleMLS ID #1226291, Kendra Sturdivant. Triad MLS
- $364,9004 bd3 ba2.3k sqft1579 Pondhaven Dr, High Point, NC 27265For SaleMLS ID #1217134, Kim Frazier. Triad MLS
- $399,9004 bd3 ba2.1k sqft2001 Treyburn Ln, High Point, NC 27265For SaleMLS ID #1225078, Christopher Cockman. Triad MLS
