One-level living, a fantastic location, and some hard-to-find extras make this 4-bedroom, 2-bath ranch worth a closer look. Fresh interior paint and new LVP flooring give the home a clean, refreshed feel, while the single-level floor plan offers four bedrooms and comfortable everyday living. Step outside to enjoy the deck and privacy-fenced area, or settle in on the covered front porch. The detached three-car garage is a standout, with plenty of room for vehicles, storage, hobbies, or equipment, plus a dedicated workspace that could serve as a workshop, home office, studio, or creative space. And the location is tough to beat; convenient to restaurants, shopping, healthcare, major highways, and just about everything you need. A great opportunity for anyone looking for the ease of a ranch-style home with extra garage and workspace in an exceptionally convenient setting.
For sale
$319,000
1706 Whites Mill Rd, High Point, NC 27265
4beds
1,724sqft
Single Family Residence, Residential
Built in 2007
0.28 Acres Lot
$-- Zestimate®
$--/sqft
$-- HOA
What's special
Covered front porchOne-level livingPrivacy-fenced areaFresh interior paintDedicated workspaceDetached three-car garageSingle-level floor plan
- 26 days
- 883
- 93
Likely to sell faster than
Zillow last checked:
Listing updated:
Listed by:
Jennifer Moore 336-455-0023,
Howard Hanna Allen Tate High Point,
Randall Allred 336-382-5135,
Howard Hanna Allen Tate Summerfield
Source: Triad MLS,MLS#: 1236799
Facts & features
Interior
Bedrooms & bathrooms
- Bedrooms: 4
- Bathrooms: 2
- Full bathrooms: 2
- Main level bathrooms: 2
Primary bedroom
- Level: Main
- Dimensions: 14.75 x 13.25
Bedroom 2
- Level: Main
- Dimensions: 11.17 x 9.17
Bedroom 3
- Level: Main
- Dimensions: 12.67 x 9.5
Bedroom 4
- Level: Main
- Dimensions: 13.08 x 9.5
Den
- Level: Main
- Dimensions: 16 x 12.42
Dining room
- Level: Main
- Dimensions: 12.92 x 8.92
Kitchen
- Level: Main
- Dimensions: 15.33 x 12.83
Laundry
- Level: Main
- Dimensions: 9.33 x 7.33
Living room
- Level: Main
- Dimensions: 14.83 x 12.92
Heating
- Forced Air, Heat Pump, Electric
Cooling
- Central Air
Appliances
- Included: Microwave, Dishwasher, Free-Standing Range, Electric Water Heater
- Laundry: Dryer Connection, Main Level, Washer Hookup
Features
- Ceiling Fan(s), Dead Bolt(s), Soaking Tub, Separate Shower
- Flooring: Vinyl
- Basement: Crawl Space
- Number of fireplaces: 1
- Fireplace features: Den
Interior area
- Total structure area: 1,724
- Total interior livable area: 1,724 sqft
- Finished area above ground: 1,724
Property
Parking
- Total spaces: 3
- Parking features: Driveway, Garage, Detached
- Garage spaces: 3
- Has uncovered spaces: Yes
Features
- Levels: One
- Stories: 1
- Patio & porch: Porch
- Pool features: None
Lot
- Size: 0.28 Acres
Details
- Parcel number: 0204480
- Zoning: R-3
- Special conditions: Owner Sale
Construction
Type & style
- Home type: SingleFamily
- Property subtype: Single Family Residence, Residential
Materials
- Brick, Vinyl Siding
Condition
- Year built: 2007
Utilities & green energy
- Sewer: Public Sewer
- Water: Public
Community & HOA
HOA
- Has HOA: No
Location
- Region: High Point
Financial & listing details
- Tax assessed value: $153,000
- Annual tax amount: $2,332
- Date on market: 9/24/2026
- Cumulative days on market: 26 days
- Listing agreement: Exclusive Right To Sell
- Listing terms: Cash,Conventional,VA Loan
Estimated market value
Not available
Estimated sales range
Not available
Not available
Price history
| Date | Event | Price |
|---|---|---|
| 9/24/2026 | Listed for sale | $319,000+93.5% |
Source:  Triad MLS #1236799 Report a problem | ||
| 8/16/2015 | Listing removed | $164,900$96/sqft |
Source: RE/MAX Central Realty #731347 Report a problem | ||
| 5/7/2015 | Price change | $164,900-2.9%$96/sqft |
Source: RE/MAX Central Realty #731347 Report a problem | ||
| 2/17/2015 | Listed for sale | $169,900+13.6%$99/sqft |
Source: RE/MAX Central Realty #731347 Report a problem | ||
| 3/27/2009 | Sold | $149,500-12%$87/sqft |
Source: Public Record Report a problem | ||
| 10/18/2008 | Listing removed | $169,900$99/sqft |
Source: Point2 #H478481 Report a problem | ||
| 7/20/2008 | Listed for sale | $169,900+399.7%$99/sqft |
Source: Point2 #H478481 Report a problem | ||
| 2/16/2007 | Sold | $34,000 |
Source: Triad MLS #H414123 Report a problem | ||
Public tax history
| Year | Property taxes | Tax assessment |
|---|---|---|
| 2025 | $2,108 | $198,000 |
| 2024 | $2,108 +2.2% | $198,000 |
| 2023 | $2,062 | $198,000 |
| 2022 | $2,062 +20.3% | $198,000 +16.9% |
| 2021 | $1,714 +4% | $169,400 +2.9% |
| 2018 | $1,648 +3.9% | $164,600 |
| 2017 | $1,587 | $164,600 +3.7% |
| 2016 | $1,587 | $158,700 |
| 2015 | $1,587 -30.3% | $158,700 |
| 2014 | $2,276 | $158,700 |
| 2013 | -- | $158,700 |
| 2012 | -- | $158,700 -2.8% |
| 2011 | -- | $163,300 +2.2% |
| 2010 | -- | $159,800 |
Find assessor info on the county website
Monthly payment
Est. payment
Payment breakdown
Explore the cost of this home by adjusting the details. Changes won't be saved.Climate risks
Neighborhood: 27265
Nearby schools
Schools provided by the listing agent
- Elementary: Southwest
- Middle: Welborn
- High: Andrews
Source: Triad MLS. This data may not be complete. We recommend contacting the local school district to confirm school assignments for this home.

Similar homes
- $319,9003 bd2 ba1.5k sqft4126 Carroll Ridge Ct, High Point, NC 27265For Sale

 MLS ID #1238256, Caroline McKinley. Triad MLS
- $285,0003 bd2 ba1.8k sqft4109 Trappers Run Ct, High Point, NC 27265For Sale
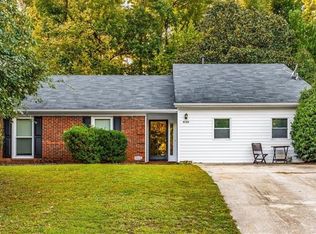 MLS ID #1239351, Tina Marsh. Triad MLS
- $324,9004 bd2 ba1.9k sqft4123 Silver Fox Ct, High Point, NC 27265For Sale
 MLS ID #1234394, Charles Nichol. Triad MLS
- $335,0004 bd3 ba1.7k sqft1503 Manora Ct, High Point, NC 27265For Sale
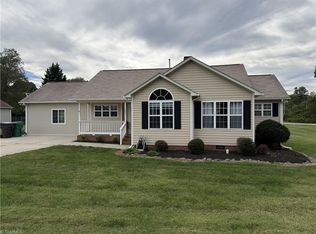 MLS ID #1238056, Brian W. Mabe. Triad MLS
- $315,0004 bd3 ba1.6k sqft1704 Crinan Ct, High Point, NC 27265For SaleMLS ID #1231515, Christopher Pappalardo. Triad MLS
- $335,0003 bd3 ba1.8k sqft3338 Timberwolf Ave, High Point, NC 27265For SaleMLS ID #1233723, Jamey Martin. Triad MLS
- $295,0003 bd3 ba1.8k sqft2519 White Fence Way, High Point, NC 27265For SaleMLS ID #1237910, Angela Brown Cranford. Triad MLS
- $310,0003 bd3 ba1.7k sqft3650 Single Leaf Ct, High Point, NC 27265For SaleMLS ID #1222692, Riz Khan. Triad MLS
- $364,9004 bd3 ba2k sqft3651 Canopy Oak Ct, High Point, NC 27265For SaleMLS ID #1236127, Phil Black. Triad MLS
- $279,0003 bd2 ba1.7k sqft1620 Lazy Ln, High Point, NC 27265For SaleMLS ID #1238894, Anne K. Flater. Triad MLS
- $290,0003 bd3 ba1.7k sqft3913 Landover Dr, High Point, NC 27265For SaleMLS ID #1231439, Matt Ingram. Triad MLS
- $378,5004 bd3 ba2.4k sqft4604 Meadowside Ter, High Point, NC 27265For SaleMLS ID #1238830, Shannon W. Bruins. Triad MLS
- $380,0004 bd3 ba2.2k sqft3311 Sumter Dr, High Point, NC 27265For SaleMLS ID #1236366, Kaitlin Eller Wall. Triad MLS
- $349,9004 bd3 ba2.4k sqft2157 Rivermeade Dr, High Point, NC 27265For SaleMLS ID #1226363, Mike Headley. Triad MLS
- $359,9003 bd3 ba2.2k sqft4061 Fountain Grove Dr, High Point, NC 27265For SaleMLS ID #1235896, Tracey Shrouder. Triad MLS
- $325,0003 bd2 ba1.7k sqft1133 Pennywood Dr, High Point, NC 27265For SaleMLS ID #1234165, James A. Davis. Triad MLS
- $355,0003 bd2 ba2.4k sqft3828 Waterview Rd, High Point, NC 27265For SaleMLS ID #1235752, Lisa McGill. Triad MLS
- $399,0004 bd3 ba2.4k sqft4200 Brentonshire Ln, High Point, NC 27265For SaleMLS ID #1238111, Evan Gallimore. Triad MLS
- $429,9004 bd3 ba2.4k sqft4400 Oak Hollow Dr, High Point, NC 27265For SaleMLS ID #1234258, Garet Beane. Triad MLS
