UP TO $7,500 in SELLER-PAID CONCESSIONS available with an acceptable offer! Fresh, stylish, and move-in ready, this beautifully refreshed two-story home in Waterford Meadows is conveniently located near shopping, dining, and retail. Recent updates include a NEW ROOF, fresh neutral paint, new vinyl flooring and carpet throughout most of the home, plus updated fixtures and hardware. The main level offers formal living and dining rooms, an updated eat-in kitchen with NEW white shaker cabinets and quartz countertops, and a cozy den with fireplace. Main-level laundry and half bath add convenience. Upstairs, the spacious primary suite features a vaulted ceiling and updated bath with double vanity, quartz countertops, garden tub, and separate shower. Two additional bedrooms, an updated full bath, and a large bonus room provide flexible living space. Enjoy the fenced backyard from the freshly painted deck, plus a storage building!
For sale
Price cut: $5K (11/12)
$354,900
3311 Sumter Dr, High Point, NC 27265
4beds
2,241sqft
Stick/Site Built, Residential, Single Family Residence
Built in 1997
0.3 Acres Lot
$351,500 Zestimate®
$--/sqft
$45/mo HOA
What's special
Freshly painted deckLarge bonus roomVaulted ceilingFresh neutral paintSeparate showerFenced backyardMain-level laundry
- 56 days
- 615
- 93
Zillow last checked:
Listing updated:
Listed by:
Kaitlin Eller Wall 336-813-3703,
Long & Foster Real Estate, Inc
Source: Triad MLS,MLS#: 1236366
Facts & features
Interior
Bedrooms & bathrooms
- Bedrooms: 4
- Bathrooms: 3
- Full bathrooms: 2
- 1/2 bathrooms: 1
- Main level bathrooms: 1
Primary bedroom
- Level: Second
- Dimensions: 11.75 x 19.08
Bedroom 2
- Level: Second
- Dimensions: 12.75 x 14.08
Bedroom 3
- Level: Second
- Dimensions: 10.58 x 10.58
Bonus room
- Level: Second
- Dimensions: 14.42 x 23.5
Breakfast
- Level: Main
- Dimensions: 8.92 x 13.58
Den
- Level: Main
- Dimensions: 15.33 x 13.5
Dining room
- Level: Main
- Dimensions: 11.92 x 11.5
Entry
- Level: Main
- Dimensions: 8.08 x 15.42
Kitchen
- Level: Main
- Dimensions: 9.92 x 13.5
Laundry
- Level: Main
- Dimensions: 6.67 x 10
Living room
- Level: Main
- Dimensions: 11.92 x 15.42
Heating
- Forced Air, Natural Gas
Cooling
- Central Air
Appliances
- Included: Dishwasher, Free-Standing Range, Gas Water Heater
- Laundry: Dryer Connection, Main Level, Washer Hookup
Features
- Ceiling Fan(s), Soaking Tub, Kitchen Island, Separate Shower, Vaulted Ceiling(s)
- Flooring: Carpet, Vinyl
- Basement: Crawl Space
- Number of fireplaces: 1
- Fireplace features: Gas Log, Den
Interior area
- Total structure area: 2,241
- Total interior livable area: 2,241 sqft
- Finished area above ground: 2,241
Property
Parking
- Total spaces: 2
- Parking features: Driveway, Garage, Garage Door Opener, Attached
- Attached garage spaces: 2
- Has uncovered spaces: Yes
Features
- Levels: Two
- Stories: 2
- Pool features: None
- Fencing: Fenced
Lot
- Size: 0.3 Acres
Details
- Additional structures: Storage
- Parcel number: 206004
- Zoning: R-3
- Special conditions: Owner Sale
Construction
Type & style
- Home type: SingleFamily
- Property subtype: Stick/Site Built, Residential, Single Family Residence
Materials
- Brick, Vinyl Siding
Condition
- Year built: 1997
Utilities & green energy
- Sewer: Public Sewer
- Water: Public
Community & HOA
Community
- Subdivision: Waterford Meadows
HOA
- Has HOA: Yes
- HOA fee: $45 monthly
Location
- Region: High Point
Financial & listing details
- Tax assessed value: $266,500
- Annual tax amount: $4,062
- Date on market: 9/23/2026
- Cumulative days on market: 56 days
- Listing agreement: Exclusive Right To Sell
Estimated market value
$351,500
$334,000 - $369,000
$2,266/mo
Price history
| Date | Event | Price |
|---|---|---|
| 11/12/2026 | Price change | $354,900-1.4% |
Source:  Triad MLS #1236366 Report a problem | ||
| 11/10/2026 | Price change | $359,900-4% |
Source: Triad MLS #1236366 Report a problem | ||
| 10/30/2026 | Price change | $375,000-1.3% |
Source: Triad MLS #1236366 Report a problem | ||
| 9/23/2026 | Listed for sale | $380,000+75.1% |
Source: Triad MLS #1236366 Report a problem | ||
| 7/25/2026 | Listing removed | $2,460$1/sqft |
Source: Zillow Rentals Report a problem | ||
| 6/19/2026 | Listed for rent | $2,460$1/sqft |
Source: Zillow Rentals Report a problem | ||
| 5/26/2026 | Listing removed | $2,460$1/sqft |
Source: Zillow Rentals Report a problem | ||
| 5/13/2026 | Price change | $2,460+0.8%$1/sqft |
Source: Zillow Rentals Report a problem | ||
| 4/30/2026 | Listed for rent | $2,440+39.4%$1/sqft |
Source: Zillow Rentals Report a problem | ||
| 3/23/2019 | Listing removed | $1,750$1/sqft |
Source: American Homes 4 Rent Report a problem | ||
| 3/18/2019 | Listed for rent | $1,750+6.1%$1/sqft |
Source: American Homes 4 Rent Report a problem | ||
| 11/3/2017 | Listing removed | $1,650$1/sqft |
Source: American Homes 4 Rent Report a problem | ||
| 10/11/2017 | Listed for rent | $1,650$1/sqft |
Source: American Homes 4 Rent Report a problem | ||
| 8/11/2017 | Sold | $217,000-0.9% |
Source: Triad MLS #829840 Report a problem | ||
| 8/10/2017 | Pending sale | $219,000$98/sqft |
Source: Allen Tate, REALTORS #829840 Report a problem | ||
| 7/10/2017 | Listed for sale | $219,000$98/sqft |
Source: Allen Tate, REALTORS #829840 Report a problem | ||
Public tax history
| Year | Property taxes | Tax assessment |
|---|---|---|
| 2026 | $4,063 +10.6% | $266,500 |
| 2025 | $3,672 | $266,500 |
| 2024 | $3,672 +2.2% | $266,500 |
| 2023 | $3,592 | $266,500 |
| 2022 | $3,592 +30.2% | $266,500 +33.1% |
| 2021 | $2,760 | $200,300 |
| 2018 | $2,760 +6.1% | $200,300 +1.9% |
| 2017 | $2,601 | $196,600 +5.5% |
| 2016 | $2,601 | $186,400 |
| 2015 | $2,601 -2.7% | $186,400 |
| 2014 | $2,673 | $186,400 |
| 2013 | -- | $186,400 |
| 2012 | -- | $186,400 +5.7% |
| 2011 | -- | $176,400 |
| 2010 | -- | $176,400 |
| 2009 | -- | $176,400 |
| 2008 | -- | $176,400 |
| 2007 | -- | $176,400 |
| 2006 | -- | $176,400 |
| 2005 | -- | $176,400 |
| 2004 | -- | $176,400 +19.6% |
| 2002 | -- | $147,500 |
| 2001 | -- | $147,500 |
Find assessor info on the county website
Monthly payment
Est. payment
Payment breakdown
Explore the cost of this home by adjusting the details. Changes won't be saved.Climate risks
Neighborhood: 27265

Similar homes
- $355,0004 bd3 ba2k sqft3651 Canopy Oak Ct, High Point, NC 27265For Sale
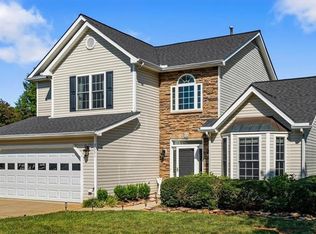
 MLS ID #1236127, Phil Black. Triad MLS
- $365,0004 bd3 ba2.4k sqft3111 Timberwolf Ave, High Point, NC 27265For Sale
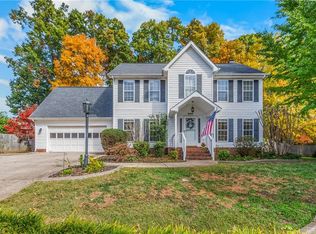 MLS ID #1241025, Blake Ginther. Triad MLS
- $--3 bd3 ba2.2k sqft1240 Blackberry Ridge Rd, High Point, NC 27265Auction
 Auction.com 2
- $320,0004 bd3 ba1.7k sqft1503 Manora Ct, High Point, NC 27265For Sale
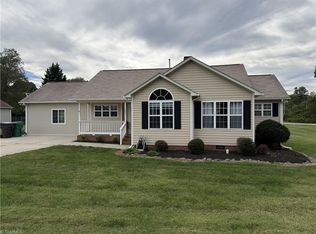 MLS ID #1238056, Brian W. Mabe. Triad MLS
- $339,9003 bd3 ba2.2k sqft4061 Fountain Grove Dr, High Point, NC 27265For SaleMLS ID #1235896, Tracey Shrouder. Triad MLS
- $399,9004 bd3 ba2.3k sqft4505 Rockland Ct, High Point, NC 27265For SaleMLS ID #1241677, Karen P Allred. Triad MLS
- $335,0003 bd3 ba1.8k sqft3338 Timberwolf Ave, High Point, NC 27265For SaleMLS ID #1233723, Jamey Martin. Triad MLS
- $389,0004 bd3 ba2.4k sqft4200 Brentonshire Ln, High Point, NC 27265For SaleMLS ID #1238111, Evan Gallimore. Triad MLS
- $314,9004 bd2 ba1.9k sqft4123 Silver Fox Ct, High Point, NC 27265For SaleMLS ID #1234394, Charles Nichol. Triad MLS
- $310,0003 bd3 ba1.7k sqft3650 Single Leaf Ct, High Point, NC 27265For SaleMLS ID #1222692, Riz Khan. Triad MLS
- $344,9004 bd3 ba2.4k sqft2157 Rivermeade Dr, High Point, NC 27265For SaleMLS ID #1226363, Mike Headley. Triad MLS
- $349,9003 bd3 ba2.2k sqft4121 Birchgarden Dr, High Point, NC 27265For SaleMLS ID #1231531, Donise G. Bailey. Triad MLS
- $355,0003 bd2 ba2.4k sqft3828 Waterview Rd, High Point, NC 27265For SaleMLS ID #1235752, Lisa McGill. Triad MLS
- $285,0003 bd3 ba1.5k sqft4116 Trappers Run Ct, High Point, NC 27265For SaleMLS ID #1242137, Precious Drakeford. Triad MLS
- $360,0003 bd3 ba1.8k sqft4000 Loch Mere Rd, High Point, NC 27265For SaleMLS ID #1227624, Adriana Reyes. Triad MLS
- $354,9003 bd3 ba2.1k sqft3562 Running Cedar Trl, High Point, NC 27265For SaleMLS ID #1234544, Stephen Metarelis. Triad MLS
- $410,0005 bd3 ba2.8k sqft4045 Fountain Grove Dr, High Point, NC 27265For SaleMLS ID #1229629, Ramilya Siegel. Triad MLS
- $405,9994 bd3 ba2.4k sqft4518 Oak Hollow Dr, High Point, NC 27265For SaleMLS ID #1224850, Katlyn Hamm. Triad MLS
- $360,0005 bd3 ba2.1k sqft1930 Middlewood Ct, High Point, NC 27265For SaleMLS ID #1219790, Nathan Smith. Triad MLS
