Spacious 2 story traditional style home situated in Guilford County's Alderbrook subdivision that offers a community pool included in your monthly HOA Dues. This home is at the end of a culdesac street and features hardwood floors on the main level and steps to upper level, ceramic tile in the full bathrooms and laundry room and carpeting in the bedrooms. Nice open floor plan with a formal dining room, office area and living room with fireplace. A nice feature is the screened back porch for outdoor enjoyment. (NOTE: This home is also advertised For Lease on the MLS #1241231)
For sale
$399,900
4505 Rockland Ct, High Point, NC 27265
4beds
2,320sqft
Stick/Site Built, Residential, Single Family Residence
Built in 2008
0.31 Acres Lot
$392,000 Zestimate®
$--/sqft
$70/mo HOA
What's special
Office areaCarpeting in the bedroomsNice open floor planFormal dining room
- 2 days
- 284
- 14
Likely to sell faster than
Zillow last checked:
Listing updated:
Listed by:
Karen P Allred 336-442-2071,
Allred & Company, REALTORS
Source: Triad MLS,MLS#: 1241677
Facts & features
Interior
Bedrooms & bathrooms
- Bedrooms: 4
- Bathrooms: 3
- Full bathrooms: 2
- 1/2 bathrooms: 1
- Main level bathrooms: 1
Primary bedroom
- Level: Upper
- Dimensions: 21.5 x 13.33
Bedroom 2
- Level: Upper
- Dimensions: 11.17 x 11
Bedroom 3
- Level: Upper
- Dimensions: 14.5 x 11
Bedroom 4
- Level: Upper
- Dimensions: 10.83 x 10.83
Den
- Level: Main
- Dimensions: 13 x 11.33
Dining room
- Level: Main
- Dimensions: 11 x 11
Kitchen
- Level: Main
- Dimensions: 11 x 22.5
Living room
- Level: Main
- Dimensions: 15 x 16.5
Heating
- Forced Air, Natural Gas
Cooling
- Central Air
Appliances
- Included: Microwave, Dishwasher, Disposal, Free-Standing Range, Gas Water Heater
- Laundry: Dryer Connection, Main Level, Washer Hookup
Features
- Flooring: Carpet, Wood
- Has basement: No
- Number of fireplaces: 1
- Fireplace features: Den
Interior area
- Total structure area: 2,320
- Total interior livable area: 2,320 sqft
- Finished area above ground: 2,320
Property
Parking
- Total spaces: 2
- Parking features: Driveway, Garage, Attached
- Attached garage spaces: 2
- Has uncovered spaces: Yes
Features
- Levels: Two
- Stories: 2
- Pool features: Community
Lot
- Size: 0.31 Acres
- Features: Cul-De-Sac
Details
- Parcel number: 0214162
- Zoning: Residential
- Special conditions: Owner Sale
Construction
Type & style
- Home type: SingleFamily
- Architectural style: Traditional
- Property subtype: Stick/Site Built, Residential, Single Family Residence
Materials
- Brick, Cement Siding
- Foundation: Slab
Condition
- Year built: 2008
Utilities & green energy
- Sewer: Public Sewer
- Water: Public
Community & HOA
Community
- Subdivision: Alderbrook
HOA
- Has HOA: Yes
- HOA fee: $70 monthly
Location
- Region: High Point
Financial & listing details
- Tax assessed value: $293,500
- Annual tax amount: $4,474
- Date on market: 11/17/2026
- Cumulative days on market: 2 days
- Listing agreement: Exclusive Right To Sell
Estimated market value
$392,000
$372,000 - $412,000
$2,410/mo
Price history
| Date | Event | Price |
|---|---|---|
| 11/17/2026 | Listed for sale | $399,900+81.8% |
Source:  Triad MLS #1241677 Report a problem | ||
| 10/1/2013 | Sold | $220,000-6.9% |
Source: Triad MLS #667151 Report a problem | ||
| 2/17/2009 | Sold | $236,269 |
Source: Triad MLS #509743 Report a problem | ||
Public tax history
| Year | Property taxes | Tax assessment |
|---|---|---|
| 2026 | $4,474 +10.6% | $293,500 |
| 2025 | $4,044 | $293,500 |
| 2024 | $4,044 +2.2% | $293,500 |
| 2023 | $3,956 | $293,500 |
| 2022 | $3,956 +32.1% | $293,500 +35% |
| 2021 | $2,996 | $217,400 |
| 2018 | $2,996 +8.1% | $217,400 |
| 2017 | $2,770 | $217,400 +9.5% |
| 2016 | $2,770 | $198,500 |
| 2015 | $2,770 -2.7% | $198,500 |
| 2014 | $2,846 | $198,500 |
| 2013 | -- | $198,500 |
| 2012 | -- | $198,500 -5.8% |
| 2011 | -- | $210,800 |
| 2010 | -- | $210,800 |
Find assessor info on the county website
Monthly payment
Est. payment
Payment breakdown
Explore the cost of this home by adjusting the details. Changes won't be saved.Climate risks
Neighborhood: 27265
Nearby schools
Schools provided by the listing agent
- Elementary: Southwest
- Middle: Southwest
- High: Southwest
Source: Triad MLS. This data may not be complete. We recommend contacting the local school district to confirm school assignments for this home.

Similar homes
- $378,5004 bd3 ba2.4k sqft4604 Meadowside Ter, High Point, NC 27265For Sale
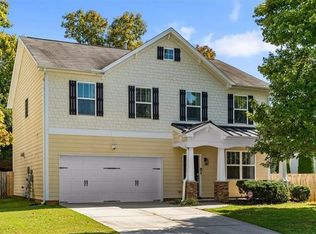
 MLS ID #1238830, Shannon W. Bruins. Triad MLS
- $365,0004 bd3 ba2.4k sqft3111 Timberwolf Ave, High Point, NC 27265For Sale
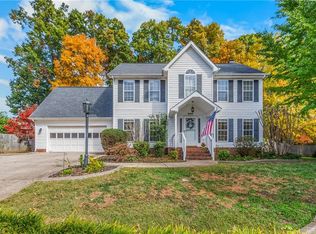 MLS ID #1241025, Blake Ginther. Triad MLS
- $389,0004 bd3 ba2.4k sqft4200 Brentonshire Ln, High Point, NC 27265For Sale
 MLS ID #1238111, Evan Gallimore. Triad MLS
- $399,9004 bd3 ba2.1k sqft2001 Treyburn Ln, High Point, NC 27265For Sale
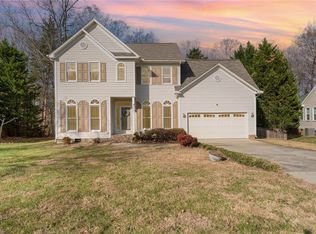 MLS ID #1225078, Christopher Cockman. Triad MLS
- $399,9004 bd3 ba2.4k sqft4212 Brentonshire Ln, High Point, NC 27265For SaleMLS ID #1226291, Kendra Sturdivant. Triad MLS
- $419,9004 bd3 ba2.6k sqft4380 Peaceford Glen Dr, High Point, NC 27265For SaleMLS ID #1227927, Donna Meeker. Triad MLS
- $419,9004 bd3 ba2.5k sqft3625 Oak Chase Dr, High Point, NC 27265For SaleMLS ID #1218812, Martin Morales. Triad MLS
- $375,0003 bd3 ba2.4k sqft4512 Treebark Ln, High Point, NC 27265For SaleMLS ID #1233028, Marshall Casselman. Triad MLS
- $405,9994 bd3 ba2.4k sqft4518 Oak Hollow Dr, High Point, NC 27265For SaleMLS ID #1224850, Katlyn Hamm. Triad MLS
- $430,0004 bd3 ba2.3k sqft3674 Oak Chase Dr, High Point, NC 27265For SaleMLS ID #1229005, Jennifer Washburn. Triad MLS
- $355,0004 bd3 ba2k sqft3651 Canopy Oak Ct, High Point, NC 27265For SaleMLS ID #1236127, Phil Black. Triad MLS
- $450,0005 bd4 ba3.1k sqft4621 Meadowside Ter, High Point, NC 27265For SaleMLS ID #1239903, James Kensky. Triad MLS
- $432,5004 bd3 ba2.7k sqft3809 Oak Forest Dr, High Point, NC 27265For SaleMLS ID #1232975, Jessica Mai. Triad MLS
- $492,0004 bd3 ba3.3k sqft4305 Juniper Dairy Ct, High Point, NC 27265For SaleMLS ID #1240264, Eddiana Redmon Fondry. Triad MLS
- $349,9004 bd3 ba2.2k sqft3311 Sumter Dr, High Point, NC 27265For SaleMLS ID #1236366, Kaitlin Eller Wall. Triad MLS
- $410,0004 bd3 ba2.8k sqft3591 Village Springs Dr, High Point, NC 27265For SaleMLS ID #1239945, Taylor Howell. Triad MLS
- $499,9004 bd3 ba2.8k sqft3027 Maple Branch Dr, High Point, NC 27265For SaleMLS ID #1240686, Kenneth Warren Roberson. Triad MLS
- $415,0004 bd3 ba2.4k sqft4239 Motisheri Cv, High Point, NC 27265New ConstructionMLS ID #1239598, Randall Allred. Triad MLS
- $450,0005 bd3 ba2.8k sqft4332 Southern Oak Dr, High Point, NC 27265For SaleMLS ID #1221848, Beatriz Gonzalez. Triad MLS
