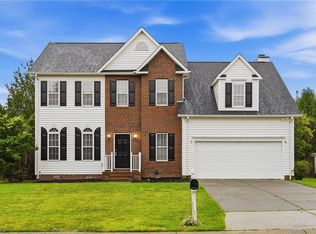
A welcoming covered front porch sets the tone for this beautifully designed home, featuring spacious living areas and thoughtful details throughout. The kitchen boasts a center island, stainless steel appliances, and ample space for gathering and entertaining. A dedicated office offers the ideal work-from-home setup, while the inviting living area, complete with a cozy fireplace, creates the perfect place to unwind. Enjoy the expansive patio, lush landscaping, and fenced backyard; perfect for outdoor entertaining or everyday life. Modern smart home technology adds convenience and peace of mind, featuring SmartCode locks, security system with an IQ Panel, Honeywell smart thermostat, and more. Conveniently located near major roadways, medical centers, shopping, dining, and entertainment, this home seamlessly combines comfort, functionality, and modern convenience. SELLER IS OFFERING A $5,000 CREDIT TOWARDS A RATE BUYDOWN! SCHEDULE YOUR SHOWING TODAY!
For sale
$410,000
3591 Village Springs Dr, High Point, NC 27265
4beds
2,820sqft
Stick/Site Built, Residential, Single Family Residence
Built in 2022
0.11 Acres Lot
$409,000 Zestimate®
$--/sqft
$66/mo HOA
What's special
Cozy fireplaceHoneywell smart thermostatSmartcode locksModern smart home technologyLush landscapingWelcoming covered front porchThoughtful details throughout
- 20 hours
- 53
- 0
Zillow last checked:
Listing updated:
Listed by:
Taylor Howell 336-708-9774,
Howell Homes Team LLC
Source: Triad MLS,MLS#: 1239945
Facts & features
Interior
Bedrooms & bathrooms
- Bedrooms: 4
- Bathrooms: 3
- Full bathrooms: 2
- 1/2 bathrooms: 1
- Main level bathrooms: 1
Primary bedroom
- Level: Second
- Dimensions: 18.58 x 17.58
Bedroom 2
- Level: Second
- Dimensions: 12.25 x 14.42
Bedroom 3
- Level: Second
- Dimensions: 13.17 x 12.92
Bedroom 4
- Level: Second
- Dimensions: 13.25 x 12.42
Dining room
- Level: Main
- Dimensions: 12.58 x 10
Great room
- Level: Main
- Dimensions: 18.67 x 17.58
Loft
- Level: Second
- Dimensions: 11.42 x 16.42
Office
- Level: Main
- Dimensions: 12.83 x 9.33
Heating
- Forced Air, Natural Gas
Cooling
- Central Air
Appliances
- Included: Microwave, Dishwasher, Gas Cooktop, Free-Standing Range, Electric Water Heater
- Laundry: Dryer Connection, Main Level, Washer Hookup
Features
- Ceiling Fan(s), Dead Bolt(s), Kitchen Island, Pantry, Separate Shower, Solid Surface Counter, Vaulted Ceiling(s)
- Flooring: Carpet, Engineered Hardwood, Vinyl
- Doors: Insulated Doors
- Windows: Insulated Windows
- Has basement: No
- Number of fireplaces: 1
- Fireplace features: Gas Log, Great Room
Interior area
- Total structure area: 2,820
- Total interior livable area: 2,820 sqft
- Finished area above ground: 2,820
Property
Parking
- Total spaces: 2
- Parking features: Driveway, Garage, Garage Door Opener, Attached, Garage Faces Front
- Attached garage spaces: 2
- Has uncovered spaces: Yes
Features
- Levels: Two
- Stories: 2
- Exterior features: Lighting
- Pool features: None
- Fencing: Fenced
Lot
- Size: 0.11 Acres
Details
- Parcel number: 0234476
- Zoning: RES
- Special conditions: Owner Sale
Construction
Type & style
- Home type: SingleFamily
- Property subtype: Stick/Site Built, Residential, Single Family Residence
Materials
- Vinyl Siding
- Foundation: Slab
Condition
- Year built: 2022
Utilities & green energy
- Sewer: Public Sewer
- Water: Public
Community & HOA
Community
- Security: Security Lights, Security System, Carbon Monoxide Detector(s), Smoke Detector(s)
- Subdivision: Waterford Springs
HOA
- Has HOA: Yes
- HOA fee: $66 monthly
Location
- Region: High Point
Financial & listing details
- Tax assessed value: $357,400
- Annual tax amount: $4,887
- Date on market: 10/23/2026
- Listing agreement: Exclusive Right To Sell
- Listing terms: Cash,Conventional,FHA
Estimated market value
$409,000
$389,000 - $429,000
$2,175/mo
Price history
| Date | Event | Price |
|---|---|---|
| 10/23/2026 | Listed for sale | $410,000+3.4% |
Source:  Triad MLS #1239945 Report a problem | ||
| 6/23/2022 | Sold | $396,690-0.3% |
Source: Triad MLS #1051321 Report a problem | ||
| 3/6/2022 | Pending sale | $397,690 |
Source: Triad MLS #1051321 Report a problem | ||
| 3/3/2022 | Price change | $397,690+1.3% |
Source: Triad MLS #1051321 Report a problem | ||
| 1/29/2022 | Pending sale | $392,690 |
Source: Triad MLS #1051321 Report a problem | ||
| 1/26/2022 | Price change | $392,690+6% |
Source: Triad MLS #1051321 Report a problem | ||
| 12/4/2021 | Pending sale | $370,490 |
Source: Triad MLS #1051321 Report a problem | ||
| 12/4/2021 | Listed for sale | $370,490$131/sqft |
Source:  DR Horton Report a problem | ||
| 12/4/2021 | Pending sale | $370,490$131/sqft |
Source: DR Horton Report a problem | ||
| 12/3/2021 | Price change | $370,490+0.8%$131/sqft |
Source: DR Horton Report a problem | ||
| 12/1/2021 | Listed for sale | $367,490$130/sqft |
Source: DR Horton Report a problem | ||
Public tax history
| Year | Property taxes | Tax assessment |
|---|---|---|
| 2026 | $5,448 +10.6% | $357,400 |
| 2025 | $4,925 | $357,400 |
| 2024 | $4,925 +2.2% | $357,400 |
| 2023 | $4,818 +458.4% | $357,400 |
| 2022 | $863 | $357,400 |
Find assessor info on the county website
Monthly payment
Est. payment
Payment breakdown
Explore the cost of this home by adjusting the details. Changes won't be saved.Climate risks
Neighborhood: 27265
Nearby schools
Schools provided by the listing agent
- Elementary: Southwest
- Middle: Southwest
- High: Southwest
Source: Triad MLS. This data may not be complete. We recommend contacting the local school district to confirm school assignments for this home.
- $387,3003 bd3 ba2.2k sqft3587 Village Springs Dr, High Point, NC 27265Off Market
- $431,4004 bd3 ba2.8k sqft3595 Village Springs Dr, High Point, NC 27265Off Market

- $403,0005 bd2 ba2k sqft3583 Village Springs Dr, High Point, NC 27265Off Market
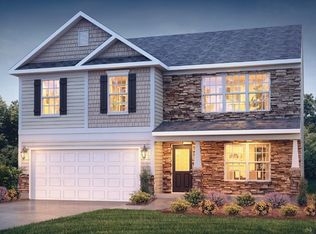
- $401,6005 bd3 ba2.4k sqft3749 Waterford Oak Trl, High Point, NC 27265Off Market
Similar homes
- $389,0004 bd3 ba2.4k sqft4525 Treebark Ln, High Point, NC 27265For Sale
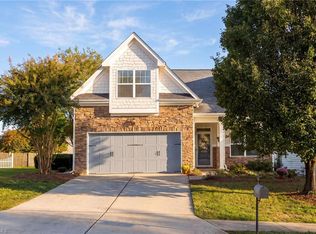
 MLS ID #1239342, Stephanie Fischer. Triad MLS
- $450,0004 bd4 ba2.9k sqft1911 La Vista Dr, High Point, NC 27265For Sale
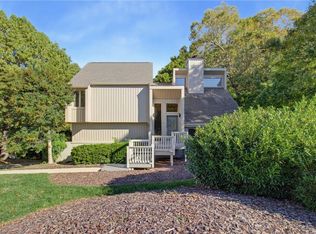 MLS ID #1239788, Jennifer Mays. Triad MLS
- $410,0005 bd3 ba2.8k sqft4045 Fountain Grove Dr, High Point, NC 27265For Sale
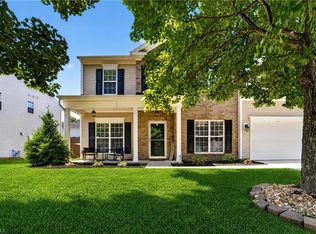 MLS ID #1229629, Ramilya Siegel. Triad MLS
- $380,0004 bd3 ba2.2k sqft3311 Sumter Dr, High Point, NC 27265For Sale
 MLS ID #1236366, Kaitlin Eller Wall. Triad MLS
- $465,0005 bd4 ba3.1k sqft4621 Meadowside Ter, High Point, NC 27265For SaleMLS ID #1239903, James Kensky. Triad MLS
- $378,5004 bd3 ba2.4k sqft4604 Meadowside Ter, High Point, NC 27265For SaleMLS ID #1238830, Shannon W. Bruins. Triad MLS
- $399,0004 bd3 ba2.4k sqft4200 Brentonshire Ln, High Point, NC 27265For SaleMLS ID #1238111, Evan Gallimore. Triad MLS
- $419,9004 bd3 ba2.5k sqft3625 Oak Chase Dr, High Point, NC 27265For SaleMLS ID #1218812, Martin Morales. Triad MLS
- $430,0004 bd3 ba2.3k sqft3674 Oak Chase Dr, High Point, NC 27265For SaleMLS ID #1229005, Jennifer Washburn. Triad MLS
- $405,9994 bd3 ba2.4k sqft4518 Oak Hollow Dr, High Point, NC 27265For SaleMLS ID #1224850, Katlyn Hamm. Triad MLS
- $429,9004 bd3 ba2.4k sqft4400 Oak Hollow Dr, High Point, NC 27265For SaleMLS ID #1234258, Garet Beane. Triad MLS
- $424,9004 bd3 ba2.6k sqft4380 Peaceford Glen Dr, High Point, NC 27265For SaleMLS ID #1227927, Donna Meeker. Triad MLS
- $364,9004 bd3 ba2k sqft3651 Canopy Oak Ct, High Point, NC 27265For SaleMLS ID #1236127, Phil Black. Triad MLS
- $359,9003 bd3 ba2.2k sqft4061 Fountain Grove Dr, High Point, NC 27265For SaleMLS ID #1235896, Tracey Shrouder. Triad MLS
- $435,0003 bd3 ba2.5k sqft4302 Oak Hollow Dr, High Point, NC 27265For SaleMLS ID #1236202, Angela Brown Cranford. Triad MLS
- $399,9004 bd3 ba2.4k sqft4212 Brentonshire Ln, High Point, NC 27265For SaleMLS ID #1226291, Kendra Sturdivant. Triad MLS
- $404,9004 bd3 ba2.1k sqft1858 Yates Mill Ct, High Point, NC 27265For SaleMLS ID #1235029, Leslie Rowls. Triad MLS
- $424,9004 bd3 ba2.7k sqft3174 Rock Pond Cir, High Point, NC 27265For SaleMLS ID #1227428, Lauren Williams. Triad MLS
- $399,9004 bd3 ba2.1k sqft2001 Treyburn Ln, High Point, NC 27265For SaleMLS ID #1225078, Christopher Cockman. Triad MLS
