BUYER INCENTIVES!Seller is offering to pay for a 1-0 interest rate buydown through the participating lender, PLUS the lender is offering an additional $2,000 lender credit for qualified buyers with lender approval! A great opportunity to save on your mortgage payments! Beautifully renovated home, offering 3 spacious bedrooms, 2.5 bathrooms, and a 2-car garage. Step inside to an updated kitchen featuring new cabinetry and granite countertops, along with a separate dining room, inviting living room with a fireplace, and a den. Sunroom with it's vaulted ceiling provides the perfect place to unwind. The spacious primary suite features a generous walk-in closet and plenty of room to create your own private retreat. Outside,enjoy a large deck, fenced backyard, storage building and the home's standout feature—your very own in-ground swimming pool! With its combination of generous living space and resort-style outdoor amenities, there's truly no place like home when home feels like a vacation.
For sale
Price cut: $5K (10/9)
$435,000
4302 Oak Hollow Dr, High Point, NC 27265
3beds
2,511sqft
Stick/Site Built, Residential, Single Family Residence
Built in 1978
0.51 Acres Lot
$427,700 Zestimate®
$--/sqft
$-- HOA
What's special
Cozy fireplaceLarge deckFenced backyardGranite countertopsResort-style outdoor amenitiesIn-ground swimming poolSpacious primary suite
- 30 days
- 968
- 98
Zillow last checked:
Listing updated:
Listed by:
Angela Brown Cranford 336-689-4559,
Price REALTORS - Archdale,
Caroline Strickland Bova 336-804-9495,
Price REALTORS - Archdale
Source: Triad MLS,MLS#: 1236202
Facts & features
Interior
Bedrooms & bathrooms
- Bedrooms: 3
- Bathrooms: 3
- Full bathrooms: 2
- 1/2 bathrooms: 1
- Main level bathrooms: 3
Primary bedroom
- Level: Second
- Dimensions: 20.83 x 13.17
Bedroom 2
- Level: Second
- Dimensions: 14 x 13.33
Bedroom 3
- Level: Second
- Dimensions: 13.33 x 11.58
Breakfast
- Level: Main
- Dimensions: 9.08 x 6.83
Den
- Level: Main
- Dimensions: 18 x 13.33
Dining room
- Level: Main
- Dimensions: 13.33 x 10.17
Entry
- Level: Main
- Dimensions: 19.17 x 7.42
Kitchen
- Level: Main
- Dimensions: 14.25 x 9.08
Laundry
- Level: Main
- Dimensions: 11.25 x 8
Living room
- Level: Main
- Dimensions: 19.17 x 13.17
Sunroom
- Level: Main
- Dimensions: 18.75 x 13.83
Heating
- Forced Air, Zoned, See Remarks
Cooling
- Central Air
Appliances
- Included: Microwave, Dishwasher, Free-Standing Range, Gas Water Heater
- Laundry: Dryer Connection, Main Level, Washer Hookup
Features
- Ceiling Fan(s), Solid Surface Counter
- Flooring: Carpet, Vinyl
- Basement: Crawl Space
- Number of fireplaces: 1
- Fireplace features: Living Room
Interior area
- Total structure area: 2,511
- Total interior livable area: 2,511 sqft
- Finished area above ground: 2,511
Property
Parking
- Total spaces: 2
- Parking features: Driveway, Garage, Paved, Attached
- Attached garage spaces: 2
- Has uncovered spaces: Yes
Features
- Levels: Two
- Stories: 2
- Patio & porch: Porch
- Pool features: In Ground
- Fencing: Fenced
Lot
- Size: 0.51 Acres
Details
- Additional structures: Storage
- Parcel number: 0196834
- Zoning: RS-12
- Special conditions: Owner Sale
Construction
Type & style
- Home type: SingleFamily
- Architectural style: Traditional
- Property subtype: Stick/Site Built, Residential, Single Family Residence
Materials
- Brick, Vinyl Siding
Condition
- Year built: 1978
Utilities & green energy
- Sewer: Public Sewer
- Water: Public
Community & HOA
Community
- Subdivision: Oak Hollow Estates
HOA
- Has HOA: No
Location
- Region: High Point
Financial & listing details
- Tax assessed value: $237,400
- Annual tax amount: $3,619
- Date on market: 9/20/2026
- Cumulative days on market: 30 days
- Listing agreement: Exclusive Right To Sell
- Listing terms: Cash,Conventional,FHA,VA Loan
Estimated market value
$427,700
$406,000 - $449,000
$2,522/mo
Price history
| Date | Event | Price |
|---|---|---|
| 10/9/2026 | Price change | $435,000-1.1% |
Source:  Triad MLS #1236202 Report a problem | ||
| 9/21/2026 | Listed for sale | $440,000+53.3% |
Source: Triad MLS #1236202 Report a problem | ||
| 5/7/2026 | Sold | $287,000+32.3%$114/sqft |
Source: Public Record Report a problem | ||
| 4/18/2002 | Sold | $217,000 |
Source: Triad MLS #G261816 Report a problem | ||
Public tax history
| Year | Property taxes | Tax assessment |
|---|---|---|
| 2025 | $3,271 | $237,400 |
| 2024 | $3,271 +2.2% | $237,400 |
| 2023 | $3,200 | $237,400 |
| 2022 | $3,200 +8% | $237,400 +10.4% |
| 2021 | $2,963 | $215,000 |
| 2018 | $2,963 +4.6% | $215,000 |
| 2017 | $2,831 | $215,000 +6% |
| 2016 | $2,831 | $202,900 |
| 2015 | $2,831 -2.7% | $202,900 |
| 2014 | $2,910 | $202,900 |
| 2013 | -- | $202,900 |
| 2012 | -- | $202,900 -6.8% |
| 2011 | -- | $217,600 |
| 2010 | -- | $217,600 |
| 2009 | -- | $217,600 |
| 2008 | -- | $217,600 |
| 2007 | -- | $217,600 |
| 2006 | -- | $217,600 |
| 2005 | -- | $217,600 |
| 2004 | -- | $217,600 +41.7% |
| 2002 | -- | $153,600 |
| 2001 | -- | $153,600 |
Find assessor info on the county website
Monthly payment
Est. payment
Payment breakdown
Explore the cost of this home by adjusting the details. Changes won't be saved.Climate risks
Neighborhood: 27265


Similar homes
- $429,9004 bd3 ba2.4k sqft4400 Oak Hollow Dr, High Point, NC 27265For Sale

 MLS ID #1234258, Garet Beane. Triad MLS
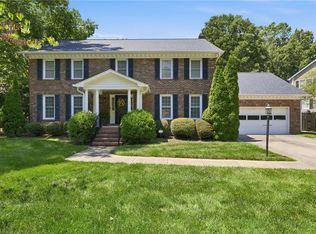
- $450,0004 bd4 ba3k sqft2019 La Dora Dr, High Point, NC 27265For Sale
 MLS ID #1230426, Heather Dodson. Triad MLS
- $405,9994 bd3 ba2.4k sqft4518 Oak Hollow Dr, High Point, NC 27265For Sale
 MLS ID #1224850, Katlyn Hamm. Triad MLS
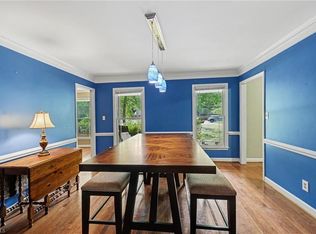
- $460,0005 bd4 ba3.5k sqft1801 Dantzler Dr, High Point, NC 27265For Sale
 MLS ID #1235558, Julie Hammontree. Triad MLS
- $435,0004 bd3 ba2.7k sqft3809 Oak Forest Dr, High Point, NC 27265For SaleMLS ID #1232975, Jessica Mai. Triad MLS
- $399,9003 bd3 ba1.9k sqft1101 Maplewood Ave, High Point, NC 27265For SaleMLS ID #1237907, Amber N. Honeycutt. Triad MLS
- $399,0004 bd3 ba2.4k sqft4200 Brentonshire Ln, High Point, NC 27265For SaleMLS ID #1238111, Evan Gallimore. Triad MLS
- $455,0003 bd3 ba2.6k sqft7549 Sunnyvale Dr, High Point, NC 27265For SaleMLS ID #1235221, Jessica Spivey. Triad MLS
- $449,0004 bd3 ba2.5k sqft1409 Wisteria Ct, High Point, NC 27265For SaleMLS ID #1236022, Paul Kostraba. Triad MLS
- $420,0004 bd3 ba3.4k sqft733 Old Mill Rd, High Point, NC 27265For SaleMLS ID #1232887, Elizabeth Virga. Triad MLS
- $460,0004 bd3 ba2.9k sqft2405 Glen Cove Way, High Point, NC 27265For SaleMLS ID #1228593, Winoka Morgan. Triad MLS
- $400,0004 bd3 ba2.7k sqft2639 Hidden Pond Cv, High Point, NC 27265For SaleMLS ID #1237194, Thomas Hyde. Triad MLS
- $395,9004 bd3 ba2.4k sqft4017 Preswick Ct, High Point, NC 27265For SaleMLS ID #1237648, Ronda Cooper. Triad MLS
- $424,9004 bd3 ba2.7k sqft3174 Rock Pond Cir, High Point, NC 27265For SaleMLS ID #1227428, Lauren Williams. Triad MLS
- $--3 bd3 ba2.3k sqft2110 Candelar Dr, High Point, NC 27265New ConstructionMLS ID #1230376, Beatriz Guzman. Triad MLS
- $430,0004 bd3 ba2.3k sqft3674 Oak Chase Dr, High Point, NC 27265For SaleMLS ID #1229005, Jennifer Washburn. Triad MLS
- $355,0003 bd2 ba2.4k sqft3828 Waterview Rd, High Point, NC 27265For SaleMLS ID #1235752, Lisa McGill. Triad MLS
- $459,0004 bd3 ba2.9k sqft3523 Sagedale Ct, High Point, NC 27265For SaleMLS ID #1234584, Tyler Walker. Triad MLS
- $424,9004 bd3 ba2.6k sqft4380 Peaceford Glen Dr, High Point, NC 27265For SaleMLS ID #1227927, Donna Meeker. Triad MLS
