This beautifully maintained brick home offers charm, space, and modern updates! With three floors of living space, it’s filled with natural light and features fresh paint and updated rooms, ready for your personal touch. The fenced backyard includes a rebuilt deck off the sunroom, complete with its own heating and AC unit for year-round comfort. Enjoy the ample yard space and a large storage shed for all your outdoor needs. With no HOA restrictions, this home provides the freedom to make it truly your own. Sellers offering $5000 in seller concessions with acceptable offer. Bring your modern eye and transform this spacious gem into your dream home!
For sale
$430,000
733 Old Mill Rd, High Point, NC 27265
4beds
3,458sqft
Stick/Site Built, Residential, Single Family Residence
Built in 1991
0.42 Acres Lot
$420,400 Zestimate®
$--/sqft
$-- HOA
What's special
Updated roomsBeautifully maintained brick homeFilled with natural lightFresh paintFenced backyardAmple yard spaceLarge storage shed
- 30 days
- 1,409
- 117
Likely to sell faster than
Zillow last checked:
Listing updated:
Listed by:
Elizabeth Virga 336-769-6014,
Berkshire Hathaway HomeServices Carolinas Realty
Source: Triad MLS,MLS#: 1232887
Facts & features
Interior
Bedrooms & bathrooms
- Bedrooms: 4
- Bathrooms: 3
- Full bathrooms: 3
- Main level bathrooms: 1
Primary bedroom
- Level: Second
- Dimensions: 13.58 x 19.42
Bedroom 2
- Level: Second
- Dimensions: 16.17 x 11.5
Bedroom 3
- Level: Second
- Dimensions: 13.67 x 10.08
Bedroom 4
- Level: Main
- Dimensions: 13.42 x 12
Breakfast
- Level: Main
- Dimensions: 13.67 x 4.75
Den
- Level: Main
- Dimensions: 15.17 x 22.75
Dining room
- Level: Main
- Dimensions: 13.58 x 11.67
Entry
- Level: Main
- Dimensions: 9 x 15
Exercise room
- Level: Basement
- Dimensions: 16.17 x 14.42
Kitchen
- Level: Main
- Dimensions: 13.67 x 12.75
Laundry
- Level: Main
- Dimensions: 12.83 x 6.42
Living room
- Level: Main
- Dimensions: 15.67 x 12.5
Office
- Level: Basement
- Dimensions: 8.25 x 9.08
Recreation room
- Level: Basement
- Length: 33.83 Feet
Sunroom
- Level: Main
- Dimensions: 15.58 x 12
Heating
- Heat Pump, Multiple Systems, Natural Gas
Cooling
- Heat Pump, Multi Units
Appliances
- Included: Microwave, Built-In Refrigerator, Dishwasher, Disposal, Free-Standing Range, Gas Water Heater
- Laundry: Dryer Connection, Main Level, Washer Hookup
Features
- Ceiling Fan(s), Soaking Tub, Kitchen Island, Separate Shower, Wet Bar
- Flooring: Carpet, Tile, Vinyl, Wood
- Doors: Storm Door(s)
- Basement: Partially Finished, Basement
- Attic: Floored,Walk-In
- Number of fireplaces: 2
- Fireplace features: Gas Log, Basement, Den
Interior area
- Total structure area: 4,083
- Total interior livable area: 3,458 sqft
- Finished area above ground: 2,704
- Finished area below ground: 754
Property
Parking
- Total spaces: 2
- Parking features: Driveway, Garage, Paved, Garage Door Opener, Basement
- Attached garage spaces: 2
- Has uncovered spaces: Yes
Features
- Levels: Two
- Stories: 2
- Patio & porch: Porch
- Exterior features: Garden
- Pool features: None
- Fencing: Fenced,Privacy
Lot
- Size: 0.42 Acres
- Features: City Lot, Corner Lot, Subdivided, Sloped, Not in Flood Zone, Subdivision
Details
- Additional structures: Storage
- Parcel number: 7802094390
- Zoning: R-3
- Special conditions: Owner Sale
- Other equipment: Sump Pump
Construction
Type & style
- Home type: SingleFamily
- Architectural style: Traditional
- Property subtype: Stick/Site Built, Residential, Single Family Residence
Materials
- Brick, Vinyl Siding
Condition
- Year built: 1991
Utilities & green energy
- Sewer: Public Sewer
- Water: Public
Community & HOA
Community
- Security: Security Lights, Smoke Detector(s)
- Subdivision: Blairwood
HOA
- Has HOA: No
Location
- Region: High Point
Financial & listing details
- Tax assessed value: $257,800
- Annual tax amount: $3,525
- Date on market: 8/21/2026
- Cumulative days on market: 30 days
- Listing agreement: Exclusive Right To Sell
- Listing terms: Cash,Conventional,FHA,VA Loan
Estimated market value
$420,400
$399,000 - $441,000
$2,715/mo
Price history
| Date | Event | Price |
|---|---|---|
| 8/21/2026 | Listed for sale | $430,000+72% |
Source:  Triad MLS #1232887 Report a problem Triad MLS #1232887 Report a problem | ||
| 8/16/2018 | Sold | $250,000 |
Source: Triad MLS #893120 Report a problem | ||
| 8/16/2018 | Listed for sale | $250,000$72/sqft |
Source: Allen Tate, REALTORS #893120 Report a problem | ||
| 7/13/2018 | Pending sale | $250,000$72/sqft |
Source: Allen Tate, REALTORS #893120 Report a problem | ||
| 6/29/2018 | Listed for sale | $250,000+11.6%$72/sqft |
Source: Allen Tate, REALTORS #893120 Report a problem | ||
| 7/10/2003 | Sold | $224,000-0.4% |
Source: Triad MLS #G291576 Report a problem | ||
| 10/6/1998 | Sold | $225,000$65/sqft |
Source: Public Record Report a problem | ||
Public tax history
| Year | Property taxes | Tax assessment |
|---|---|---|
| 2025 | $3,552 | $257,800 |
| 2024 | $3,552 +2.2% | $257,800 |
| 2023 | $3,475 | $257,800 |
| 2022 | $3,475 +23% | $257,800 +25.7% |
| 2021 | $2,826 | $205,100 |
| 2018 | $2,826 +3.6% | $205,100 |
| 2017 | $2,728 | $205,100 +4.9% |
| 2016 | $2,728 | $195,500 |
| 2015 | $2,728 -2.7% | $195,500 |
| 2014 | $2,803 | $195,500 |
| 2013 | -- | $195,500 |
| 2012 | -- | $195,500 -13.2% |
| 2011 | -- | $225,200 |
| 2010 | -- | $225,200 |
| 2009 | -- | $225,200 |
| 2008 | -- | $225,200 |
| 2007 | -- | $225,200 |
| 2006 | -- | $225,200 |
| 2005 | -- | $225,200 |
| 2004 | -- | $225,200 +26.7% |
| 2002 | -- | $177,800 |
| 2001 | -- | $177,800 |
Find assessor info on the county website
Monthly payment
Est. payment
Payment breakdown
Explore the cost of this home by adjusting the details. Changes won't be saved.Climate risks
Neighborhood: 27265
Similar homes
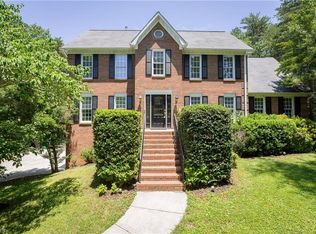
- $449,0004 bd3 ba2.5k sqft1409 Wisteria Ct, High Point, NC 27265For Sale

 MLS ID #1236022, Paul Kostraba. Triad MLS
 - $434,9004 bd3 ba2.4k sqft4400 Oak Hollow Dr, High Point, NC 27265For Sale
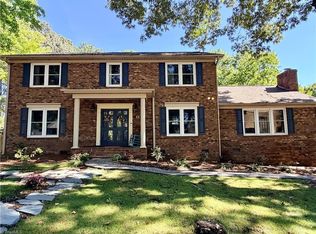 MLS ID #1234258, Garet Beane. Triad MLS
 - $414,9004 bd3 ba2.1k sqft1858 Yates Mill Ct, High Point, NC 27265For Sale
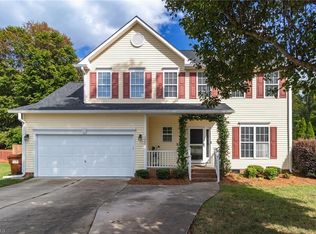 MLS ID #1235029, Leslie Rowls. Triad MLS
 - $510,0004 bd3 ba3k sqft3896 Waterview Rd, High Point, NC 27265For Sale
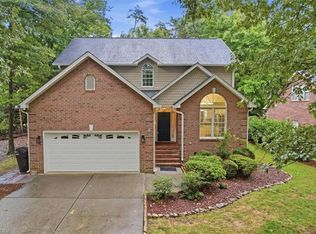 MLS ID #1235360, John Hinnant. Triad MLS
 - $465,0004 bd4 ba3.3k sqft707 Impala Ave, High Point, NC 27265For SaleMLS ID #1235272, Helen Howard. Triad MLS
- $430,0005 bd3 ba2.4k sqft4200 Brentonshire Ln, High Point, NC 27265For SaleMLS ID #1222352, Sherri Kiser. Triad MLS
- $419,9004 bd3 ba2.5k sqft905 Northshore Ct, High Point, NC 27265For SaleMLS ID #1229947, Jamie Harrelson. Triad MLS
- $495,0005 bd4 ba3.5k sqft1801 Dantzler Dr, High Point, NC 27265For SaleMLS ID #1235558, Julie Hammontree. Triad MLS
- $410,0005 bd4 ba2.5k sqft4236 Brentonshire Ln, High Point, NC 27265For SaleMLS ID #1234688, Rebecca Heaton. Triad MLS
- $379,9004 bd3 ba2k sqft3651 Canopy Oak Ct, High Point, NC 27265For SaleMLS ID #1236127, Phil Black. Triad MLS
- $395,0004 bd3 ba2.7k sqft3905 Fairstone Pl, High Point, NC 27265For SaleMLS ID #1229593, Dawn Sanders. Triad MLS
- $475,0004 bd3 ba2.9k sqft2405 Glen Cove Way, High Point, NC 27265For SaleMLS ID #1228593, Winoka Morgan. Triad MLS
- $418,0003 bd3 ba2.7k sqft2448 Glen Cove Way, High Point, NC 27265For SaleMLS ID #1225339, Bill Murray. Triad MLS
- $389,0003 bd3 ba2.2k sqft2729 Red Run Ct, High Point, NC 27265For SaleMLS ID #1235217, Sue Anne Wade. Triad MLS
- $399,9004 bd3 ba2.4k sqft4212 Brentonshire Ln, High Point, NC 27265For SaleMLS ID #1226291, Kendra Sturdivant. Triad MLS
- $430,0004 bd3 ba2.3k sqft3674 Oak Chase Dr, High Point, NC 27265For SaleMLS ID #1229005, Jennifer Washburn. Triad MLS
- $395,9004 bd3 ba2.4k sqft4017 Preswick Ct, High Point, NC 27265For SaleMLS ID #1223793, Ronda Cooper. Triad MLS
- $464,9004 bd4 ba3k sqft2019 La Dora Dr, High Point, NC 27265For SaleMLS ID #1230426, Heather Dodson. Triad MLS
- $399,9004 bd3 ba2.1k sqft2001 Treyburn Ln, High Point, NC 27265For SaleMLS ID #1225078, Christopher Cockman. Triad MLS
- $427,9004 bd3 ba2.6k sqft4380 Peaceford Glen Dr, High Point, NC 27265For SaleMLS ID #1227927, Donna Meeker. Triad MLS
