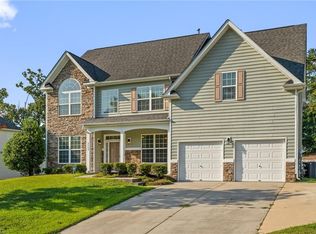
Set well off Waterview Road on more than 0.7 acres, this beautifully appointed 4-bedroom, 3-bath home w/ 2 car garage offers exceptional privacy near Oak Hollow Marina and Sailing Club. The open floor plan features hardwood floors, 9-foot ceilings and elegant crown molding. The eat-in kitchen showcases a granite island, granite countertops and stainless steel appliances. An expansive living room with a gas-log fireplace provides flexible furniture arrangements, while the oversized dining room is ideal for entertaining. The main-level primary suite includes a renovated bath with new double vanity and custom-tiled walk-in shower. A guest bedroom and full bath complete the main level. Upstairs features a spacious loft, a versatile flex room with a closet, two additional bedrooms and Jack & Jill bath. Outside, enjoy a recently repainted deck and private backyard adjoining a wooded area, creating a peaceful, scenic setting. Roof replaced in 2021. Located nearby Palladium shopping & dining.
For sale
$510,000
3896 Waterview Rd, High Point, NC 27265
4beds
3,045sqft
Stick/Site Built, Residential, Single Family Residence
Built in 1999
0.72 Acres Lot
$496,900 Zestimate®
$--/sqft
$-- HOA
What's special
Gas-log fireplaceRecently repainted deckHardwood floorsElegant crown moldingCustom-tiled walk-in showerEat-in kitchenOpen floor plan
- 1 day
- 162
- 8
Likely to sell faster than
Zillow last checked:
Listing updated:
Listed by:
John Hinnant 336-803-2158,
HELP-U-SELL OF GREENSBORO
Source: Triad MLS,MLS#: 1235360
Facts & features
Interior
Bedrooms & bathrooms
- Bedrooms: 4
- Bathrooms: 3
- Full bathrooms: 3
- Main level bathrooms: 2
Primary bedroom
- Level: Main
- Dimensions: 16.67 x 15.17
Bedroom 2
- Level: Main
- Dimensions: 12.33 x 10.75
Bedroom 3
- Level: Second
- Dimensions: 12.33 x 12
Bedroom 4
- Level: Second
- Dimensions: 12.33 x 11.83
Dining room
- Level: Main
- Dimensions: 16 x 15
Kitchen
- Level: Main
Living room
- Level: Main
- Dimensions: 23.83 x 18.67
Loft
- Level: Second
- Dimensions: 17 x 16.17
Office
- Level: Second
- Dimensions: 11.42 x 9.58
Heating
- Forced Air, Natural Gas
Cooling
- Central Air
Appliances
- Included: Gas Water Heater
- Laundry: Dryer Connection, Main Level, Washer Hookup
Features
- Ceiling Fan(s), Kitchen Island, Pantry, Separate Shower
- Flooring: Carpet, Engineered Hardwood, Vinyl, Wood
- Basement: Crawl Space
- Attic: Pull Down Stairs
- Number of fireplaces: 1
- Fireplace features: Gas Log, Living Room
Interior area
- Total structure area: 3,045
- Total interior livable area: 3,045 sqft
- Finished area above ground: 3,045
Property
Parking
- Total spaces: 2
- Parking features: Driveway, Garage, Garage Door Opener, Attached
- Attached garage spaces: 2
- Has uncovered spaces: Yes
Features
- Levels: Two
- Stories: 2
- Pool features: None
- Fencing: None
Lot
- Size: 0.72 Acres
- Features: Not in Flood Zone
Details
- Additional structures: Storage
- Parcel number: 0201407
- Zoning: RS-15
- Special conditions: Owner Sale
Construction
Type & style
- Home type: SingleFamily
- Property subtype: Stick/Site Built, Residential, Single Family Residence
Materials
- Vinyl Siding
Condition
- Year built: 1999
Utilities & green energy
- Sewer: Public Sewer
- Water: Public
Community & HOA
Community
- Subdivision: Goose Neck
HOA
- Has HOA: No
Location
- Region: High Point
Financial & listing details
- Tax assessed value: $310,700
- Annual tax amount: $4,736
- Date on market: 9/18/2026
- Cumulative days on market: 8 days
- Listing agreement: Exclusive Right To Sell
Estimated market value
$496,900
$472,000 - $522,000
$3,056/mo
Price history
| Date | Event | Price |
|---|---|---|
| 9/18/2026 | Listed for sale | $510,000+18.6% |
Source:  Triad MLS #1235360 Report a problem Triad MLS #1235360 Report a problem | ||
| 4/5/2024 | Sold | $430,000-1.1% |
Source: Triad MLS #1134487 Report a problem | ||
| 3/7/2024 | Pending sale | $435,000 |
Source: Triad MLS #1134487 Report a problem | ||
| 2/29/2024 | Listed for sale | $435,000+71.9% |
Source: Triad MLS #1134487 Report a problem | ||
| 10/23/2000 | Sold | $253,000 |
Source: Triad MLS #H69410 Report a problem | ||
Public tax history
| Year | Property taxes | Tax assessment |
|---|---|---|
| 2025 | $4,281 | $310,700 |
| 2024 | $4,281 +2.2% | $310,700 |
| 2023 | $4,188 | $310,700 |
| 2022 | $4,188 +15.2% | $310,700 +17.8% |
| 2021 | $3,635 | $263,800 |
| 2018 | $3,635 -0.6% | $263,800 |
| 2017 | $3,656 | $263,800 +0.7% |
| 2016 | $3,656 | $262,000 |
| 2015 | $3,656 -2.7% | $262,000 |
| 2014 | $3,757 | $262,000 |
| 2013 | -- | $262,000 |
| 2012 | -- | $262,000 +1.6% |
| 2011 | -- | $257,800 |
| 2010 | -- | $257,800 |
| 2009 | -- | $257,800 |
| 2008 | -- | $257,800 |
| 2007 | -- | $257,800 |
| 2006 | -- | $257,800 |
| 2005 | -- | $257,800 |
| 2004 | -- | $257,800 +16.2% |
| 2002 | -- | $221,900 |
| 2001 | -- | $221,900 |
Find assessor info on the county website
Monthly payment
Est. payment
Payment breakdown
Explore the cost of this home by adjusting the details. Changes won't be saved.Climate risks
Neighborhood: 27265
Nearby schools
Schools provided by the listing agent
- Elementary: Shadybrook
- Middle: Ferndale
- High: High Point Central
Source: Triad MLS. This data may not be complete. We recommend contacting the local school district to confirm school assignments for this home.
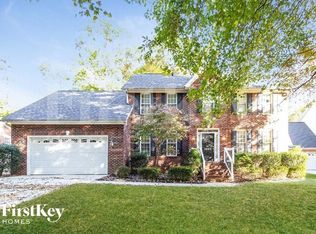
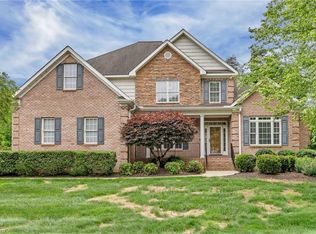
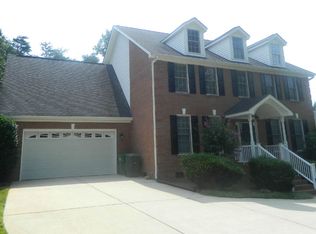
Similar homes
- $539,9004 bd4 ba3.2k sqft1435 Sawyer Ave, High Point, NC 27265For Sale
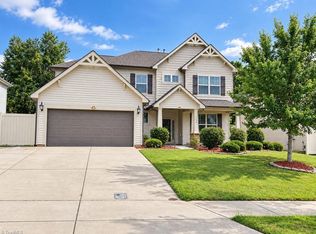
 MLS ID #1235460, Taran Thapa. Triad MLS
 - $459,0004 bd3 ba2.9k sqft3523 Sagedale Ct, High Point, NC 27265For Sale
 MLS ID #1234584, Tyler Walker. Triad MLS
 - $430,0005 bd3 ba2.4k sqft4200 Brentonshire Ln, High Point, NC 27265For Sale
 MLS ID #1222352, Sherri Kiser. Triad MLS
 - $--3 bd3 ba2.3k sqft2110 Candelar Dr, High Point, NC 27265New Construction
 MLS ID #1230376, Beatriz Guzman. Triad MLS
 - $579,5005 bd4 ba4.2k sqft3023 Maple Branch Dr, High Point, NC 27265For SaleMLS ID #1211722, Young Kim. Triad MLS
- $425,0004 bd3 ba2.5k sqft4034 Tellmont Ct, High Point, NC 27265For SaleMLS ID #1229317, Jonathan Solis. Triad MLS
- $460,0003 bd3 ba3.1k sqft2674 Splitbrooke Dr, High Point, NC 27265For SaleMLS ID #1226065, Cameron Lovelace. Triad MLS
- $599,0004 bd4 ba3.8k sqft2713 Saint Andrews Ct, Jamestown, NC 27282For SaleMLS ID #1218472, Mark Yost. Triad MLS
- $419,9004 bd3 ba2.2k sqft2104 Gate Post Dr, Greensboro, NC 27455For SaleMLS ID #1235526, DJ McGarrigan. Triad MLS
- $534,9003 bd2 ba2.5k sqft592 Carson Ridge Dr, Oak Ridge, NC 27310For SaleMLS ID #1228618, Scott Moore. Triad MLS
- $490,0003 bd3 ba3k sqft8434 Pheasant Ridge Dr, Colfax, NC 27235For SaleMLS ID #1224403, Stirling West. Triad MLS
- $565,0004 bd4 ba3k sqft604 Doe Run Dr, Kernersville, NC 27284For SaleMLS ID #1234157, Patricia Manning. Triad MLS
- $378,0004 bd3 ba2.2k sqft3116 Southhampton Dr, Jamestown, NC 27282For SaleMLS ID #1225630, Erica Yochim. Triad MLS
- $515,0005 bd3 ba2.7k sqft400 Belgian Dr, Archdale, NC 27263For Sale
 MLS ID #10175789, Joy Zhao. Doorify MLS
 - $525,0004 bd4 ba4.1k sqft141 Stones Point Ct, Stokesdale, NC 27357For SaleMLS ID #1235426, LaShanda Villines. Triad MLS
- $374,9004 bd3 ba2.2k sqft3414 Nottaway Dr, Jamestown, NC 27282For SaleMLS ID #1225290, Jimmy Dowell, Jr.. Triad MLS
- $599,0004 bd3 ba3k sqft2607 Oxmoor Rd, Summerfield, NC 27358For SaleMLS ID #1235225, Henry Edwards. Triad MLS
- $515,0003 bd3 ba2.3k sqft8106 Angels Glen Dr, Stokesdale, NC 27357For SaleMLS ID #1229077, Mariama Lantner. Triad MLS
- $629,9004 bd4 ba2.9k sqft5029 Bennington Way, High Point, NC 27262For SaleMLS ID #1230687, Bieu Vong. Triad MLS
