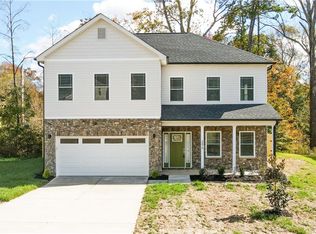
Welcome to 2674 Splitbrooke Dr in High Point! A new construction home offering 3 bedrooms and 2.5 baths with a thoughtfully designed floor plan. The main level features a formal dining room, along with a separate office or flex space ideal for working from home or additional living needs. Open living areas provide a great flow for everyday living and entertaining. Step outside to the nicely sized back deck, perfect for future outdoor enjoyment. An attached two-car garage adds convenience and storage. This home is currently not complete, giving the new owner the opportunity to finish the home and add their own personal design touches and selections to truly make it their own! A great opportunity to customize a brand-new home to fit your style and needs! Schedule your showing today!
For sale
$460,000
2674 Splitbrooke Dr, High Point, NC 27265
3beds
3,172sqft
Stick/Site Built, Residential, Single Family Residence
Built in 2024
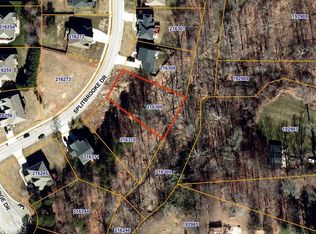
0.38 Acres Lot
$456,300 Zestimate®
$--/sqft
$100/mo HOA
What's special
Nicely sized back deckAttached two-car garageThoughtfully designed floor planFormal dining room
- 113 days
- 101
- 8
Zillow last checked:
Listing updated:
Listed by:
Cameron Lovelace 704-692-8262,
Real Broker LLC
Source: Triad MLS,MLS#: 1226065
Facts & features
Interior
Bedrooms & bathrooms
- Bedrooms: 3
- Bathrooms: 3
- Full bathrooms: 2
- 1/2 bathrooms: 1
- Main level bathrooms: 1
Heating
- Heat Pump, Electric, Natural Gas
Cooling
- Central Air
Appliances
- Included: Electric Water Heater
- Laundry: Dryer Connection, Washer Hookup
Features
- Basement: Crawl Space
- Number of fireplaces: 1
- Fireplace features: Gas Log, Living Room
Interior area
- Total structure area: 3,172
- Total interior livable area: 3,172 sqft
- Finished area above ground: 3,172
Property
Parking
- Total spaces: 2
- Parking features: Driveway, Garage, Garage Door Opener, Attached
- Attached garage spaces: 2
- Has uncovered spaces: Yes
Features
- Levels: Two
- Stories: 2
- Pool features: None
Lot
- Size: 0.38 Acres
Details
- Parcel number: 0216310
- Zoning: residential
- Special conditions: Owner Sale
Construction
Type & style
- Home type: SingleFamily
- Property subtype: Stick/Site Built, Residential, Single Family Residence
Materials
- Vinyl Siding
Condition
- Year built: 2024
Utilities & green energy
- Sewer: Public Sewer
- Water: Public
Community & HOA
Community
- Subdivision: Barrington Estates
HOA
- Has HOA: Yes
- HOA fee: $100 monthly
Location
- Region: High Point
Financial & listing details
- Tax assessed value: $414,400
- Annual tax amount: $5,667
- Date on market: 6/29/2026
- Cumulative days on market: 111 days
- Listing agreement: Exclusive Right To Sell
Estimated market value
$456,300
$433,000 - $479,000
$2,861/mo
Price history
| Date | Event | Price |
|---|---|---|
| 7/20/2026 | Price change | $460,000-3.2% |
Source:  Triad MLS #1226065 Report a problem Triad MLS #1226065 Report a problem | ||
| 6/29/2026 | Listed for sale | $475,000 |
Source: Triad MLS #1226065 Report a problem | ||
| 3/18/2026 | Listing removed | $475,000 |
Source: Triad MLS #1205990 Report a problem | ||
| 1/8/2026 | Listed for sale | $475,000+1257.1% |
Source: Triad MLS #1205990 Report a problem | ||
| 7/14/2021 | Sold | $35,000$11/sqft |
Source: Public Record Report a problem | ||
| 3/11/2021 | Listing removed | -- |
Source:  Triad MLS Report a problem Triad MLS Report a problem | ||
| 2/23/2021 | Listed for sale | $35,000$11/sqft |
Source: Triad MLS #874628 Report a problem | ||
| 2/13/2021 | Listing removed | -- |
Source: Local MLS Report a problem | ||
| 10/29/2020 | Listed for sale | $35,000$11/sqft |
Source: Allen Tate Summerfield #874628 Report a problem | ||
| 10/7/2020 | Pending sale | $35,000$11/sqft |
Source: Allen Tate Summerfield #874628 Report a problem | ||
| 9/24/2019 | Listed for sale | $35,000-22.2%$11/sqft |
Source: Allen Tate Summerfield #874628 Report a problem | ||
| 2/12/2018 | Listed for sale | $45,000$14/sqft |
Source: Allen Tate Realtors #874628 Report a problem | ||
Public tax history
| Year | Property taxes | Tax assessment |
|---|---|---|
| 2025 | $5,710 +492% | $414,400 +492% |
| 2024 | $965 +2.2% | $70,000 |
| 2023 | $944 | $70,000 |
| 2022 | $944 +59.2% | $70,000 +62.8% |
| 2021 | $593 | $43,000 |
| 2018 | $593 +1.1% | $43,000 |
| 2017 | $586 | $43,000 +2.4% |
| 2016 | $586 | $42,000 |
| 2015 | $586 -2.7% | $42,000 |
| 2014 | $602 | $42,000 |
| 2013 | -- | $42,000 |
| 2012 | -- | $42,000 -35.4% |
| 2011 | -- | $65,000 |
| 2010 | -- | $65,000 |
Find assessor info on the county website
Monthly payment
Est. payment
Payment breakdown
Explore the cost of this home by adjusting the details. Changes won't be saved.Climate risks
Neighborhood: 27265
Similar homes
- $--3 bd3 ba2.3k sqft2110 Candelar Dr, High Point, NC 27265New Construction

 MLS ID #1230376, Beatriz Guzman. Triad MLS
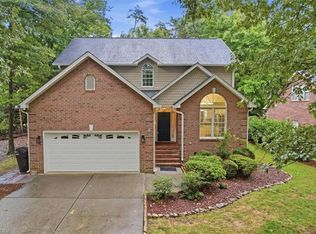
 - $500,0004 bd3 ba3k sqft3896 Waterview Rd, High Point, NC 27265For Sale
 MLS ID #1235360, John Hinnant. Triad MLS
 - $415,0004 bd3 ba2.3k sqft3421 Hodson Pickett Trl, High Point, NC 27260For Sale

 MLS ID #10196417, Maireddy Butron. Doorify MLS
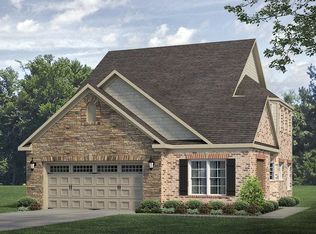
 - from $392,9903 bd3 ba2k sqftKingston Plan, Trellises, High Point, NC 27265New Construction
 Keystone Homes NC
 - $340,0004 bd3 ba2.2k sqft3335 Wiliton Way, High Point, NC 27260For SaleMLS ID #1234825, Marie A Buchanan. Triad MLS
- $385,0003 bd2 ba1.9k sqft1428 Wiley Lewis Rd, Greensboro, NC 27406For SaleMLS ID #1239276, Lindsay Watson. Triad MLS
- $--4 bd3 ba2.8k sqft5757 Penguin Dr, Summerfield, NC 27358New ConstructionMLS ID #1238236, Nikki French. Triad MLS
- $382,0903 bd2 ba2k sqft943 Yankfield Ln, High Point, NC 27265New ConstructionTriad MLS
- $629,9004 bd4 ba2.9k sqft5029 Bennington Way, High Point, NC 27262For SaleMLS ID #1230687, Bieu Vong. Triad MLS
- $415,0003 bd2 ba1.8k sqft373 Bradley Tysinger Rd, Lexington, NC 27295For SaleMLS ID #1227003, Nadia Avery. Triad MLS
- $466,0004 bd4 ba2.6k sqft3526 Landis St, Winston Salem, NC 27107New ConstructionMLS ID #1219188, Shelly Lim. Triad MLS
- $--4 bd3 ba1.7k sqft1230 Kristy Park Ct, Winston Salem, NC 27107New ConstructionMLS ID #1237126, Derek Wilson. Triad MLS
- $519,9004 bd3 ba3.1k sqft486 Windsor Park Rd, Kernersville, NC 27284For SaleMLS ID #1228552, Luray Jordan. Triad MLS
- $494,9003 bd3 ba2.3k sqft288 Cool Run, Lexington, NC 27295New ConstructionMLS ID #1238114, Lawana Jay. Triad MLS
- $434,9853 bd3 ba2.2k sqft203 Royal Pines Dr, Trinity, NC 27370New ConstructionTriad MLS
- $361,2953 bd3 ba1.7k sqft4702 Willowstone Dr, High Point, NC 27265New ConstructionTriad MLS
- $507,3185 bd3 ba3.1k sqft3926 Cassillis Way #72, Colfax, NC 27235New ConstructionMLS ID #1233842, Jonathan Durham. Triad MLS
- $483,0004 bd2 ba2.5k sqft801 Blue Moon Ct, Greensboro, NC 27455For SaleMLS ID #1225286, Lisa McGill. Triad MLS
- $559,9003 bd3 ba2.4k sqft5140 Hopewell Church Rd, Trinity, NC 27370New ConstructionMLS ID #1225083, Brian Biggs. Triad MLS
- $319,9003 bd3 ba1.7k sqft5328 Stigall Rd, Kernersville, NC 27284For SaleMLS ID #1237817, Christie Harrison. Triad MLS
