Indulge in this Freshly Painted move in ready 4 bedrooms, 2 1/2 half bath in the Jamestown-High Point area. This stunning elegance home offers huge Master Bedroom, Nice sizes additional bedrooms with walk in closets. Spacious upper level with laundry area. Beautiful stone flooring in entry way and spacious living area with fireplace, spacious kitchen with island, with vinyl flooring, spacious dining room, den or parlor on main level, 1/2 bath with closet on main level, enclosed back porch for inside or outside entertaining, huge patio for those summer cook-out, fence backyard for your privacy, storage building, and doghouse remains, as well as washer & dryer. 6 car paved driveway, plus 2 cars garage, paved walkway to backyard entrance. Enjoy casual evenings on your covered front porch for those days of relaxing or a cup of coffee and a book. SOLD-AS-IS: MOTIVATED SELLERS. Schedule a viewing today and make this your new homestead.
For sale
Price cut: $10K (10/5)
$340,000
3335 Wiliton Way, High Point, NC 27260
4beds
2,260sqft
Stick/Site Built, Residential, Single Family Residence
Built in 2003
0.23 Acres Lot
$335,000 Zestimate®
$--/sqft
$39/mo HOA
What's special
Freshly paintedSpacious kitchen with islandDoghouse remainsVinyl flooringStorage buildingSpacious dining roomHuge master bedroom
- 27 days
- 167
- 3
Zillow last checked:
Listing updated:
Listed by:
Marie A Buchanan 336-991-9289,
I’ll Buy That 1 Inc
Source: Triad MLS,MLS#: 1234825
Facts & features
Interior
Bedrooms & bathrooms
- Bedrooms: 4
- Bathrooms: 3
- Full bathrooms: 2
- 1/2 bathrooms: 1
- Main level bathrooms: 1
Primary bedroom
- Level: Second
- Dimensions: 16.83 x 13.17
Bedroom 2
- Level: Second
- Dimensions: 15.75 x 11.67
Bedroom 3
- Level: Second
- Dimensions: 11.92 x 11.92
Bedroom 4
- Level: Second
- Dimensions: 12.92 x 13.25
Bonus room
- Level: Main
- Dimensions: 11.58 x 11.75
Dining room
- Level: Main
- Dimensions: 11.58 x 9.92
Enclosed porch
- Level: Main
- Dimensions: 22.75 x 11.75
Entry
- Level: Lower
- Dimensions: 19 x 11
Kitchen
- Level: Main
- Dimensions: 12.5 x 11.58
Living room
- Level: Main
- Dimensions: 23.75 x 15
Heating
- Heat Pump, Electric
Cooling
- Central Air
Appliances
- Included: Microwave, Convection Oven, Dishwasher, Range, Electric Water Heater
- Laundry: Dryer Connection, Laundry Room, Washer Hookup
Features
- Ceiling Fan(s), Dead Bolt(s), Soaking Tub, Kitchen Island, Pantry
- Flooring: Carpet, Laminate, Stone
- Has basement: No
- Number of fireplaces: 1
- Fireplace features: Living Room
Interior area
- Total structure area: 2,260
- Total interior livable area: 2,260 sqft
- Finished area above ground: 2,260
Property
Parking
- Total spaces: 2
- Parking features: Driveway, Garage, Paved, Attached
- Attached garage spaces: 2
- Has uncovered spaces: Yes
Features
- Levels: Two
- Stories: 2
- Exterior features: Lighting
- Pool features: None
- Fencing: Fenced,Privacy
Lot
- Size: 0.23 Acres
Details
- Additional structures: Storage
- Parcel number: 7820082894
- Zoning: R-5
- Special conditions: Owner Sale
Construction
Type & style
- Home type: SingleFamily
- Property subtype: Stick/Site Built, Residential, Single Family Residence
Materials
- Vinyl Siding
- Foundation: Slab
Condition
- Year built: 2003
Utilities & green energy
- Sewer: Public Sewer
- Water: Public
Community & HOA
Community
- Subdivision: Broadstone Village
HOA
- Has HOA: Yes
- HOA fee: $39 monthly
Location
- Region: High Point
Financial & listing details
- Tax assessed value: $204,300
- Annual tax amount: $1,557
- Date on market: 9/7/2026
- Cumulative days on market: 27 days
- Listing agreement: Exclusive Right To Sell
- Listing terms: Cash,Conventional,FHA,USDA Loan,VA Loan
Estimated market value
$335,000
$318,000 - $352,000
$2,151/mo
Price history
| Date | Event | Price |
|---|---|---|
| 10/5/2026 | Price change | $340,000-2.9% |
Source:  Triad MLS #1234825 Report a problem Triad MLS #1234825 Report a problem | ||
| 9/8/2026 | Listed for sale | $350,000+9.4% |
Source: Triad MLS #1234825 Report a problem | ||
| 5/31/2026 | Listing removed | $320,000 |
Source: Triad MLS #1208157 Report a problem | ||
| 4/22/2026 | Price change | $320,000-5.9% |
Source: Triad MLS #1208157 Report a problem | ||
| 2/3/2026 | Listed for sale | $340,000+261.7% |
Source: Triad MLS #1208157 Report a problem | ||
| 4/18/2013 | Sold | $94,000+12.3% |
Source: Triad MLS #666359 Report a problem | ||
| 12/28/2012 | Sold | $83,724-36.1%$37/sqft |
Source: Public Record Report a problem | ||
| 11/10/2003 | Sold | $131,000$58/sqft |
Source: Public Record Report a problem | ||
Public tax history
| Year | Property taxes | Tax assessment |
|---|---|---|
| 2025 | $2,815 | $204,300 |
| 2024 | $2,815 +2.2% | $204,300 |
| 2023 | $2,754 | $204,300 |
| 2022 | $2,754 +28.5% | $204,300 +31.4% |
| 2021 | $2,143 | $155,500 |
| 2018 | $2,143 +22.5% | $155,500 |
| 2017 | $1,749 | $155,500 +24.1% |
| 2016 | $1,749 | $125,300 |
| 2015 | $1,749 -2.7% | $125,300 |
| 2014 | $1,797 | $125,300 |
| 2013 | -- | $125,300 |
| 2012 | -- | $125,300 -4% |
| 2011 | -- | $130,500 |
| 2010 | -- | $130,500 |
| 2009 | -- | $130,500 |
| 2008 | -- | $130,500 |
| 2007 | -- | $130,500 |
| 2006 | -- | $130,500 +0.6% |
| 2005 | -- | $129,700 |
| 2004 | -- | $129,700 |
Find assessor info on the county website
Monthly payment
Est. payment
Payment breakdown
Explore the cost of this home by adjusting the details. Changes won't be saved.Climate risks
Neighborhood: 27260
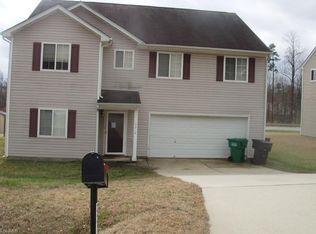
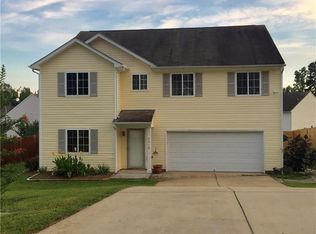
Similar homes
- $304,0004 bd3 ba2.2k sqft800 Edinburgh Dr, Jamestown, NC 27282For Sale

 MLS ID #1228491, Lisa McGill. Triad MLS
 - $355,0003 bd2 ba2.4k sqft3828 Waterview Rd, High Point, NC 27265For Sale
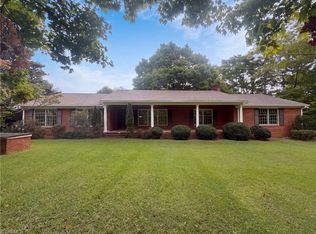 MLS ID #1235752, Lisa McGill. Triad MLS
 - $315,0004 bd3 ba2.1k sqft4413 Gray Wolf Way, Greensboro, NC 27406For Sale
 MLS ID #1237353, Evan Gallimore. Triad MLS
 - $354,9004 bd3 ba1.9k sqft112 Parkview Ct, Archdale, NC 27263For Sale
 MLS ID #1231581, Chad Kiger. Triad MLS
 - $305,0003 bd3 ba1.3k sqft4712 Chestfield Ln, Greensboro, NC 27407For SaleMLS ID #1237602, Danielle Giles. Triad MLS
- $329,9003 bd3 ba1.7k sqft5511 Windemere Cir, Trinity, NC 27370For SaleMLS ID #1234467, Alex Ferro. Triad MLS
- $335,0004 bd2 ba1.7k sqft6721 River Hills Dr, Greensboro, NC 27410For SaleMLS ID #1236095, Craig Tribus. Triad MLS
- $298,0004 bd3 ba1.6k sqft3 Planters Wood Trl, Greensboro, NC 27407For SaleMLS ID #1235329, Yanli Zhu. Triad MLS
- $320,0003 bd2 ba2.1k sqft3888 Courtland Cir, Thomasville, NC 27360For SaleMLS ID #1235273, Lisa McGill. Triad MLS
- $289,9003 bd2 ba1.9k sqft1603 Wendover Dr, High Point, NC 27262For SaleMLS ID #1230379, Tracey Shrouder. Triad MLS
- $305,0003 bd3 ba2.7k sqft601 Burning Bush Dr, Pleasant Garden, NC 27313For SaleMLS ID #1228159, Renee A. Shandra. Triad MLS
- $339,0004 bd3 ba2.4k sqft1808 Swannanoa Dr, Greensboro, NC 27410For SaleMLS ID #1222048, Stirling West. Triad MLS
- $309,0003 bd2 ba1.8k sqft5619 Virgilwood Dr, Greensboro, NC 27409For SaleMLS ID #1234521, Laura M. Russell. Triad MLS
- $269,9003 bd2 ba1.5k sqft1105 E Springfield Rd, High Point, NC 27263For SaleMLS ID #1209613, Stan Byrd, Jr.. Triad MLS
- $415,0003 bd3 ba2.3k sqft7235 Ledbetter Rd, Climax, NC 27233For SaleMLS ID #1236715, Debra MacKanich. Triad MLS
- $398,5003 bd3 ba1.8k sqft5875 Groometown Rd, High Point, NC 27263For SaleMLS ID #1216690, Michael Byrd. Triad MLS
- $329,5003 bd2 ba1.5k sqft845 Hidden Ct, Asheboro, NC 27205For SaleMLS ID #1234559, Kathy King. Triad MLS
- $349,0003 bd3 ba1.8k sqft1720 Braemore Ct, Kernersville, NC 27284For SaleMLS ID #1233927, Penny Boyles. Triad MLS
