Welcome to 5511 Windemere Circle in Trinity! This move-in-ready split-level home has undergone an extensive renovation inside and out. The main level features a fully renovated kitchen with quartz countertops, subway tile backsplash, farmhouse-style sink and stainless-steel appliances. Upstairs you'll find three bedrooms and refreshed bathrooms, including an updated primary bath with walk-in shower and glass enclosure. The finished lower level offers two additional open rooms, perfect for a home office, recreation room, gym or additional living space. Improvements include new LVP flooring, paint and trim, replacement windows, updated doors and hardware, extensive electrical updates, a new 2026 Trane heat-pump system and new 50-gallon water heater. Outside, enjoy refreshed landscaping, new fencing and a 16' x 32' in-ground pool with new pump and sand-filter system. Conveniently located near shopping, dining and major roadways. Coming Soon — showings begin soon!
Coming soon
$359,900
5511 Windemere Cir, Trinity, NC 27370
3beds
1,613sqft
Stick/Site Built, Residential, Single Family Residence
Built in 1971
0.49 Acres Lot
$-- Zestimate®
$--/sqft
$-- HOA
What's special
- --
- on Zillow
- 78
- views
- 2
- saves
Zillow last checked:
Listing updated:
Listed by:
Alex Ferro 312-771-4464,
Wayfinder Homes LLC
Source: Triad MLS,MLS#: 1234467
Facts & features
Interior
Bedrooms & bathrooms
- Bedrooms: 3
- Bathrooms: 3
- Full bathrooms: 2
- 1/2 bathrooms: 1
Primary bedroom
- Level: Upper
- Dimensions: 13.3 x 10.4
Bedroom 2
- Level: Upper
- Dimensions: 13.5 x 10.4
Bedroom 3
- Level: Upper
- Dimensions: 10.9 x 9.9
Bonus room
- Level: Lower
- Dimensions: 14.8 x 13.4
Kitchen
- Level: Main
- Dimensions: 20.67 x 10.08
Laundry
- Level: Lower
- Dimensions: 13.35 x 6.03
Living room
- Level: Main
- Dimensions: 19.9 x 11.11
Other
- Level: Lower
- Dimensions: 21.6 x 10.7
Heating
- Heat Pump, Natural Gas
Cooling
- Central Air
Appliances
- Included: Dishwasher, Exhaust Fan, Ice Maker, Free-Standing Range, Electric Water Heater
- Laundry: In Basement, Washer Hookup
Features
- Flooring: Vinyl
- Basement: Crawl Space
- Number of fireplaces: 1
- Fireplace features: Living Room
Interior area
- Total structure area: 1,613
- Total interior livable area: 1,613 sqft
- Finished area above ground: 1,141
- Finished area below ground: 472
Property
Parking
- Total spaces: 2
- Parking features: Carport, Driveway, Attached Carport
- Attached garage spaces: 2
- Has carport: Yes
- Has uncovered spaces: Yes
Accessibility
- Accessibility features: 2 or more Access Exits
Features
- Levels: Multi/Split
- Has private pool: Yes
- Pool features: In Ground, Private
- Fencing: Fenced
Lot
- Size: 0.49 Acres
- Dimensions: 94' x 203' x 125'
- Features: Not in Flood Zone
Details
- Parcel number: 7727315841
- Zoning: R-40
- Special conditions: Owner Sale
Construction
Type & style
- Home type: SingleFamily
- Architectural style: Split Level
- Property subtype: Stick/Site Built, Residential, Single Family Residence
Materials
- Brick, Vinyl Siding
- Foundation: Slab
Condition
- Year built: 1971
Utilities & green energy
- Sewer: Septic Tank
- Water: Public
Community & HOA
Community
- Security: Carbon Monoxide Detector(s)
- Subdivision: Windemere Heights
HOA
- Has HOA: No
Location
- Region: Trinity
Financial & listing details
- Tax assessed value: $211,430
- Annual tax amount: $1,544
- Date on market: 9/22/2026
- Listing agreement: Exclusive Right To Sell
- Listing terms: Cash,Conventional,Fannie Mae,Federal Land Bank,FHA,USDA Loan,VA Loan
Estimated market value
Not available
Estimated sales range
Not available
$2,151/mo
Price history
| Date | Event | Price |
|---|---|---|
| 6/2/2026 | Sold | $158,000+1.9% |
Source:  Triad MLS #1206030 Report a problem Triad MLS #1206030 Report a problem | ||
| 4/21/2026 | Pending sale | $155,000 |
Source: Triad MLS #1206030 Report a problem | ||
| 3/18/2026 | Price change | $155,000-6.1% |
Source: Triad MLS #1206030 Report a problem | ||
| 2/11/2026 | Price change | $165,000-5.7% |
Source: Triad MLS #1206030 Report a problem | ||
| 1/9/2026 | Listed for sale | $175,000+17% |
Source: Triad MLS #1206030 Report a problem | ||
| 4/1/2025 | Sold | $149,609-9.3%$93/sqft |
Source: Public Record Report a problem | ||
| 3/26/2019 | Sold | $164,900 |
Source: Triad MLS #917866 Report a problem | ||
| 3/1/2019 | Pending sale | $164,900$102/sqft |
Source: Price & Assoc., REALTORS - Archdale #917866 Report a problem | ||
| 2/19/2019 | Listed for sale | $164,900+4.4%$102/sqft |
Source: Price & Assoc., REALTORS - Archdale #917866 Report a problem | ||
| 7/24/2006 | Sold | $158,000+54.9%$98/sqft |
Source: Public Record Report a problem | ||
| 2/28/2001 | Sold | $102,000 |
Source: Triad MLS #H71537 Report a problem | ||
Public tax history
| Year | Property taxes | Tax assessment |
|---|---|---|
| 2025 | $1,523 | $211,430 |
| 2024 | $1,523 | $211,430 |
| 2023 | $1,523 +21.6% | $211,430 +47.7% |
| 2022 | $1,252 | $143,120 |
| 2021 | $1,252 +0.8% | $143,120 |
| 2020 | $1,242 | $143,120 +3.9% |
| 2019 | -- | $137,770 +5.3% |
| 2016 | $1,143 -0.3% | $130,786 |
| 2015 | $1,146 | -- |
| 2014 | $1,146 | $130,786 -0.3% |
| 2012 | -- | $131,190 |
| 2011 | -- | $131,190 |
| 2010 | -- | $131,190 |
| 2008 | -- | -- |
| 2007 | -- | -- |
| 2006 | -- | -- |
| 2005 | -- | -- |
| 2004 | -- | -- |
| 2003 | -- | -- |
| 2002 | -- | -- |
| 2001 | -- | -- |
Find assessor info on the county website
Monthly payment
Est. payment
Payment breakdown
Explore the cost of this home by adjusting the details. Changes won't be saved.Climate risks
Neighborhood: 27370

Similar homes
- $300,0003 bd2 ba1.5k sqft4484 Virginia Dr, Trinity, NC 27370For Sale
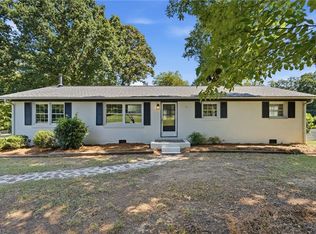
 MLS ID #1234722, Joshua J. Miller. Triad MLS
 - $325,0003 bd2 ba1.5k sqft110 Billy Ave, Archdale, NC 27263For Sale
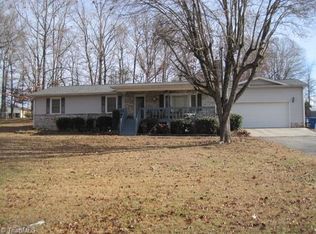 MLS ID #1204220, Monica Lucks. Triad MLS
 - $320,0003 bd2 ba2.1k sqft3888 Courtland Cir, Thomasville, NC 27360For Sale
 MLS ID #1235273, Lisa McGill. Triad MLS
 - $350,0004 bd3 ba2.2k sqft3335 Wiliton Way, High Point, NC 27260For Sale
 MLS ID #1234825, Marie A Buchanan. Triad MLS
 - $257,0003 bd2 ba1.4k sqft3849 Greenway Dr, Trinity, NC 27370For SaleMLS ID #1223200, Stirling West. Triad MLS
- $310,0003 bd2 ba1.3k sqft5802 Mendenhall Rd, Archdale, NC 27263For SaleMLS ID #1223606, Pamela Webb. Triad MLS
- $315,0003 bd3 ba2.3k sqft7257 Sleepy Hollow Dr, Archdale, NC 27263For SaleMLS ID #1219882, Heather Harris. Triad MLS
- $424,9003 bd3 ba1.8k sqft5875 Groometown Rd, High Point, NC 27263For SaleMLS ID #1216690, Michael Byrd. Triad MLS
- $349,7004 bd3 ba2k sqft5809 Carriage Ln, Greensboro, NC 27410For SaleMLS ID #1234118, Ed Stafford. Triad MLS
- $379,9003 bd2 ba1.7k sqft5712 E Holly Grove Rd, Thomasville, NC 27360For SaleMLS ID #1223662, Craig Tribus. Triad MLS
- $359,0003 bd1 ba1k sqft546 Sink Lake Rd, High Point, NC 27265For SaleMLS ID #1226307, Aaron Loftin. Triad MLS
- $350,0003 bd2 ba1.7k sqft5703 Fleming Terrace Rd, Greensboro, NC 27410For SaleMLS ID #1230800, Melanie Shoemaker. Triad MLS
- $369,9003 bd2 ba1.5k sqft876 Brooklyn Avenue Ext, Ramseur, NC 27316For SaleMLS ID #1234194, Gregory Hudson. Triad MLS
- $349,0003 bd2 ba1.5k sqft5311 Bennington Dr, Greensboro, NC 27410For SaleMLS ID #1231042, Thomas Somerville. Triad MLS
- $269,0003 bd2 ba1.4k sqft607 Duke St, Thomasville, NC 27360For SaleMLS ID #1233198, Maria G.Garcia. Triad MLS
- $310,0004 bd2 ba2k sqft501 Cynthia Rd, Greensboro, NC 27406For SaleMLS ID #1231340, Susan Sutton. Triad MLS
- $279,7003 bd2 ba1.3k sqft801 Bales Chapel Rd, Jamestown, NC 27282For SaleMLS ID #1233621, Ed Stafford. Triad MLS
- $274,9004 bd2 ba1.9k sqft2742 George York Rd, Randleman, NC 27317For SaleMLS ID #1235612, Madison Eddins. Triad MLS
- $415,0003 bd2 ba2.2k sqft5639 Newman Davis Rd, Greensboro, NC 27406For SaleMLS ID #1233201, Crystal Hutchens. Triad MLS
- $264,0003 bd2 ba1.3k sqft111 Bell Dr, Thomasville, NC 27360For SaleMLS ID #1233766, Tyler Forrest. Triad MLS
