Welcome to 4525 Treebark Lane in the established Alderbrook neighborhood! This well-maintained 4-bedroom, 3-full-bath home offers a versatile floor plan with the convenience of two bedrooms on the main level, including a spacious primary suite and a secondary bedroom with access to a full bath—ideal for guests, a home office, or multigenerational living. The kitchen opens to the main living area, creating a comfortable space for everyday living and entertaining, while the sunroom offers an additional place to relax and unwind. A brand-new roof provides added peace of mind, and HOA-included lawn maintenance means less time on yardwork and more time enjoying your home. Residents also enjoy access to the neighborhood pool and clubhouse. With its flexible layout, inviting living spaces, and low-maintenance lifestyle, this home has so much to offer! Professional measurements and pictures coming soon.
Coming soon
$389,000
4525 Treebark Ln, High Point, NC 27265
4beds
2,385sqft
Stick/Site Built, Residential, Single Family Residence
Built in 2006
0.25 Acres Lot
$388,000 Zestimate®
$--/sqft
$170/mo HOA
What's special
- --
- on Zillow
- 151
- views
- 3
- saves
Zillow last checked:
Listing updated:
Listed by:
Stephanie Fischer 336-337-6218,
Carolina Home Partners by eXp Realty
Source: Triad MLS,MLS#: 1239342
Facts & features
Interior
Bedrooms & bathrooms
- Bedrooms: 4
- Bathrooms: 3
- Full bathrooms: 3
- Main level bathrooms: 2
Heating
- Ceiling, Forced Air, Natural Gas
Cooling
- Central Air
Appliances
- Included: Microwave, Dishwasher, Disposal, Free-Standing Range, Gas Water Heater
- Laundry: Dryer Connection, Main Level, Washer Hookup
Features
- Ceiling Fan(s), Kitchen Island, Separate Shower, Solid Surface Counter, Vaulted Ceiling(s)
- Flooring: Carpet, Engineered Hardwood, Tile, Vinyl, Wood
- Has basement: No
- Attic: Floored,Walk-In
- Number of fireplaces: 1
- Fireplace features: Living Room
Interior area
- Total structure area: 2,385
- Total interior livable area: 2,385 sqft
- Finished area above ground: 2,385
Property
Parking
- Total spaces: 2
- Parking features: Driveway, Garage, Paved, Attached
- Attached garage spaces: 2
- Has uncovered spaces: Yes
Features
- Levels: One and One Half
- Stories: 1
- Pool features: Community
- Fencing: None
Lot
- Size: 0.25 Acres
- Features: City Lot, Level, Subdivided, Not in Flood Zone, Subdivision
Details
- Parcel number: 214120
- Zoning: RS-7
- Special conditions: Owner Sale
Construction
Type & style
- Home type: SingleFamily
- Architectural style: Cottage
- Property subtype: Stick/Site Built, Residential, Single Family Residence
Materials
- Cement Siding
- Foundation: Slab
Condition
- Year built: 2006
Utilities & green energy
- Sewer: Public Sewer
- Water: Public
Community & HOA
Community
- Security: Security System
- Subdivision: Alderbrook
HOA
- Has HOA: Yes
- HOA fee: $170 monthly
Location
- Region: High Point
Financial & listing details
- Tax assessed value: $291,000
- Annual tax amount: $4,436
- Date on market: 10/23/2026
- Listing agreement: Exclusive Right To Sell
- Listing terms: Cash,Conventional,FHA,VA Loan
Estimated market value
$388,000
$369,000 - $407,000
$2,400/mo
Price history
| Date | Event | Price |
|---|---|---|
| 12/12/2019 | Sold | $260,000 |
Source:  Triad MLS #944416 Report a problem | ||
| 10/18/2019 | Pending sale | $260,000$109/sqft |
Source: Coldwell Banker Triad, Realtors #944416 Report a problem | ||
| 9/30/2019 | Price change | $260,000-1.5%$109/sqft |
Source: Coldwell Banker Triad, Realtors #944416 Report a problem | ||
| 9/9/2019 | Price change | $264,000-0.8%$111/sqft |
Source: Coldwell Banker Triad, Realtors #944416 Report a problem | ||
| 8/7/2019 | Listed for sale | $266,000+23.8%$112/sqft |
Source: Coldwell Banker Triad High Point #944416 Report a problem | ||
| 9/26/2010 | Listing removed | $214,900$90/sqft |
Source: Coldwell Banker Triad, Realtors #559126 Report a problem | ||
| 9/24/2010 | Listed for sale | $214,900+8.8%$90/sqft |
Source: Coldwell Banker Triad, Realtors #559126 Report a problem | ||
| 7/22/2010 | Sold | $197,500-3.6% |
Source: Triad MLS #568140 Report a problem | ||
| 3/2/2010 | Price change | $204,900-4.7%$86/sqft |
Source: Coldwell Banker Triad, Realtors #568140 Report a problem | ||
| 1/8/2010 | Price change | $214,900-4.4%$90/sqft |
Source: Triad, Realtors #559126 Report a problem | ||
| 10/17/2009 | Listed for sale | $224,900-0.2%$94/sqft |
Source: Visual Tour #559126 Report a problem | ||
| 5/23/2007 | Sold | $225,322 |
Source: Triad MLS #G410701 Report a problem | ||
Public tax history
| Year | Property taxes | Tax assessment |
|---|---|---|
| 2025 | $4,010 | $291,000 |
| 2024 | $4,010 +2.2% | $291,000 |
| 2023 | $3,923 | $291,000 |
| 2022 | $3,923 +30.9% | $291,000 +33.8% |
| 2021 | $2,997 | $217,500 |
| 2018 | $2,997 +4.5% | $217,500 |
| 2017 | $2,868 | $217,500 +5.8% |
| 2016 | $2,868 | $205,500 |
| 2015 | $2,868 -2.7% | $205,500 |
| 2014 | $2,947 | $205,500 |
| 2013 | -- | $205,500 |
| 2012 | -- | $205,500 -6.3% |
| 2011 | -- | $219,200 |
| 2010 | -- | $219,200 |
| 2009 | -- | $219,200 |
| 2008 | -- | $219,200 |
Find assessor info on the county website
Monthly payment
Est. payment
Payment breakdown
Explore the cost of this home by adjusting the details. Changes won't be saved.Climate risks
Neighborhood: 27265
Nearby schools
Schools provided by the listing agent
- Elementary: Southwest
- Middle: Southwest
- High: Southwest
Source: Triad MLS. This data may not be complete. We recommend contacting the local school district to confirm school assignments for this home.
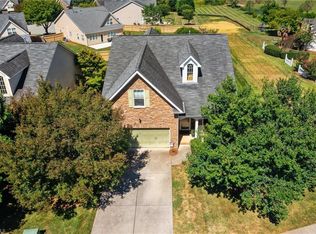
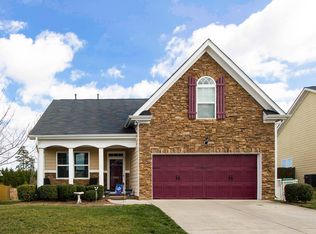
Similar homes
- $378,5004 bd3 ba2.4k sqft4604 Meadowside Ter, High Point, NC 27265For Sale
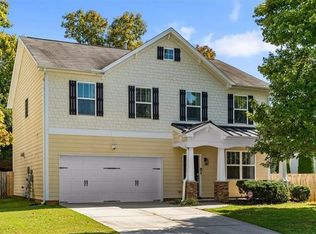
 MLS ID #1238830, Shannon W. Bruins. Triad MLS
- $459,0004 bd3 ba2.9k sqft3523 Sagedale Ct, High Point, NC 27265For Sale
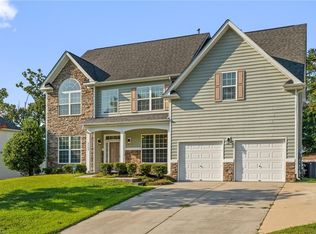 MLS ID #1234584, Tyler Walker. Triad MLS
- from $386,9903 bd2 ba2k sqftGreenwich Plan, Trellises, High Point, NC 27265New Construction
 Keystone Homes NC
- $--3 bd3 ba2.3k sqft2110 Candelar Dr, High Point, NC 27265New Construction
 MLS ID #1230376, Beatriz Guzman. Triad MLS
- $500,0004 bd3 ba3k sqft3896 Waterview Rd, High Point, NC 27265For SaleMLS ID #1235360, John Hinnant. Triad MLS
- $344,4953 bd3 ba1.7k sqft4722 Willowstone Dr, High Point, NC 27265New ConstructionTriad MLS
- $415,0004 bd3 ba2.3k sqft3421 Hodson Pickett Trl, High Point, NC 27260For Sale
 MLS ID #10196417, Maireddy Butron. Doorify MLS
- $365,0004 bd3 ba2.7k sqft1602 Running Deer Dr, Kernersville, NC 27284For SaleMLS ID #1237450, Katelynn Burtis. Triad MLS
- $340,0004 bd3 ba2.2k sqft3335 Wiliton Way, High Point, NC 27260For SaleMLS ID #1234825, Marie A Buchanan. Triad MLS
- $354,9904 bd3 ba2.1k sqft122 Kentland Ridge Dr, Kernersville, NC 27284For SaleMLS ID #1218994, Brent Morris. Triad MLS
- $460,0003 bd3 ba3.1k sqft2674 Splitbrooke Dr, High Point, NC 27265For SaleMLS ID #1226065, Cameron Lovelace. Triad MLS
- $391,0004 bd4 ba2.5k sqft7463 Buckview Ct, Kernersville, NC 27284For SaleMLS ID #1229299, Lisa McGill. Triad MLS
- $319,9003 bd3 ba1.7k sqft5328 Stigall Rd, Kernersville, NC 27284For SaleMLS ID #1237817, Christie Harrison. Triad MLS
- $252,0003 bd3 ba1.6k sqft3719 Harrington Point, High Point, NC 27265For SaleMLS ID #1224115, Lisa McGill. Triad MLS
- $470,0003 bd3 ba3k sqft8434 Pheasant Ridge Dr, Colfax, NC 27235For SaleMLS ID #1224403, Stirling West. Triad MLS
- $365,0004 bd3 ba1.8k sqft462 Everidge Rd, Winston Salem, NC 27103For SaleMLS ID #1234293, Ravi Sharma. Triad MLS
- $--4 bd3 ba1.7k sqft1230 Kristy Park Ct, Winston Salem, NC 27107New ConstructionMLS ID #1237126, Derek Wilson. Triad MLS
