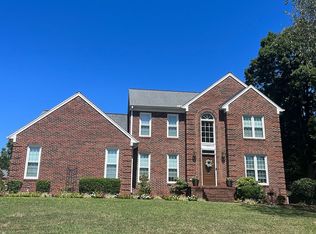
Nestled in the appealing Olde Eden Estates, this spacious all brick home is located on a clean, quiet cul-de-sac and yet is convenient to dining, shopping & highways. Exterior features a beautiful lawn with sprinkler system, over-sized fenced back yard with 15x15 storage building, both screened & open deck areas and a separate patio. The interior is well-appointed with fine trim work, built-in shelving and hardwood floors throughout. The kitchen has been updated with Corian countertops, tile backsplashes and stainless steel appliances. The owner has meticulously maintained and consistently put money back into the home, including new Water Heater (2026), AC Units & Range (2025), Refrigerator & Reseal Windows (2024), Furnace (2023) and more. This home is ready for your family!
For sale
$449,000
1409 Wisteria Ct, High Point, NC 27265
4beds
2,568sqft
Stick/Site Built, Residential, Single Family Residence
Built in 1996
0.4 Acres Lot
$438,400 Zestimate®
$--/sqft
$8/mo HOA
What's special
Fine trim workSeparate patioHardwood floors throughoutAll brick homeClean quiet cul-de-sacTile backsplashesStainless steel appliances
- 2 days
- 303
- 49
Likely to sell faster than
Zillow last checked:
Listing updated:
Listed by:
Paul Kostraba 336-889-5980,
Command Performance
Source: Triad MLS,MLS#: 1236022
Facts & features
Interior
Bedrooms & bathrooms
- Bedrooms: 4
- Bathrooms: 3
- Full bathrooms: 2
- 1/2 bathrooms: 1
- Main level bathrooms: 1
Primary bedroom
- Level: Second
- Dimensions: 16.83 x 13.5
Bedroom 2
- Level: Second
- Dimensions: 13.17 x 11.08
Bedroom 3
- Level: Second
- Dimensions: 13.33 x 10
Bedroom 4
- Level: Second
- Dimensions: 19.5 x 10.83
Breakfast
- Level: Main
- Dimensions: 13.25 x 8.08
Dining room
- Level: Main
- Dimensions: 13.25 x 11
Entry
- Level: Main
- Dimensions: 10.25 x 14.92
Kitchen
- Level: Main
- Dimensions: 13.25 x 11.58
Laundry
- Level: Main
- Dimensions: 7 x 4.75
Living room
- Level: Main
- Dimensions: 20.83 x 13.5
Office
- Level: Main
- Dimensions: 13.08 x 11
Heating
- Forced Air, Natural Gas
Cooling
- Central Air
Appliances
- Included: Microwave, Dishwasher, Disposal, Range, Gas Water Heater
- Laundry: Dryer Connection, Main Level, Washer Hookup
Features
- Built-in Features, Ceiling Fan(s), Dead Bolt(s), Soaking Tub, Kitchen Island, Pantry, Separate Shower, Solid Surface Counter
- Flooring: Tile, Wood
- Doors: Insulated Doors
- Windows: Insulated Windows
- Basement: Crawl Space
- Attic: Partially Floored,Pull Down Stairs
- Number of fireplaces: 1
- Fireplace features: Gas Log, Living Room
Interior area
- Total structure area: 2,568
- Total interior livable area: 2,568 sqft
- Finished area above ground: 2,568
Property
Parking
- Total spaces: 2
- Parking features: Driveway, Garage, Garage Door Opener, Attached
- Attached garage spaces: 2
- Has uncovered spaces: Yes
Features
- Levels: Two
- Stories: 2
- Patio & porch: Porch
- Exterior features: Sprinkler System
- Pool features: None
- Fencing: Fenced
Lot
- Size: 0.4 Acres
- Features: City Lot, Cleared, Cul-De-Sac, Level, Not in Flood Zone, Flat
Details
- Additional structures: Storage
- Parcel number: 0201594
- Zoning: RS12
- Special conditions: Owner Sale
- Other equipment: Irrigation Equipment
Construction
Type & style
- Home type: SingleFamily
- Architectural style: Colonial
- Property subtype: Stick/Site Built, Residential, Single Family Residence
Materials
- Brick
Condition
- Year built: 1996
Utilities & green energy
- Sewer: Public Sewer
- Water: Public
Green energy
- Green verification: ENERGY STAR Certified Homes
Community & HOA
Community
- Security: Security System, Smoke Detector(s)
- Subdivision: Olde Eden Estates
HOA
- Has HOA: Yes
- HOA fee: $100 annually
Location
- Region: High Point
Financial & listing details
- Tax assessed value: $287,900
- Annual tax amount: $4,388
- Date on market: 9/20/2026
- Cumulative days on market: 4 days
- Listing agreement: Exclusive Right To Sell
- Listing terms: Cash,Conventional,FHA,VA Loan
- Exclusions: Television / Wall Mount Bracket
Estimated market value
$438,400
$416,000 - $460,000
$2,385/mo
Price history
| Date | Event | Price |
|---|---|---|
| 9/20/2026 | Listed for sale | $449,000+61.8% |
Source:  Triad MLS #1236022 Report a problem Triad MLS #1236022 Report a problem | ||
| 12/13/2019 | Sold | $277,500+0.9% |
Source: Triad MLS #955028 Report a problem | ||
| 11/13/2019 | Pending sale | $275,000$107/sqft |
Source: Allen Tate, REALTORS #955028 Report a problem | ||
| 11/11/2019 | Listed for sale | $275,000+42.5%$107/sqft |
Source: Allen Tate, REALTORS #955028 Report a problem | ||
| 6/30/1997 | Sold | $193,000 |
Source: Triad MLS #H57177 Report a problem | ||
Public tax history
| Year | Property taxes | Tax assessment |
|---|---|---|
| 2025 | $3,967 | $287,900 |
| 2024 | $3,967 +2.2% | $287,900 |
| 2023 | $3,881 | $287,900 |
| 2022 | $3,881 +26.9% | $287,900 +29.7% |
| 2021 | $3,059 | $222,000 |
| 2018 | $3,059 +6.3% | $222,000 |
| 2017 | $2,878 | $222,000 +7.7% |
| 2016 | $2,878 | $206,200 |
| 2015 | $2,878 -2.7% | $206,200 |
| 2014 | $2,957 | $206,200 |
| 2013 | -- | $206,200 |
| 2012 | -- | $206,200 -0.3% |
| 2011 | -- | $206,900 |
| 2010 | -- | $206,900 |
| 2009 | -- | $206,900 |
| 2008 | -- | $206,900 |
| 2007 | -- | $206,900 |
| 2006 | -- | $206,900 |
| 2005 | -- | $206,900 |
| 2004 | -- | $206,900 +6.9% |
| 2002 | -- | $193,600 |
| 2001 | -- | $193,600 |
Find assessor info on the county website
Monthly payment
Est. payment
Payment breakdown
Explore the cost of this home by adjusting the details. Changes won't be saved.Climate risks
Neighborhood: 27265
Nearby schools
Schools provided by the listing agent
- Elementary: Shadybrook
- Middle: Ferndale
- High: High Point Central
Source: Triad MLS. This data may not be complete. We recommend contacting the local school district to confirm school assignments for this home.
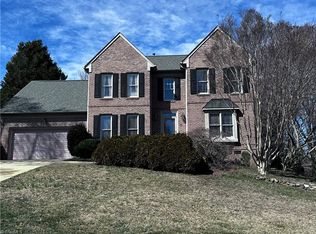
Similar homes
- $434,9004 bd3 ba2.4k sqft4400 Oak Hollow Dr, High Point, NC 27265For Sale
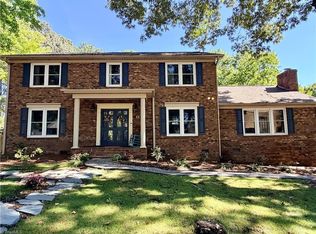
 MLS ID #1234258, Garet Beane. Triad MLS
 - $440,0003 bd3 ba2.5k sqft4302 Oak Hollow Dr, High Point, NC 27265For Sale
 MLS ID #1236202, Angela Brown Cranford. Triad MLS
 - $510,0004 bd3 ba3k sqft3896 Waterview Rd, High Point, NC 27265For Sale
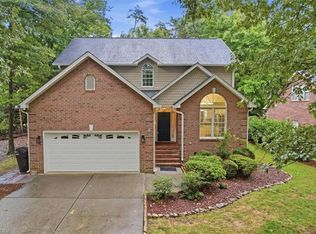 MLS ID #1235360, John Hinnant. Triad MLS
 - $510,0004 bd3 ba3.5k sqft2956 Maple Branch Dr, High Point, NC 27265For Sale
 MLS ID #1236286, Shaylan Good. Triad MLS
 - $414,9004 bd3 ba2.1k sqft1858 Yates Mill Ct, High Point, NC 27265For SaleMLS ID #1235029, Leslie Rowls. Triad MLS
- $430,0004 bd3 ba3.4k sqft733 Old Mill Rd, High Point, NC 27265For SaleMLS ID #1232887, Elizabeth Virga. Triad MLS
- $465,0004 bd4 ba3.3k sqft707 Impala Ave, High Point, NC 27265For SaleMLS ID #1235272, Helen Howard. Triad MLS
- $495,0005 bd4 ba3.5k sqft1801 Dantzler Dr, High Point, NC 27265For SaleMLS ID #1235558, Julie Hammontree. Triad MLS
- $475,0004 bd3 ba2.9k sqft2405 Glen Cove Way, High Point, NC 27265For SaleMLS ID #1228593, Winoka Morgan. Triad MLS
- $410,0005 bd4 ba2.5k sqft4236 Brentonshire Ln, High Point, NC 27265For SaleMLS ID #1234688, Rebecca Heaton. Triad MLS
- $430,0005 bd3 ba2.4k sqft4200 Brentonshire Ln, High Point, NC 27265For SaleMLS ID #1222352, Sherri Kiser. Triad MLS
- $395,0004 bd3 ba2.7k sqft3905 Fairstone Pl, High Point, NC 27265For SaleMLS ID #1229593, Dawn Sanders. Triad MLS
- $464,9004 bd4 ba3k sqft2019 La Dora Dr, High Point, NC 27265For SaleMLS ID #1230426, Heather Dodson. Triad MLS
- $419,9004 bd3 ba2.5k sqft905 Northshore Ct, High Point, NC 27265For SaleMLS ID #1229947, Jamie Harrelson. Triad MLS
- $389,0003 bd3 ba2.2k sqft2729 Red Run Ct, High Point, NC 27265For SaleMLS ID #1235217, Sue Anne Wade. Triad MLS
- $399,9004 bd3 ba2.4k sqft4212 Brentonshire Ln, High Point, NC 27265For SaleMLS ID #1226291, Kendra Sturdivant. Triad MLS
- $350,0004 bd3 ba2.7k sqft6415 Hedgewood Ln, High Point, NC 27265For SaleMLS ID #1235330, Sallie B. Ledford. Triad MLS
- $399,9004 bd3 ba2.1k sqft2001 Treyburn Ln, High Point, NC 27265For SaleMLS ID #1225078, Christopher Cockman. Triad MLS
- $427,9004 bd3 ba2.6k sqft4380 Peaceford Glen Dr, High Point, NC 27265For SaleMLS ID #1227927, Donna Meeker. Triad MLS
