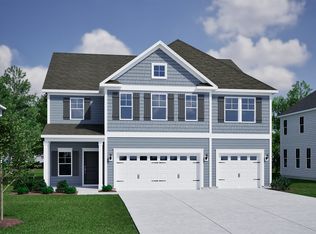
The Mulberry offers the perfect blend of comfort and flexibility in the sought-after Meadow Valley community. This charming two-story home features an open-concept layout with a spacious family room accented by a cozy fireplace, flowing seamlessly into the kitchen and dining area. A main-level guest suite with a full bath provides the ideal space for visitors, while the large covered rear porch creates the perfect spot to relax and enjoy the outdoors. Upstairs, the generous primary suite features a luxurious tile shower and plenty of room to unwind. Two additional spacious bedrooms and a large loft provide flexible living space for a second family room, playroom, home office, or media area. With thoughtful design throughout and access to Meadow Valley's community pool and cabana, this home offers the perfect combination of style, space, and convenience.
New construction
$435,000
819 Masons Branch Trl, High Point, NC 27265
4beds
2,473sqft
Stick/Site Built, Residential, Single Family Residence
Built in 2026
0.24 Acres Lot
$-- Zestimate®
$--/sqft
$37/mo HOA
What's special
Cozy fireplaceLarge covered rear porchLuxurious tile showerSpacious family roomTwo additional spacious bedroomsGenerous primary suiteOpen-concept layout
- 1 day
- 25
- 1
Zillow last checked:
Listing updated:
Listed by:
Jessica Case 336-500-4593,
Mungo Homes
Source: Triad MLS,MLS#: 1241343
Facts & features
Interior
Bedrooms & bathrooms
- Bedrooms: 4
- Bathrooms: 3
- Full bathrooms: 3
- Main level bathrooms: 1
Heating
- Dual Fuel System, Natural Gas
Cooling
- Central Air
Appliances
- Included: Microwave, Dishwasher, Gas Water Heater, Tankless Water Heater
Features
- Kitchen Island, Pantry, Separate Shower
- Flooring: Carpet, Vinyl
- Has basement: No
- Number of fireplaces: 1
- Fireplace features: Gas Log, Living Room
Interior area
- Total structure area: 2,473
- Total interior livable area: 2,473 sqft
- Finished area above ground: 2,473
Property
Parking
- Total spaces: 2
- Parking features: Garage, Driveway, Garage Door Opener, Attached
- Attached garage spaces: 2
- Has uncovered spaces: Yes
Features
- Levels: Two
- Stories: 2
- Patio & porch: Porch
- Exterior features: Sprinkler System
- Pool features: Community
Lot
- Size: 0.24 Acres
- Features: City Lot
Details
- Parcel number: 245137
- Zoning: RS-15
- Special conditions: Owner Sale
- Other equipment: Irrigation Equipment
Construction
Type & style
- Home type: SingleFamily
- Property subtype: Stick/Site Built, Residential, Single Family Residence
Materials
- Vinyl Siding
- Foundation: Slab
Condition
- New Construction
- New construction: Yes
- Year built: 2026
Utilities & green energy
- Sewer: Public Sewer
- Water: Public
Community & HOA
Community
- Subdivision: Meadow Valley
HOA
- Has HOA: Yes
- HOA fee: $440 annually
Location
- Region: High Point
Financial & listing details
- Date on market: 11/6/2026
- Listing agreement: Exclusive Right To Sell
- Listing terms: Cash,Conventional,FHA,VA Loan
Estimated market value
Not available
Estimated sales range
Not available
Not available
Price history
| Date | Event | Price |
|---|---|---|
| 11/6/2026 | Listed for sale | $435,000 |
Source:  Triad MLS #1241343 Report a problem | ||
Public tax history
Tax history is unavailable.
Monthly payment
Est. payment
Payment breakdown
Explore the cost of this home by adjusting the details. Changes won't be saved.Climate risks
Neighborhood: 27265
Nearby schools
Schools provided by the listing agent
- Elementary: Shadybrook
- Middle: Ferndale
- High: High Point Central
Source: Triad MLS. This data may not be complete. We recommend contacting the local school district to confirm school assignments for this home.
- $415,0004 bd3 ba2.4k sqft915 Masons Branch Trl, High Point, NC 27265New Construction

- $545,0005 bd5 ba3.6k sqft824 Masons Branch Trl, High Point, NC 27265New Construction
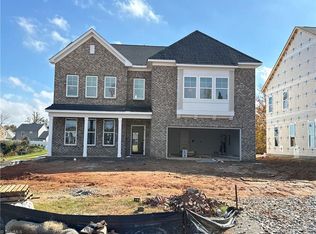
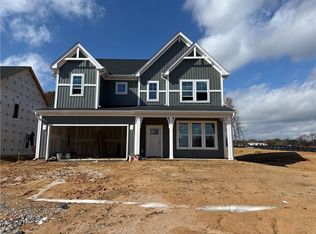
- $510,0004 bd4 ba3.1k sqft823 Masons Branch Trl, High Point, NC 27265New Construction
- $974,0003 bd1 ba1.2k sqft4112 Resthaven Rd, High Point, NC 27265Off Market
Similar homes
- $440,0003 bd2 ba2k sqft916 Masons Branch Trl, High Point, NC 27265New Construction
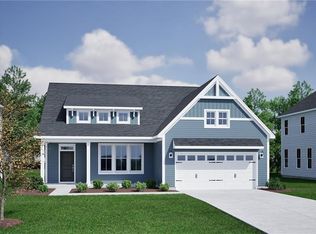
 MLS ID #1241353, Jessica Case. Triad MLS
- $425,0004 bd3 ba2.4k sqft4239 Motisheri Cv, High Point, NC 27265New Construction
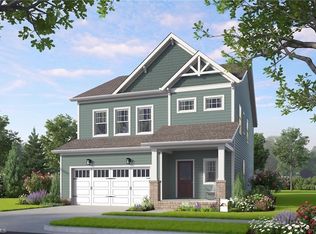 MLS ID #1239598, Randall Allred. Triad MLS
- from $440,0004 bd3 ba3.3k sqftWarwick II Plan, Meadow Valley, High Point, NC 27265New Construction
 Mungo Homes, Inc
- $446,4404 bd3 ba2.4k sqft4231 Motisheri Cv, High Point, NC 27265New Construction
 Garman Homes
- $415,0004 bd3 ba2.4k sqft915 Masons Branch Trl, High Point, NC 27265New ConstructionMLS ID #1234550, Jessica Case. Triad MLS
- $475,0005 bd4 ba2.7k sqft923 Masons Branch Trl, High Point, NC 27265New ConstructionTriad MLS
- $365,0004 bd3 ba2.4k sqft3111 Timberwolf Ave, High Point, NC 27265For SaleMLS ID #1241025, Blake Ginther. Triad MLS
- $499,9004 bd3 ba2.8k sqft3027 Maple Branch Dr, High Point, NC 27265For SaleMLS ID #1240686, Kenneth Warren Roberson. Triad MLS
- $432,5004 bd3 ba2.7k sqft3809 Oak Forest Dr, High Point, NC 27265For SaleMLS ID #1232975, Jessica Mai. Triad MLS
- $--3 bd3 ba2.2k sqft4235 Motisheri Cv, High Point, NC 27265New ConstructionMLS ID #1239608, Randall Allred. Triad MLS
- $449,0004 bd3 ba2.5k sqft1409 Wisteria Ct, High Point, NC 27265For SaleMLS ID #1236022, Paul Kostraba. Triad MLS
- $485,0005 bd4 ba2.9k sqft912 Masons Branch Trl, High Point, NC 27265New ConstructionTriad MLS
- $389,0004 bd3 ba2.4k sqft4200 Brentonshire Ln, High Point, NC 27265For SaleMLS ID #1238111, Evan Gallimore. Triad MLS
- $540,0005 bd4 ba3.4k sqft820 Masons Branch Trl, High Point, NC 27265New ConstructionMLS ID #1241368, Jessica Case. Triad MLS
- $400,0004 bd3 ba2.4k sqft4212 Motisheri Cv, High Point, NC 27265New ConstructionTriad MLS
- $420,0004 bd3 ba3.4k sqft733 Old Mill Rd, High Point, NC 27265For SaleMLS ID #1232887, Elizabeth Virga. Triad MLS
