Welcome home to the Mulberry! This beautifully designed 4-bedroom, 3-bath home offers the perfect blend of style and functionality. The main level features a private guest suite, ideal for visitors or a home office, along with a gourmet kitchen showcasing thoughtful design, abundant cabinetry, and an open layout filled with natural light. The inviting family room is centered around a cozy fireplace, creating the perfect space for gathering and relaxing. Upstairs, retreat to the spacious primary suite featuring a luxurious bath with a walk-in tile shower. Two additional bedrooms and a versatile loft provide plenty of room for family, guests, or entertainment space. Enjoy outdoor living on the backyard patio, while the included irrigation system and sod make lawn maintenance a breeze. Conveniently located near the community pool, this home offers the perfect combination of comfort, convenience, and modern living.
New construction
Price cut: $4K (10/28)
$415,000
915 Masons Branch Trl, High Point, NC 27265
4beds
2,473sqft
Stick/Site Built, Residential, Single Family Residence
Built in 2026
0.23 Acres Lot
$413,500 Zestimate®
$--/sqft
$37/mo HOA
What's special
Cozy fireplaceVersatile loftGourmet kitchenBackyard patioSpacious primary suiteTwo additional bedroomsInviting family room
- 80 days
- 145
- 5
Zillow last checked:
Listing updated:
Listed by:
Jessica Case 336-500-4593,
Mungo Homes
Source: Triad MLS,MLS#: 1234550
Facts & features
Interior
Bedrooms & bathrooms
- Bedrooms: 4
- Bathrooms: 3
- Full bathrooms: 3
- Main level bathrooms: 1
Heating
- Dual Fuel System, Natural Gas
Cooling
- Central Air
Appliances
- Included: Built-In Range, Dishwasher, Gas Cooktop, Range Hood, Gas Water Heater, Tankless Water Heater
Features
- Freestanding Tub, Kitchen Island, Pantry, Separate Shower
- Flooring: Carpet, Tile, Vinyl
- Has basement: No
- Attic: Pull Down Stairs
- Number of fireplaces: 1
- Fireplace features: Gas Log, Living Room
Interior area
- Total structure area: 2,473
- Total interior livable area: 2,473 sqft
- Finished area above ground: 2,473
Property
Parking
- Total spaces: 2
- Parking features: Garage, Garage Door Opener, Attached
- Attached garage spaces: 2
Features
- Levels: Two
- Stories: 2
- Patio & porch: Porch
- Exterior features: Sprinkler System
- Pool features: Community
Lot
- Size: 0.23 Acres
- Features: City Lot
Details
- Parcel number: 245140
- Zoning: RS-15
- Special conditions: Owner Sale
- Other equipment: Irrigation Equipment
Construction
Type & style
- Home type: SingleFamily
- Property subtype: Stick/Site Built, Residential, Single Family Residence
Materials
- Vinyl Siding
- Foundation: Slab
Condition
- New Construction
- New construction: Yes
- Year built: 2026
Utilities & green energy
- Sewer: Public Sewer
- Water: Public
Community & HOA
Community
- Subdivision: Meadow Valley
HOA
- Has HOA: Yes
- HOA fee: $440 annually
Location
- Region: High Point
Financial & listing details
- Date on market: 9/3/2026
- Cumulative days on market: 80 days
- Listing agreement: Exclusive Right To Sell
- Listing terms: Cash,Conventional,FHA,VA Loan
Estimated market value
$413,500
$393,000 - $434,000
$2,626/mo
Price history
| Date | Event | Price |
|---|---|---|
| 10/28/2026 | Price change | $415,000-1% |
Source:  Triad MLS #1234550 Report a problem | ||
| 9/16/2026 | Price change | $419,000-2.2% |
Source: Triad MLS #1234550 Report a problem | ||
| 9/3/2026 | Listed for sale | $428,489 |
Source: Triad MLS #1234550 Report a problem | ||
Public tax history
Tax history is unavailable.
Monthly payment
Est. payment
Payment breakdown
Explore the cost of this home by adjusting the details. Changes won't be saved.Climate risks
Neighborhood: 27265
Nearby schools
Schools provided by the listing agent
- Elementary: Shadybrook
- Middle: Ferndale
- High: High Point Central
Source: Triad MLS. This data may not be complete. We recommend contacting the local school district to confirm school assignments for this home.
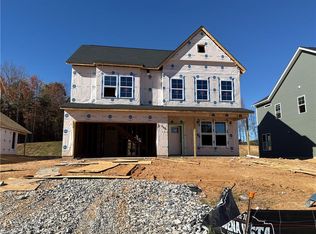
- $435,0004 bd3 ba2.4k sqft819 Masons Branch Trl, High Point, NC 27265New Construction
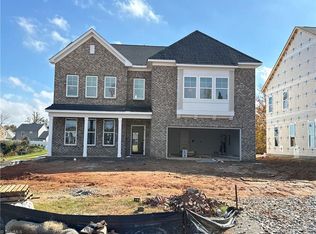
- $545,0005 bd5 ba3.6k sqft824 Masons Branch Trl, High Point, NC 27265New Construction
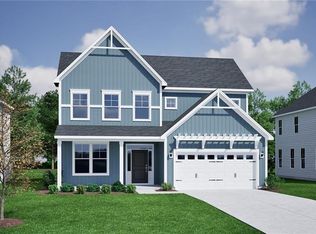
- $470,0004 bd3 ba2.7k sqft815 Masons Branch Trl, High Point, NC 27265New Construction
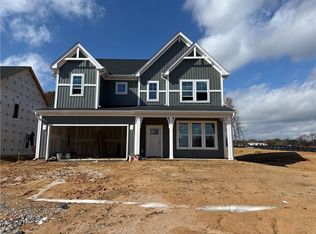
- $510,0004 bd4 ba3.1k sqft823 Masons Branch Trl, High Point, NC 27265New Construction
Similar homes
- $435,0004 bd3 ba2.4k sqft819 Masons Branch Trl, High Point, NC 27265New Construction
 Triad MLS
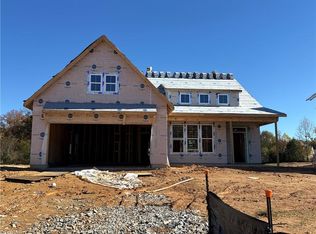
- $420,0003 bd2 ba2k sqft916 Masons Branch Trl, High Point, NC 27265New Construction
 Triad MLS
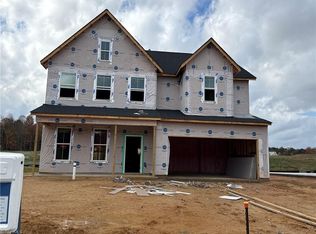
- $475,0005 bd4 ba2.7k sqft923 Masons Branch Trl, High Point, NC 27265New Construction
 Triad MLS
- $510,0004 bd4 ba3.1k sqft823 Masons Branch Trl, High Point, NC 27265New ConstructionTriad MLS
- $480,0005 bd4 ba2.9k sqft912 Masons Branch Trl, High Point, NC 27265New ConstructionTriad MLS
- $380,0004 bd3 ba2.2k sqft953 Yankfield Ln, High Point, NC 27265New ConstructionTriad MLS
- $490,0005 bd4 ba2.9k sqft908 Masons Branch Trl, High Point, NC 27265New ConstructionTriad MLS
- $430,0005 bd3 ba2.7k sqft3208 Derby Cir, High Point, NC 27265For SaleMLS ID #1241451, Anu Sharma. Triad MLS
- $375,0004 bd3 ba2k sqft957 Yankfield Ln, High Point, NC 27265New ConstructionTriad MLS
- $545,0005 bd5 ba3.6k sqft824 Masons Branch Trl, High Point, NC 27265New ConstructionMLS ID #1235198, Jessica Case. Triad MLS
- $390,0003 bd3 ba2.2k sqft4257 Metfield Dr, High Point, NC 27265New ConstructionTriad MLS
- $535,0005 bd4 ba3.4k sqft820 Masons Branch Trl, High Point, NC 27265New ConstructionTriad MLS
- $350,0003 bd2 ba1.9k sqft959 Yankfield Ln, High Point, NC 27265New ConstructionTriad MLS
- $340,0003 bd2 ba1.8k sqft945 Yankfield Ln, High Point, NC 27265New ConstructionTriad MLS
- $345,0003 bd2 ba1.6k sqft4255 Metfield Dr, High Point, NC 27265New ConstructionTriad MLS
- $353,0003 bd2 ba1.9k sqft965 Yankfield Ln, High Point, NC 27265New ConstructionTriad MLS
- $355,0003 bd2 ba1.8k sqft951 Yankfield Ln, High Point, NC 27265New ConstructionTriad MLS
- $384,9903 bd3 ba2.3k sqft2482 Atkins Farm Rd, Kernersville, NC 27284New ConstructionMLS ID #1241481, Marlo Countiss. Triad MLS
- $405,0004 bd3 ba2.5k sqft1617 Running Deer Dr, Kernersville, NC 27284For SaleMLS ID #1241561, Adriana Reyes. Triad MLS
- $335,0003 bd2 ba1.6k sqft963 Yankfield Ln, High Point, NC 27265New ConstructionTriad MLS
