Welcome to the Garland, a spacious 3-bedroom, 2.5-bath home offering approximately 2,316 sq. ft. of thoughtfully designed living space. Enjoy the convenience of a main-level primary suite along with an open-concept kitchen, dining area and family room designed for easy everyday living and entertaining. A main-level flex room provides additional versatility, while the upper level offers two secondary bedrooms, a full bath and additional flex space. A 2-car garage completes this functional and inviting home design. This is a build to order homes and all photos are representative.
New construction
$384,990
2482 Atkins Farm Rd, Kernersville, NC 27284
3beds
2,319sqft
Stick/Site Built, Residential, Single Family Residence
Built in 2006
0.21 Acres Lot
$-- Zestimate®
$--/sqft
$40/mo HOA
What's special
Additional flex spaceOpen-concept kitchenMain-level primary suiteDining area
- 4 days
- 89
- 5
Likely to sell faster than
Zillow last checked:
Listing updated:
Listed by:
Marlo Countiss 336-269-5292,
SM North Carolina Brokerage LLC
Source: Triad MLS,MLS#: 1241481
Facts & features
Interior
Bedrooms & bathrooms
- Bedrooms: 3
- Bathrooms: 3
- Full bathrooms: 2
- 1/2 bathrooms: 1
- Main level bathrooms: 2
Primary bedroom
- Level: Main
- Dimensions: 13.42 x 15.33
Bedroom 2
- Level: Second
- Dimensions: 12.67 x 11.17
Bedroom 3
- Level: Second
- Dimensions: 12.67 x 11.17
Dining room
- Level: Main
- Dimensions: 11 x 15.33
Great room
- Level: Main
- Dimensions: 12.67 x 15.33
Kitchen
- Level: Main
- Dimensions: 13.42 x 12.08
Other
- Level: Second
- Dimensions: 9 x 7.5
Other
- Level: Main
- Dimensions: 10.42 x 11.83
Heating
- Forced Air, Natural Gas
Cooling
- Central Air
Appliances
- Included: Dishwasher, Disposal, Free-Standing Range, Gas Water Heater, Tankless Water Heater
Features
- Flooring: Carpet, Vinyl
- Has basement: No
- Attic: Access Only
- Number of fireplaces: 1
- Fireplace features: Great Room
Interior area
- Total structure area: 2,319
- Total interior livable area: 2,319 sqft
- Finished area above ground: 2,319
Property
Parking
- Total spaces: 2
- Parking features: Driveway, Garage, Paved, Garage Faces Front
- Garage spaces: 2
- Has uncovered spaces: Yes
Features
- Levels: Two
- Stories: 2
- Patio & porch: Porch
- Pool features: None
Lot
- Size: 0.21 Acres
- Features: Cleared
Details
- Parcel number: 6873972243000
- Zoning: RS7-C
- Special conditions: Owner Sale
Construction
Type & style
- Home type: SingleFamily
- Property subtype: Stick/Site Built, Residential, Single Family Residence
Materials
- Vinyl Siding
- Foundation: Slab
Condition
- New Construction
- New construction: Yes
- Year built: 2006
Utilities & green energy
- Sewer: Public Sewer
- Water: Public
Community & HOA
Community
- Subdivision: Atkins Farm
HOA
- Has HOA: Yes
- HOA fee: $40 monthly
Location
- Region: Kernersville
Financial & listing details
- Date on market: 11/14/2026
- Cumulative days on market: 8 days
- Listing agreement: Exclusive Right To Sell
- Listing terms: Cash,Conventional,FHA,VA Loan
Estimated market value
Not available
Estimated sales range
Not available
Not available
Price history
| Date | Event | Price |
|---|---|---|
| 11/14/2026 | Listed for sale | $384,990 |
Source:  Triad MLS #1241481 Report a problem | ||
Public tax history
Tax history is unavailable.
Monthly payment
Est. payment
Payment breakdown
Explore the cost of this home by adjusting the details. Changes won't be saved.Climate risks
Neighborhood: 27284
Nearby schools
Schools provided by the listing agent
- Elementary: Union Cross
- Middle: Southeast
- High: Glenn
Source: Triad MLS. This data may not be complete. We recommend contacting the local school district to confirm school assignments for this home.
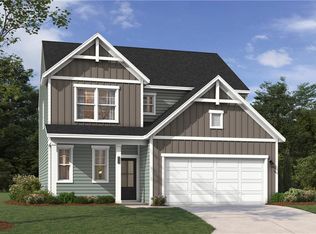
- $365,9904 bd3 ba1.8k sqft2488 Atkins Farm Rd, Kernersville, NC 27284New Construction
- $113,700-- bd-- ba-- sqftFarm Creek Rd, Kernersville, NC 27284Off Market
- $28,800-- bd-- ba-- sqftFarm Creek Rd, Kernersville, NC 27284Off Market
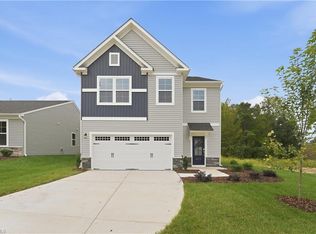
- $409,9903 bd3 ba2.3k sqft2506 Atkins Farm Rd, Kernersville, NC 27284New Construction
Similar homes
- $365,9904 bd3 ba1.8k sqft2488 Atkins Farm Rd, Kernersville, NC 27284New Construction
 MLS ID #1241427, Marlo Countiss. Triad MLS
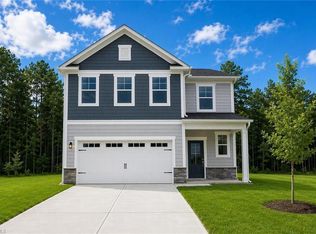
- $414,9904 bd3 ba2.5k sqft2512 Atkins Farm Rd, Kernersville, NC 27284New Construction
 Triad MLS
- $399,9003 bd3 ba2.5k sqft1993 Watkins Landing Dr, Kernersville, NC 27284For Sale
 MLS ID #1238102, Steven Montgomery. Triad MLS
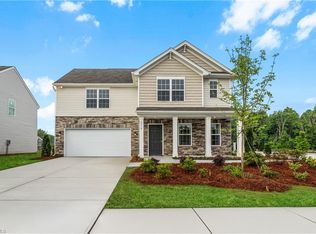
- $--3 bd3 ba1.7k sqft0 Blue Quail Dr, Kernersville, NC 27284New Construction
 MLS ID #1234494, Jordan Myrick. Triad MLS
- $469,9004 bd4 ba2.5k sqft2467 Redwood Hill Run, Kernersville, NC 27284For SaleMLS ID #1239391, Ramilya Siegel. Triad MLS
- $399,9003 bd3 ba1.8k sqft1715 Creekline Dr, Kernersville, NC 27284New ConstructionMLS ID #1238012, Dylan King. Triad MLS
- $400,0002 bd2 ba1.9k sqft570 Tarrant Xing, Kernersville, NC 27284For SaleMLS ID #1224165, Carolyn Z. Esterly. Triad MLS
- $500,0005 bd4 ba3k sqft7388 Deerhurst Ln, Kernersville, NC 27284For SaleMLS ID #1238027, Grant Martin. Triad MLS
- $485,0005 bd4 ba2.9k sqft2431 Redwood Hill Run, Kernersville, NC 27284For SaleMLS ID #1212023, Molly Myers. Triad MLS
- $360,0002 bd3 ba1.7k sqft402 Salem Grace St, Kernersville, NC 27284For SaleMLS ID #1240593, Tracey McCorkle. Triad MLS
- $399,9004 bd3 ba2.4k sqft2371 Robbins Perch West Ct, Kernersville, NC 27284New ConstructionTriad MLS
- $459,9004 bd4 ba2.1k sqft1647 Cross Village Ave, Kernersville, NC 27284New ConstructionMLS ID #1240643, Dylan King. Triad MLS
- $495,0005 bd4 ba2.7k sqft1986 Abbotts Vista Dr, Kernersville, NC 27284For SaleMLS ID #1239999, Lynn Christensen. Triad MLS
- $485,0003 bd3 ba2.2k sqft1009 Beechcrest Dr, Kernersville, NC 27284For SaleMLS ID #1234806, Julie Nusdeo. Triad MLS
- $349,9003 bd3 ba1.9k sqft4568 Wallburg Rd, Winston Salem, NC 27107New ConstructionMLS ID #1218566, Jodi Lee Tate. Triad MLS
- $479,9003 bd3 ba1.9k sqft1641 Cross Village Ave, Kernersville, NC 27284New ConstructionMLS ID #1238015, Dylan King. Triad MLS
- $419,0004 bd3 ba2.5k sqft212 Royal Fern Dr, Clemmons, NC 27012For SaleMLS ID #1241008, Drew Maher. Triad MLS
- $369,9004 bd3 ba2k sqft1312 Dandridge Dr, Kernersville, NC 27284New ConstructionTriad MLS
- $395,0003 bd3 ba2.2k sqft4220 Canter Creek Ln, High Point, NC 27262For SaleMLS ID #1218211, CiCi Plata. Triad MLS
- $399,9994 bd3 ba2.7k sqft2404 Dukes Hollow Ct, High Point, NC 27265For SaleMLS ID #1229136, Stacey Field. Triad MLS
