Welcome home to the Indigo, offering a spacious and thoughtfully designed layout with 4 bedrooms and 3.5 baths. The main level features a private study, an open-concept kitchen, dining, and living area ideal for everyday living and entertaining, plus a screened porch for enjoying the outdoors. Upstairs, you’ll find all four bedrooms, including the spacious primary suite, along with additional baths and plenty of room for everyone. Thoughtful design and flexible living spaces make the Indigo a wonderful place to call home. Photos are representative. Features, finishes, and options may vary from the actual home.
New construction
Price cut: $10K (11/17)
$419,990
2525 Atkins Farm Rd, Kernersville, NC 27284
4beds
2,464sqft
Stick/Site Built, Residential, Single Family Residence
Built in 2026
0.18 Acres Lot
$-- Zestimate®
$--/sqft
$40/mo HOA
What's special
Flexible living spacesSpacious primary suiteAdditional bathsPrivate study
- 4 days
- 161
- 4
Zillow last checked:
Listing updated:
Listed by:
Marlo Countiss 336-269-5292,
SM North Carolina Brokerage LLC
Source: Triad MLS,MLS#: 1241886
Facts & features
Interior
Bedrooms & bathrooms
- Bedrooms: 4
- Bathrooms: 4
- Full bathrooms: 3
- 1/2 bathrooms: 1
- Main level bathrooms: 1
Primary bedroom
- Level: Second
- Dimensions: 13.08 x 17
Bedroom 2
- Level: Second
- Dimensions: 11.42 x 11.5
Bedroom 3
- Level: Second
- Dimensions: 10.33 x 11.33
Bedroom 4
- Level: Second
- Dimensions: 11.42 x 11.5
Dining room
- Level: Main
- Dimensions: 8.83 x 17
Game room
- Level: Main
- Dimensions: 15.42 x 17
Kitchen
- Level: Main
- Dimensions: 11.17 x 17
Other
- Level: Second
- Dimensions: 13 x 10.42
Study
- Level: Main
- Dimensions: 10.42 x 10.08
Heating
- Forced Air, Natural Gas
Cooling
- Central Air
Appliances
- Included: Dishwasher, Disposal, Free-Standing Range, Gas Water Heater, Tankless Water Heater
- Laundry: Dryer Connection, Laundry Room, Washer Hookup
Features
- Dead Bolt(s), Kitchen Island, Pantry, Solid Surface Counter
- Flooring: Carpet, Tile, Vinyl
- Has basement: No
- Number of fireplaces: 1
- Fireplace features: Great Room
Interior area
- Total structure area: 2,464
- Total interior livable area: 2,464 sqft
- Finished area above ground: 2,464
Property
Parking
- Total spaces: 2
- Parking features: Driveway, Garage, Paved, Garage Door Opener, Garage Faces Front
- Garage spaces: 2
- Has uncovered spaces: Yes
Features
- Levels: Two
- Stories: 2
- Patio & porch: Porch
- Pool features: None
Lot
- Size: 0.18 Acres
Details
- Parcel number: 6873964884000
- Zoning: RS7-C
- Special conditions: Owner Sale
Construction
Type & style
- Home type: SingleFamily
- Property subtype: Stick/Site Built, Residential, Single Family Residence
Materials
- Vinyl Siding
- Foundation: Slab
Condition
- New Construction
- New construction: Yes
- Year built: 2026
Utilities & green energy
- Sewer: Public Sewer
- Water: Public
Community & HOA
Community
- Security: Carbon Monoxide Detector(s), Smoke Detector(s)
- Subdivision: Atkins Farm
HOA
- Has HOA: Yes
- HOA fee: $40 monthly
Location
- Region: Kernersville
Financial & listing details
- Date on market: 11/14/2026
- Cumulative days on market: 6 days
- Listing agreement: Exclusive Right To Sell
- Listing terms: Cash,Conventional,FHA,USDA Loan,VA Loan
Estimated market value
Not available
Estimated sales range
Not available
Not available
Price history
| Date | Event | Price |
|---|---|---|
| 11/17/2026 | Price change | $419,990-2.3%$170/sqft |
Source:  Stanley Martin Homes Report a problem | ||
| 11/14/2026 | Listed for sale | $429,990$175/sqft |
Source: Stanley Martin Homes Report a problem | ||
Public tax history
Tax history is unavailable.
Monthly payment
Est. payment
Payment breakdown
Explore the cost of this home by adjusting the details. Changes won't be saved.Climate risks
Neighborhood: 27284
Nearby schools
Schools provided by the listing agent
- Elementary: Union Cross
- Middle: Southeast
- High: Glenn
Source: Triad MLS. This data may not be complete. We recommend contacting the local school district to confirm school assignments for this home.
- $820,0003 bd2 ba1.9k sqft7507 Watkins Ford Rd, Kernersville, NC 27284Sold
- $414,9904 bd3 ba2.5k sqft2519 Atkins Farm Rd, Kernersville, NC 27284New Construction

- $414,9904 bd3 ba2.5k sqft2512 Atkins Farm Rd, Kernersville, NC 27284New Construction
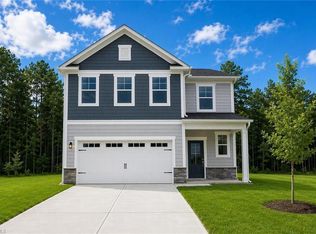
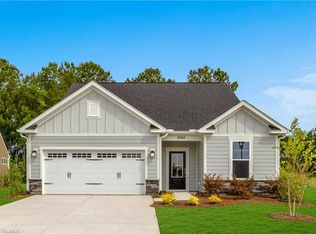
- $399,9903 bd3 ba2.3k sqft2518 Atkins Farm Rd, Kernersville, NC 27284New Construction
Similar homes
- $414,9904 bd3 ba2.5k sqft2512 Atkins Farm Rd, Kernersville, NC 27284New Construction
 Triad MLS
- $414,9904 bd3 ba2.5k sqft2519 Atkins Farm Rd, Kernersville, NC 27284New ConstructionTriad MLS
- $399,9903 bd3 ba2.3k sqft2518 Atkins Farm Rd, Kernersville, NC 27284New ConstructionTriad MLS
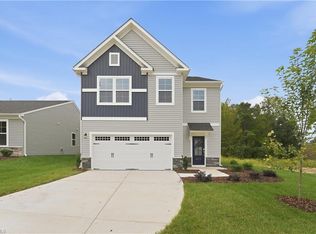
- $409,9903 bd3 ba2.3k sqft2506 Atkins Farm Rd, Kernersville, NC 27284New Construction
 Triad MLS
- $384,9903 bd3 ba2.3k sqft2482 Atkins Farm Rd, Kernersville, NC 27284New ConstructionMLS ID #1241481, Marlo Countiss. Triad MLS
- $365,9904 bd3 ba1.8k sqft2488 Atkins Farm Rd, Kernersville, NC 27284New ConstructionMLS ID #1241427, Marlo Countiss. Triad MLS
- $333,0004 bd3 ba2.2k sqft113 Fiddlers Knoll Ct, Kernersville, NC 27284For SaleMLS ID #1242379, Lisa McGill. Triad MLS
- $--4 bd3 ba2.3k sqft3 Blue Quail Dr, Kernersville, NC 27284New ConstructionMLS ID #1234533, Jordan Myrick. Triad MLS
- $405,0004 bd3 ba2.5k sqft1617 Running Deer Dr, Kernersville, NC 27284For SaleMLS ID #1241561, Adriana Reyes. Triad MLS
- $--4 bd3 ba2.1k sqft2 Blue Quail Dr, Kernersville, NC 27284New ConstructionMLS ID #1234530, Jordan Myrick. Triad MLS
- $469,9004 bd4 ba2.5k sqft2467 Redwood Hill Run, Kernersville, NC 27284For SaleMLS ID #1239391, Ramilya Siegel. Triad MLS
- $359,0004 bd3 ba2.3k sqft1767 Mallard Dr, Kernersville, NC 27284For SaleMLS ID #1240647, Kristi Long. Triad MLS
- $399,9003 bd3 ba2.5k sqft1993 Watkins Landing Dr, Kernersville, NC 27284For SaleMLS ID #1238102, Steven Montgomery. Triad MLS
- $--3 bd3 ba1.9k sqft1 Blue Quail Dr, Kernersville, NC 27284New ConstructionMLS ID #1234527, Jordan Myrick. Triad MLS
- $365,0004 bd3 ba2.7k sqft1602 Running Deer Dr, Kernersville, NC 27284For SaleMLS ID #1237450, Katelynn Burtis. Triad MLS
- $370,0005 bd3 ba2.3k sqft6017 Wren Dr, Kernersville, NC 27284New ConstructionTriad MLS
