Looking for a 3.5% Interest Rate? Let's talk! A floor Plan offering the truest definition of open-concept living. This thoughtfully designed home feat. 3 beds, 2.5 baths + an oversized bonus room w/ closet. Enjoy no carpet throughout the main level, a design-forward shiplap gas fireplace in the great room & a spacious kitchen complete w/ a gas range, quartz countertops & an oversized island, perfect for entertaining. The primary suite on the main level offers a tiled walk-in shower, double vanity & walk-in closet. Upstairs you’ll find two additional bedrooms, a full bath, bonus room, and a large walk-in storage room. On one of the deepest lots, this home provides a generously sized backyard. Join the Welden Village lifestyle w/ front-porch living, neighborhood events & gatherings. Coming later this year: golf-cart access to dining and grocery options right within the neighborhood. Sales Office Wednesday–Sunday, 1–5 PM @ 1640 Cross Village Ave Kernersville!
New construction
$499,900
1641 Cross Village Ave, Kernersville, NC 27284
3beds
1,996sqft
Stick/Site Built, Residential, Single Family Residence
Built in 2026
0.15 Acres Lot
$-- Zestimate®
$--/sqft
$137/mo HOA
What's special
Tiled walk-in showerFront-porch livingSpacious kitchenGenerously sized backyardGas rangeQuartz countertopsWalk-in closet
- 52 days
- 117
- 5
Zillow last checked:
Listing updated:
Listed by:
Dylan King 336-991-8273,
Arden Realty Group
Source: Triad MLS,MLS#: 1226890
Facts & features
Interior
Bedrooms & bathrooms
- Bedrooms: 3
- Bathrooms: 3
- Full bathrooms: 2
- 1/2 bathrooms: 1
- Main level bathrooms: 2
Heating
- Forced Air, Electric, Natural Gas
Cooling
- Central Air
Appliances
- Included: Electric Water Heater
Features
- Has basement: No
- Attic: Floored,Walk-In
- Number of fireplaces: 1
- Fireplace features: Great Room
Interior area
- Total structure area: 1,996
- Total interior livable area: 1,996 sqft
- Finished area above ground: 1,996
Property
Parking
- Total spaces: 2
- Parking features: Driveway, Garage, Paved, Attached
- Attached garage spaces: 2
- Has uncovered spaces: Yes
Features
- Levels: Two
- Stories: 2
- Pool features: In Ground, Community
Lot
- Size: 0.15 Acres
- Dimensions: 150*42
Details
- Parcel number: 6884462934
- Zoning: TND-C
- Special conditions: Owner Sale
Construction
Type & style
- Home type: SingleFamily
- Property subtype: Stick/Site Built, Residential, Single Family Residence
Materials
- Cement Siding
- Foundation: Slab
Condition
- New Construction
- New construction: Yes
- Year built: 2026
Utilities & green energy
- Sewer: Public Sewer
- Water: Public
Community & HOA
Community
- Subdivision: Welden Village
HOA
- Has HOA: Yes
- HOA fee: $137 monthly
Location
- Region: Kernersville
Financial & listing details
- Date on market: 7/8/2026
- Cumulative days on market: 201 days
- Listing agreement: Exclusive Right To Sell
- Listing terms: Cash,Conventional,FHA,VA Loan
Estimated market value
Not available
Estimated sales range
Not available
Not available
Price history
| Date | Event | Price |
|---|---|---|
| 7/8/2026 | Listed for sale | $499,900 |
Source:  Triad MLS #1226890 Report a problem Triad MLS #1226890 Report a problem | ||
| 7/8/2026 | Listing removed | $499,900 |
Source: Triad MLS #1208548 Report a problem | ||
| 2/8/2026 | Listed for sale | $499,900 |
Source: Triad MLS #1208548 Report a problem | ||
Public tax history
Tax history is unavailable.
Monthly payment
Est. payment
Payment breakdown
Explore the cost of this home by adjusting the details. Changes won't be saved.Climate risks
Neighborhood: 27284
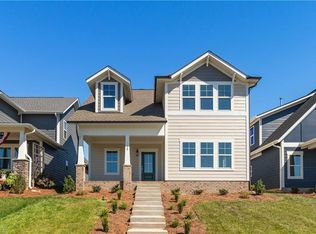
- $509,9003 bd3 ba2.4k sqft1639 Cross Village Ave, Kernersville, NC 28284New Construction
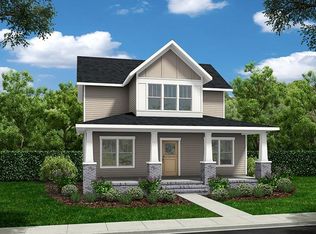
- $542,1803 bd3 ba1.9k sqft1645 Cross Village Ave, Kernersville, NC 27284Pending
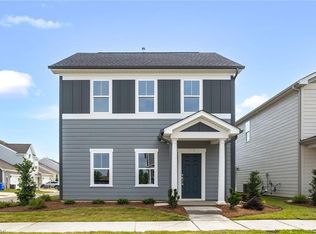
- $448,6804 bd4 ba2.1k sqft1647 Cross Village Ave, Kernersville, NC 27284Pending
- $314,1003 bd2 ba1.8k sqft1433 Prospect Hill St, Kernersville, NC 27284Off Market
Similar homes
- $489,9003 bd3 ba2.4k sqft1843 Ashen St, Kernersville, NC 27284New Construction
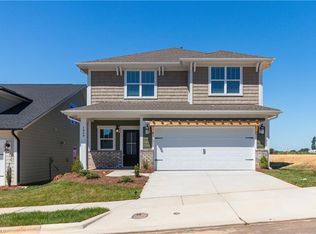
 MLS ID #1223518, Dylan King. Triad MLS
 - $460,0003 bd3 ba2.5k sqft2450 Redwood Hill Run, Kernersville, NC 27284For Sale
 MLS ID #1224758, Joel Sandman. Triad MLS
 - $509,9003 bd3 ba2.4k sqft1639 Cross Village Ave, Kernersville, NC 28284New ConstructionMLS ID #1223525, Dylan King. Triad MLS
- $409,9003 bd3 ba1.8k sqft1715 Creekline Dr, Kernersville, NC 27284New Construction
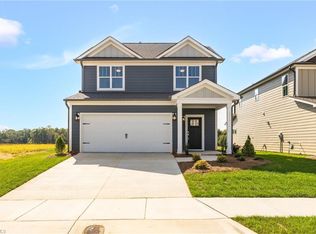 MLS ID #1208087, Dylan King. Triad MLS
 - $489,9005 bd4 ba2.7k sqft1998 Abbotts Vista Dr, Kernersville, NC 27284New ConstructionTriad MLS
- $579,9004 bd4 ba2.9k sqft1640 Cross Village Ave, Kernersville, NC 27284New ConstructionMLS ID #1218002, Dylan King. Triad MLS
- $359,9003 bd3 ba1.7k sqft1714 Creekline Dr, Kernersville, NC 27284New ConstructionMLS ID #1200609, Dylan King. Triad MLS
- $390,0004 bd3 ba2.7k sqft1602 Running Deer Dr, Kernersville, NC 27284For SaleMLS ID #1227249, Katelynn Burtis. Triad MLS
- $459,9004 bd4 ba2.7k sqft2003 Abbotts Vista Dr, Kernersville, NC 27284New ConstructionTriad MLS
- $374,9004 bd3 ba2.1k sqft863 Sedge Garden Rd, Kernersville, NC 27284New ConstructionMLS ID #1224159, Amanda Prevett Cox. Triad MLS
- $369,9004 bd3 ba2.1k sqft857 Sedge Garden Rd, Kernersville, NC 27284New ConstructionMLS ID #1219911, Amanda Prevett Cox. Triad MLS
- $424,9002 bd2 ba1.9k sqft570 Tarrant Xing, Kernersville, NC 27284For SaleMLS ID #1224165, Carolyn Z. Esterly. Triad MLS
- $439,9004 bd3 ba2.4k sqft2153 Castle Stone Ct, Kernersville, NC 27284New ConstructionTriad MLS
- $418,0004 bd3 ba2.4k sqft9151 Stoney River Ln, Kernersville, NC 27284For SaleMLS ID #1213666, Jaclyn Lowe. Triad MLS
- $419,5004 bd3 ba2.4k sqft2371 Robbins Perch West Ct, Kernersville, NC 27284New ConstructionTriad MLS
- $525,0003 bd3 ba2.1k sqft159 Windward Dr, Stokesdale, NC 27357For SaleMLS ID #1230900, Brittany Duncan. Triad MLS
- $329,9003 bd3 ba1.4k sqft311 Lily Dr, Kernersville, NC 27284New ConstructionMLS ID #1223823, Daniel Lawson. Triad MLS
- $525,0004 bd3 ba2.8k sqft5612 Crooked Oak Dr, Summerfield, NC 27358For SaleMLS ID #1230008, Jeremiah Hawes. Triad MLS
- $499,9003 bd4 ba2.4k sqft231 Cool Run, Lexington, NC 27295New ConstructionMLS ID #1223877, Noah Wilkerson. Triad MLS
- $380,0003 bd3 ba2k sqft3847 Thistleberry Rd, High Point, NC 27265For SaleMLS ID #1229848, Karla Comer. Triad MLS
