PRICE ADJUSTMENT + 1% TOWARD CLOSING COSTS! If you've been looking for a home with space, functionality, and flexibility, this is it. Welcome to 9151 Stoney River Lane in the Havenbrooke community of Kernersville. Built in 2025, this 4-bedroom, 3 full bath home offers a rare layout with the primary suite and a second bedroom on the main level, ideal for guests, a home office, or multi-generational living. Upstairs features two additional bedrooms, another full bath, and a spacious loft. The open-concept living area with fireplace flows into the kitchen with a large island and walk-in pantry. Enjoy the covered porch and patio for relaxing or entertaining. With over 2,400 square feet, a 2-car garage, and move-in ready condition, you can skip the wait for new construction. *Buyers may receive 1% of the purchase price toward closing costs or an interest rate buy-down when financing through the builder's preferred lender, subject to lender approval and program guidelines.
For sale
Price cut: $7K (7/3)
$418,000
9151 Stoney River Ln, Kernersville, NC 27284
4beds
2,424sqft
Stick/Site Built, Residential, Single Family Residence
Built in 2025
0.23 Acres Lot
$414,700 Zestimate®
$--/sqft
$60/mo HOA
What's special
Walk-in pantryUpstairs features two bedroomsCovered porch
- 157 days
- 403
- 31
Zillow last checked:
Listing updated:
Listed by:
Jaclyn Lowe 704-644-9784,
Servant Heart Realty Group
Source: Triad MLS,MLS#: 1213666
Facts & features
Interior
Bedrooms & bathrooms
- Bedrooms: 4
- Bathrooms: 3
- Full bathrooms: 3
- Main level bathrooms: 2
Primary bedroom
- Level: Main
- Dimensions: 15.5 x 13
Bedroom 2
- Level: Second
- Dimensions: 12.33 x 11.83
Bedroom 3
- Level: Second
- Dimensions: 12.25 x 11.83
Bedroom 4
- Level: Main
- Dimensions: 12.33 x 11.42
Dining room
- Level: Main
- Dimensions: 13.5 x 13.33
Kitchen
- Level: Main
- Dimensions: 9.75 x 15.33
Living room
- Level: Main
- Dimensions: 19.25 x 20.17
Loft
- Level: Second
- Dimensions: 14 x 9.75
Heating
- Forced Air, Natural Gas
Cooling
- Central Air
Appliances
- Included: Microwave, Dishwasher, Disposal, Free-Standing Range, Electric Water Heater
- Laundry: Dryer Connection, Main Level, Washer Hookup
Features
- Dead Bolt(s), Kitchen Island, Pantry, Solid Surface Counter
- Flooring: Carpet, Tile, Vinyl
- Has basement: No
- Number of fireplaces: 1
- Fireplace features: Gas Log, Great Room, Living Room
Interior area
- Total structure area: 2,424
- Total interior livable area: 2,424 sqft
- Finished area above ground: 2,424
Video & virtual tour
Property
Parking
- Total spaces: 2
- Parking features: Driveway, Garage, Garage Door Opener, Attached
- Attached garage spaces: 2
- Has uncovered spaces: Yes
Features
- Levels: One and One Half
- Stories: 1
- Pool features: None
Lot
- Size: 0.23 Acres
Details
- Parcel number: 6898155233
- Zoning: RS-40
- Special conditions: Owner Sale
Construction
Type & style
- Home type: SingleFamily
- Architectural style: Transitional
- Property subtype: Stick/Site Built, Residential, Single Family Residence
Materials
- Brick, Cement Siding
- Foundation: Slab
Condition
- Year built: 2025
Utilities & green energy
- Sewer: Public Sewer
- Water: Public
Community & HOA
Community
- Security: Carbon Monoxide Detector(s), Smoke Detector(s)
- Subdivision: Havenbrooke
HOA
- Has HOA: Yes
- HOA fee: $60 monthly
Location
- Region: Kernersville
Financial & listing details
- Tax assessed value: $63,800
- Annual tax amount: $298
- Date on market: 3/28/2026
- Cumulative days on market: 125 days
- Listing agreement: Exclusive Right To Sell
- Listing terms: Cash,Conventional,FHA,USDA Loan,VA Loan
- Exclusions: Tv In Great Room Does Not Convey
Estimated market value
$414,700
$394,000 - $435,000
$2,462/mo
Price history
| Date | Event | Price |
|---|---|---|
| 7/3/2026 | Price change | $418,000-1.6% |
Source:  Triad MLS #1213666 Report a problem Triad MLS #1213666 Report a problem | ||
| 5/6/2026 | Price change | $425,000-1.1% |
Source: Triad MLS #1213666 Report a problem | ||
| 3/28/2026 | Listed for sale | $429,900+7.5% |
Source: Triad MLS #1213666 Report a problem | ||
| 9/26/2025 | Sold | $400,000-4.8% |
Source: Triad MLS #1172275 Report a problem | ||
| 8/29/2025 | Pending sale | $419,990 |
Source: Triad MLS #1172275 Report a problem | ||
| 8/5/2025 | Price change | $419,990-1.2% |
Source: Triad MLS #1172275 Report a problem | ||
| 7/1/2025 | Price change | $424,990-0.2%$175/sqft |
Source: Garman Homes Report a problem | ||
| 2/22/2025 | Price change | $425,650-0.1%$176/sqft |
Source: Garman Homes Report a problem | ||
| 2/19/2025 | Listed for sale | $426,150$176/sqft |
Source: Garman Homes Report a problem | ||
Public tax history
| Year | Property taxes | Tax assessment |
|---|---|---|
| 2025 | $298 | $63,800 |
Find assessor info on the county website
Monthly payment
Est. payment
Payment breakdown
Explore the cost of this home by adjusting the details. Changes won't be saved.Climate risks
Neighborhood: 27284
Nearby schools
Schools provided by the listing agent
- Elementary: Piney Grove
- Middle: Kernersville
- High: East Forsyth
Source: Triad MLS. This data may not be complete. We recommend contacting the local school district to confirm school assignments for this home.
Similar homes
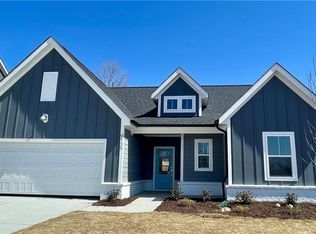
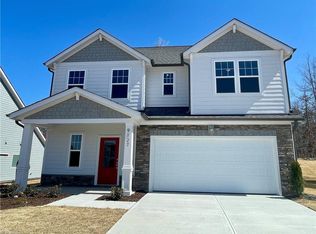
- $419,5004 bd3 ba2.4k sqft2371 Robbins Perch West Ct, Kernersville, NC 27284New Construction

 Triad MLS
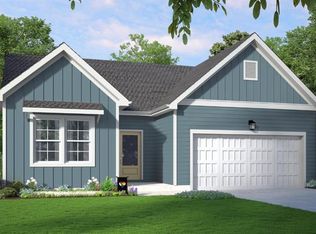
 - $439,9004 bd3 ba2.4k sqft2153 Castle Stone Ct, Kernersville, NC 27284New Construction
 Triad MLS
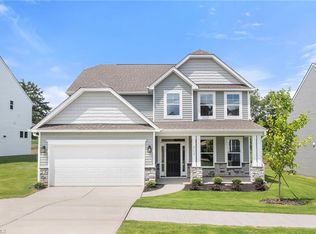
 - $374,9004 bd3 ba2.1k sqft863 Sedge Garden Rd, Kernersville, NC 27284New Construction
 MLS ID #1224159, Amanda Prevett Cox. Triad MLS
 - $424,9002 bd2 ba1.9k sqft570 Tarrant Xing, Kernersville, NC 27284For Sale
 MLS ID #1224165, Carolyn Z. Esterly. Triad MLS
 - $345,0003 bd3 ba2k sqft3457 River Farm Dr, Kernersville, NC 27284For SaleMLS ID #1230001, Brian Trainum. Triad MLS
- $459,9004 bd4 ba2.7k sqft2003 Abbotts Vista Dr, Kernersville, NC 27284New ConstructionTriad MLS
- $409,9003 bd3 ba1.8k sqft1715 Creekline Dr, Kernersville, NC 27284New ConstructionMLS ID #1208087, Dylan King. Triad MLS
- $489,9005 bd4 ba2.7k sqft1998 Abbotts Vista Dr, Kernersville, NC 27284New ConstructionTriad MLS
- $428,1104 bd3 ba2.9k sqft5346 Belmont Garden Dr, Walkertown, NC 27051New ConstructionTriad MLS
- $434,9994 bd3 ba2.5k sqft7448 Buckpasser Dr, Greensboro, NC 27455For SaleMLS ID #1212474, Christopher Pappalardo. Triad MLS
- $420,7654 bd3 ba2.2k sqft5352 Belmont Garden Dr, Walkertown, NC 27051New ConstructionTriad MLS
- $415,0004 bd3 ba2.2k sqft223 Timber Hill Ct, Rural Hall, NC 27045New ConstructionMLS ID #1217973, Brandon Senter. Triad MLS
- $489,9003 bd3 ba2.4k sqft1843 Ashen St, Kernersville, NC 27284New ConstructionMLS ID #1223518, Dylan King. Triad MLS
- $472,0005 bd4 ba2.5k sqft1975 Watkins Landing Dr, Kernersville, NC 27284For SaleMLS ID #1210759, Rabindra Karki. Triad MLS
- $395,0264 bd3 ba2.2k sqft5364 Belmont Garden Dr, Walkertown, NC 27051New ConstructionTriad MLS
- $426,0004 bd3 ba2.7k sqft2404 Dukes Hollow Ct, High Point, NC 27265For SaleMLS ID #1229136, Stacey Field. Triad MLS
- $499,9003 bd3 ba1.9k sqft1641 Cross Village Ave, Kernersville, NC 27284New ConstructionMLS ID #1226890, Dylan King. Triad MLS
- $409,9004 bd3 ba2.4k sqft3424 Vickrey Woods Pl, High Point, NC 27260For SaleMLS ID #1226984, Jeffrey Cunningham. Triad MLS
- $435,0004 bd3 ba2.2k sqft229 Timber Hill Ct, Rural Hall, NC 27045For SaleMLS ID #1212789, Joey Ayers. Triad MLS
- $359,9003 bd3 ba1.7k sqft1714 Creekline Dr, Kernersville, NC 27284New ConstructionMLS ID #1200609, Dylan King. Triad MLS
