The Warwick offers the perfect blend of space and style in Meadow Valley. Welcoming you with a spacious foyer, this thoughtfully designed home features a main-level guest bedroom and full bath with a walk-in shower. The open-concept layout includes a generous family room with a fireplace, dining area, and gourmet kitchen complete with quartz countertops, a huge center island, and designer finishes throughout! Enjoy outdoor living on the enlarged covered porch, perfect for relaxing or entertaining. Upstairs, a massive loft provides additional living space, along with three oversized secondary bedrooms. The impressive primary suite features a separate dressing room, expansive walk-in closet, and a luxurious bath designed to feel like a private retreat. A stunning home with room for everyone in the sought-after Meadow Valley community. Residents enjoy a community swimming pool, and cabana!
New construction
$540,000
820 Masons Branch Trl, High Point, NC 27265
5beds
3,449sqft
Stick/Site Built, Residential, Single Family Residence
Built in 2026
0.19 Acres Lot
$-- Zestimate®
$--/sqft
$37/mo HOA
What's special
Designer finishes throughoutMassive loftGourmet kitchenMain-level guest bedroomHuge center islandQuartz countertopsImpressive primary suite
- 1 day
- 26
- 0
Zillow last checked:
Listing updated:
Listed by:
Jessica Case 336-500-4593,
Mungo Homes
Source: Triad MLS,MLS#: 1241368
Facts & features
Interior
Bedrooms & bathrooms
- Bedrooms: 5
- Bathrooms: 4
- Full bathrooms: 4
- Main level bathrooms: 1
Heating
- Dual Fuel System, Natural Gas
Cooling
- Central Air
Appliances
- Included: Built-In Range, Cooktop, Dishwasher, Gas Water Heater, Tankless Water Heater
Features
- Kitchen Island, Pantry
- Flooring: Carpet, Vinyl
- Has basement: No
- Number of fireplaces: 1
- Fireplace features: Gas Log, Living Room
Interior area
- Total structure area: 3,449
- Total interior livable area: 3,449 sqft
- Finished area above ground: 3,449
Property
Parking
- Total spaces: 2
- Parking features: Garage, Driveway, Garage Door Opener, Attached
- Attached garage spaces: 2
- Has uncovered spaces: Yes
Features
- Levels: Two
- Stories: 2
- Patio & porch: Porch
- Exterior features: Sprinkler System
- Pool features: Community
Lot
- Size: 0.19 Acres
- Features: City Lot
Details
- Parcel number: 245128
- Zoning: RS-15
- Special conditions: Owner Sale
- Other equipment: Irrigation Equipment
Construction
Type & style
- Home type: SingleFamily
- Property subtype: Stick/Site Built, Residential, Single Family Residence
Materials
- Vinyl Siding
- Foundation: Slab
Condition
- New Construction
- New construction: Yes
- Year built: 2026
Utilities & green energy
- Sewer: Public Sewer
- Water: Public
Community & HOA
Community
- Subdivision: Meadow Valley
HOA
- Has HOA: Yes
- HOA fee: $440 annually
Location
- Region: High Point
Financial & listing details
- Date on market: 11/6/2026
- Listing agreement: Exclusive Right To Sell
- Listing terms: Cash,Conventional,FHA,VA Loan
Estimated market value
Not available
Estimated sales range
Not available
Not available
Price history
| Date | Event | Price |
|---|---|---|
| 11/6/2026 | Listed for sale | $540,000 |
Source:  Triad MLS #1241368 Report a problem | ||
Public tax history
Tax history is unavailable.
Monthly payment
Est. payment
Payment breakdown
Explore the cost of this home by adjusting the details. Changes won't be saved.Climate risks
Neighborhood: 27265
Nearby schools
Schools provided by the listing agent
- Elementary: Shadybrook
- Middle: Ferndale
- High: High Point Central
Source: Triad MLS. This data may not be complete. We recommend contacting the local school district to confirm school assignments for this home.
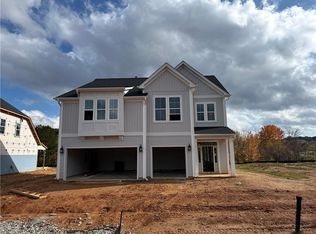
Similar homes
- $649,9004 bd4 ba3.2k sqft2309 Castleloch Ct, High Point, NC 27265For Sale

 MLS ID #1241043, Samuel Slyman. Triad MLS
- $499,9004 bd3 ba2.8k sqft3027 Maple Branch Dr, High Point, NC 27265For Sale
 MLS ID #1240686, Kenneth Warren Roberson. Triad MLS
- $435,0004 bd3 ba2.4k sqft819 Masons Branch Trl, High Point, NC 27265New Construction
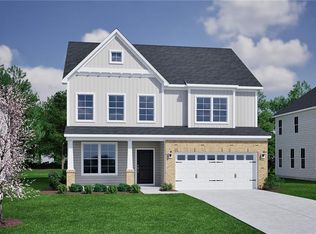 MLS ID #1241343, Jessica Case. Triad MLS
- $545,0005 bd5 ba3.6k sqft824 Masons Branch Trl, High Point, NC 27265New Construction
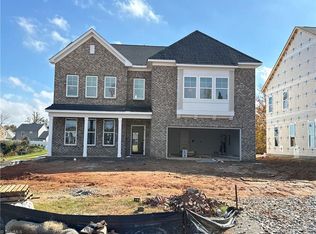 MLS ID #1235198, Jessica Case. Triad MLS
- $495,0005 bd4 ba2.9k sqft908 Masons Branch Trl, High Point, NC 27265New ConstructionTriad MLS
- $510,0004 bd4 ba3.1k sqft823 Masons Branch Trl, High Point, NC 27265New ConstructionTriad MLS
- $475,0005 bd4 ba2.7k sqft923 Masons Branch Trl, High Point, NC 27265New ConstructionTriad MLS
- $425,0004 bd3 ba2.4k sqft4239 Motisheri Cv, High Point, NC 27265New ConstructionMLS ID #1239598, Randall Allred. Triad MLS
- $440,0003 bd2 ba2k sqft916 Masons Branch Trl, High Point, NC 27265New ConstructionMLS ID #1241353, Jessica Case. Triad MLS
- $485,0005 bd4 ba2.9k sqft912 Masons Branch Trl, High Point, NC 27265New ConstructionTriad MLS
- $529,9004 bd4 ba3.2k sqft1435 Sawyer Ave, High Point, NC 27265For SaleMLS ID #1235460, Taran Thapa. Triad MLS
- $529,9994 bd3 ba3.1k sqft1459 Sawyer Ave, High Point, NC 27265For SaleMLS ID #1237164, Tia Elizabeth Crouch. Triad MLS
- $524,5005 bd3 ba3.5k sqft2926 Shady View Dr, High Point, NC 27265For SaleMLS ID #1237605, Roberta Wall. Triad MLS
- $--3 bd3 ba2.2k sqft4235 Motisheri Cv, High Point, NC 27265New ConstructionMLS ID #1239608, Randall Allred. Triad MLS
- $533,9955 bd3 ba3.3k sqft4617 Dry Creek Ct, High Point, NC 27265For SaleMLS ID #1228428, Stephen Newsome. Triad MLS
- $492,0004 bd3 ba3.3k sqft4305 Juniper Dairy Ct, High Point, NC 27265For SaleMLS ID #1240264, Eddiana Redmon Fondry. Triad MLS
- $535,0004 bd3 ba3.1k sqft4201 Toucan Trl, High Point, NC 27265For SaleMLS ID #1236353, Angela Wymer. Triad MLS
- $498,5005 bd3 ba4k sqft4024 Resolution Ct, High Point, NC 27265For SaleMLS ID #1239015, Tameaka Tyler. Triad MLS
