INCREDIBLE PRICE on this beautiful 4-bedroom, 3-bath home in Alderbrook South. The inviting main level features an open-concept living area with hardwood floors, gas fireplace, and seamless flow into the kitchen and breakfast area. The spacious kitchen is designed for entertaining with a large island, gas cooktop, double ovens, a butlers pantry and walk in pantry! A formal dining room with coffered ceiling adds an elegant touch. The main level also offers a bedroom, full bath, and drop zone. Upstairs, a generous loft provides flexible living space, while the spacious primary suite offers a sitting area, large en-suite bath, and walk-in closet. Two additional bedrooms and specious laundry room!.Outside, enjoy a covered patio overlooking the large, privacy-fenced backyard & storage building. 2-car garage provides ample parking and storage. Conveniently located just minutes from the farmers market & major highways, PTI airport. A wonderful combination of space, style, and convenience!
For sale
Price cut: $40.1K (11/16)
$489,900
1459 Sawyer Ave, High Point, NC 27265
4beds
3,189sqft
Stick/Site Built, Residential, Single Family Residence
Built in 2017
0.22 Acres Lot
$482,800 Zestimate®
$--/sqft
$66/mo HOA
What's special
Gas fireplaceHardwood floorsLarge privacy-fenced backyardWalk in pantryLarge islandCovered patioGas cooktop
- 46 days
- 342
- 29
Zillow last checked:
Listing updated:
Listed by:
Tia Elizabeth Crouch 336-210-7822,
Howard Hanna Allen Tate - Greensboro
Source: Triad MLS,MLS#: 1237164
Facts & features
Interior
Bedrooms & bathrooms
- Bedrooms: 4
- Bathrooms: 3
- Full bathrooms: 3
- Main level bathrooms: 1
Primary bedroom
- Level: Second
- Dimensions: 15.42 x 13.25
Bedroom 2
- Level: Main
- Dimensions: 10.92 x 13
Bedroom 3
- Level: Second
- Dimensions: 13.25 x 13.25
Bedroom 4
- Level: Second
- Dimensions: 16.33 x 12.5
Breakfast
- Level: Main
- Dimensions: 13.33 x 13.42
Dining room
- Level: Main
- Dimensions: 12.75 x 11.83
Entry
- Level: Main
- Dimensions: 5.25 x 17.42
Kitchen
- Level: Main
- Dimensions: 13.33 x 11.33
Living room
- Level: Main
- Dimensions: 13.5 x 19.33
Loft
- Level: Second
- Dimensions: 18.67 x 16.92
Other
- Level: Second
- Dimensions: 9.33 x 11.67
Heating
- Forced Air, Natural Gas
Cooling
- Central Air
Appliances
- Included: Microwave, Dishwasher, Disposal, Double Oven, Gas Cooktop, Gas Water Heater
- Laundry: Dryer Connection, Laundry Room, Washer Hookup
Features
- Ceiling Fan(s), Dead Bolt(s), Soaking Tub, Kitchen Island, Pantry, Separate Shower
- Flooring: Carpet, Tile, Wood
- Has basement: No
- Attic: Pull Down Stairs
- Number of fireplaces: 1
- Fireplace features: Gas Log, Living Room
Interior area
- Total structure area: 3,189
- Total interior livable area: 3,189 sqft
- Finished area above ground: 3,189
Video & virtual tour
Property
Parking
- Total spaces: 2
- Parking features: Driveway, Garage, Paved, Garage Door Opener, Attached
- Attached garage spaces: 2
- Has uncovered spaces: Yes
Features
- Levels: Two
- Stories: 2
- Patio & porch: Porch
- Pool features: None
- Fencing: Fenced,Privacy
Lot
- Size: 0.22 Acres
- Features: Not in Flood Zone
Details
- Additional structures: Storage
- Parcel number: 0223370
- Zoning: R9
- Special conditions: Owner Sale
Construction
Type & style
- Home type: SingleFamily
- Architectural style: Transitional
- Property subtype: Stick/Site Built, Residential, Single Family Residence
Materials
- Brick, Vinyl Siding
- Foundation: Slab
Condition
- Year built: 2017
Utilities & green energy
- Sewer: Public Sewer
- Water: Public
Community & HOA
Community
- Security: Security System, Carbon Monoxide Detector(s), Smoke Detector(s)
- Subdivision: Alderbrook South
HOA
- Has HOA: Yes
- HOA fee: $66 monthly
Location
- Region: High Point
Financial & listing details
- Tax assessed value: $344,400
- Annual tax amount: $5,250
- Date on market: 10/1/2026
- Cumulative days on market: 46 days
- Listing agreement: Exclusive Right To Sell
- Listing terms: Cash,Conventional,FHA,VA Loan
Estimated market value
$482,800
$459,000 - $507,000
$2,769/mo
Price history
| Date | Event | Price |
|---|---|---|
| 11/16/2026 | Price change | $489,900-7.6% |
Source:  Triad MLS #1237164 Report a problem | ||
| 10/28/2026 | Price change | $529,999-1.9% |
Source: Triad MLS #1237164 Report a problem | ||
| 10/1/2026 | Listed for sale | $540,000+74.6% |
Source: Triad MLS #1237164 Report a problem | ||
| 9/30/2016 | Sold | $309,324 |
Source: Triad MLS #792414 Report a problem | ||
Public tax history
| Year | Property taxes | Tax assessment |
|---|---|---|
| 2026 | $5,250 +10.6% | $344,400 |
| 2025 | $4,746 | $344,400 |
| 2024 | $4,746 +2.2% | $344,400 |
| 2023 | $4,643 | $344,400 |
| 2022 | $4,643 +8.6% | $344,400 +11% |
| 2021 | $4,276 | $310,300 |
| 2018 | $4,276 +12151.9% | $310,300 |
| 2017 | $35 | $310,300 +12312% |
| 2016 | $35 | $2,500 |
Find assessor info on the county website
Monthly payment
Est. payment
Payment breakdown
Explore the cost of this home by adjusting the details. Changes won't be saved.Climate risks
Neighborhood: 27265
Nearby schools
Schools provided by the listing agent
- Elementary: Southwest
- Middle: Southwest
- High: Southwest
Source: Triad MLS. This data may not be complete. We recommend contacting the local school district to confirm school assignments for this home.


Similar homes
- $492,0004 bd3 ba3.3k sqft4305 Juniper Dairy Ct, High Point, NC 27265For Sale
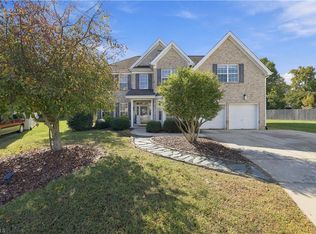
 MLS ID #1240264, Eddiana Redmon Fondry. Triad MLS
- $529,9004 bd4 ba3.2k sqft1435 Sawyer Ave, High Point, NC 27265For Sale
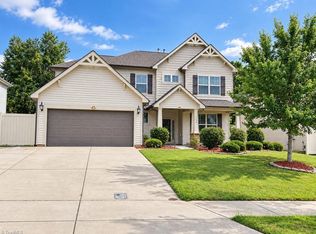 MLS ID #1235460, Taran Thapa. Triad MLS
- $499,9004 bd3 ba2.8k sqft3027 Maple Branch Dr, High Point, NC 27265For Sale
 MLS ID #1240686, Kenneth Warren Roberson. Triad MLS
- $475,0004 bd3 ba3.5k sqft2956 Maple Branch Dr, High Point, NC 27265For Sale
 MLS ID #1236286, Shaylan Good. Triad MLS
- $524,5005 bd3 ba3.5k sqft2926 Shady View Dr, High Point, NC 27265For SaleMLS ID #1237605, Roberta Wall. Triad MLS
- $495,0004 bd3 ba3k sqft3896 Waterview Rd, High Point, NC 27265For SaleMLS ID #1235360, John Hinnant. Triad MLS
- $569,9004 bd3 ba2.8k sqft4325 Oakton Dr, High Point, NC 27265For SaleMLS ID #1236752, Renee O. Hicks. Triad MLS
- $535,0004 bd3 ba3.1k sqft4201 Toucan Trl, High Point, NC 27265For SaleMLS ID #1236353, Angela Wymer. Triad MLS
- $474,9004 bd4 ba2.8k sqft4015 Baytree Ct, High Point, NC 27265For SaleMLS ID #1230963, Michael Byrd. Triad MLS
- $535,0004 bd3 ba3.2k sqft3105 Cranberry Ridge Dr, High Point, NC 27265For SaleMLS ID #1225685, Jennifer Moore. Triad MLS
- $505,0004 bd3 ba3.4k sqft811 Masons Branch Trl, High Point, NC 27265New ConstructionMLS ID #1241988, Jessica Case. Triad MLS
- $460,0004 bd3 ba2.9k sqft2405 Glen Cove Way, High Point, NC 27265For SaleMLS ID #1228593, Winoka Morgan. Triad MLS
- $470,0004 bd3 ba2.7k sqft815 Masons Branch Trl, High Point, NC 27265New ConstructionMLS ID #1241977, Jessica Case. Triad MLS
- $450,0005 bd4 ba3.1k sqft4621 Meadowside Ter, High Point, NC 27265For SaleMLS ID #1239903, James Kensky. Triad MLS
- $449,0004 bd3 ba2.5k sqft1409 Wisteria Ct, High Point, NC 27265For SaleMLS ID #1236022, Paul Kostraba. Triad MLS
- $419,9004 bd3 ba2.6k sqft4380 Peaceford Glen Dr, High Point, NC 27265For SaleMLS ID #1227927, Donna Meeker. Triad MLS
- $533,9955 bd3 ba3.3k sqft4617 Dry Creek Ct, High Point, NC 27265For SaleMLS ID #1228428, Stephen Newsome. Triad MLS
- $395,0003 bd3 ba2.2k sqft4204 Cove Ct, High Point, NC 27265For SaleMLS ID #1241888, Jennifer Levi. Triad MLS
- $550,0004 bd3 ba3.2k sqft8908 Cedar Spring Dr, Colfax, NC 27235For SaleMLS ID #1241950, Glenda Leinbach. Triad MLS
- $470,0005 bd3 ba2.8k sqft4332 Southern Oak Dr, High Point, NC 27265For SaleMLS ID #1221848, Beatriz Gonzalez. Triad MLS
