Skip main navigation
Sold for $490,000
  • $490,000

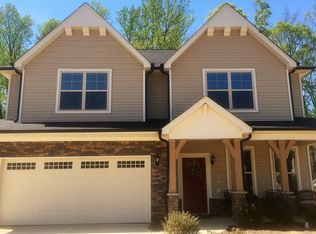
    1467 Sawyer Ave, High Point, NC 27265

    4beds
    3,305sqft
    Stick/Site Built, Residential, Single Family Residence
    Built in 2017
    0.21 Acres Lot
    $495,800 Zestimate®
    $--/sqft
    $2,837 Estimated rent

    Home value

    $495,800

    $466,000 - $531,000

    $2,837/mo

    Zestimate® history
    Loading
    Loading...

    Owner options

    List your home for rent

    $2,837/mo

    Rent Zestimate®

    Find your next renter with Zillow Rental Manager. Plus, with online applications, you can quickly screen prospective tenants – for free.

    Learn more

    $2,837/mo

    Rent Zestimate®

    Refinance and save

    $3,024/mo

    Est. payment

    Refinancing to a lower rate could help reduce your monthly payments and save thousands over the life of the loan.

    See today's rates

    $3,024/mo

    Est. payment

    Explore your selling options

    Work with a Zillow partner agent

    Leverage their expertise and Zillow's premium Showcase listings to get your home seen by more buyers.

    Get started

    List with your own agent

    Get your home in front of millions of buyers by listing it on Zillow.

    Learn how to do it

    Sell it yourself

    Take full control of how buyers see your home on Zillow by listing For Sale by Owner (FSBO).

    List your home

    What's special

    This stunning 4 bed/3.5 bath home w/Guest Suite offers the perfect blend of comfort & luxury. Step inside to find an expansive open floor plan that seamlessly connects the downstairs living areas. The large kitchen is a chef’s delight featuring an oversized island, tons of counterspace & gas cooktop. The expansive island is perfect for preparing family meals or entertaining guests. Upstairs you'll find a spacious bonus/loft area that serves as a large entertainment space w/painted projector screen wall. The oversized primary suite boasting a huge walk-in closet & ensuite bath w/2 large vanities & private water closet. One of the standout features of this home is the private guest suite complete w/its own bathroom—perfect for visiting family & friends. The outdoor space is just as impressive w/a fully fenced-in backyard offering both security & privacy, making it perfect for children, pets, or outdoor gatherings. Don’t miss the chance to make this exceptional property your forever home!

    Zillow last checked:

    Listing updated:

    Listed by:

    Stephanie Fischer 336-337-6218,

    Carolina Home Partners by eXp Realty

    Bought with:

    Jennifer Washburn, 271555

    RE/MAX Realty Consultants

    Source: Triad MLS,MLS#: 1155135MLS LogoOriginating MLS: Greensboro

    Facts & features

    Interior

    Bedrooms & bathrooms
    • Bedrooms: 4
    • Bathrooms: 4
    • Full bathrooms: 3
    • 1/2 bathrooms: 1
    • Main level bathrooms: 1
    Primary bedroom
    • Level: Second
    • Dimensions: 16.5 x 19.5
    Bedroom 2
    • Level: Second
    • Dimensions: 19.17 x 11.83
    Bedroom 3
    • Level: Second
    • Dimensions: 11.83 x 10.83
    Bedroom 4
    • Level: Second
    • Dimensions: 11.83 x 10.5
    Bonus room
    • Level: Second
    • Dimensions: 17.08 x 19.5
    Breakfast
    • Level: Main
    • Dimensions: 16.58 x 10.42
    Dining room
    • Level: Main
    • Dimensions: 11.5 x 13.58
    Entry
    • Level: Main
    • Dimensions: 10 x 5.75
    Great room
    • Level: Main
    • Dimensions: 20.67 x 19.25
    Kitchen
    • Level: Main
    • Dimensions: 16.58 x 9.08
    Loft
    • Level: Second
    • Dimensions: 11.75 x 18.92
    Office
    • Level: Main
    • Dimensions: 11.5 x 12.58
    Heating
    • Heat Pump, Natural Gas
    Cooling
    • Central Air
    Appliances
    • Included: Built-In Range, Convection Oven, Dishwasher, Disposal, Double Oven, Exhaust Fan, Gas Cooktop, Ice Maker, Water Purifier, Gas Water Heater
    • Laundry: Dryer Connection, Laundry Room, Washer Hookup
    Features
    • Great Room, Guest Quarters, Ceiling Fan(s), Dead Bolt(s), Soaking Tub, In-Law Floorplan, Kitchen Island, Pantry, Separate Shower
    • Flooring: Carpet, Engineered Hardwood, Tile
    • Has basement: No
    • Number of fireplaces: 1
    • Fireplace features: Gas Log, Great Room
    Interior area
    • Total structure area: 3,305
    • Total interior livable area: 3,305 sqft
    • Finished area above ground: 3,305

    Property

    Parking
    • Total spaces: 2
    • Parking features: Driveway, Garage, Paved, Garage Door Opener, Attached
    • Attached garage spaces: 2
    • Has uncovered spaces: Yes
    Features
    • Levels: Two
    • Stories: 2
    • Patio & porch: Porch
    • Exterior features: Lighting, Garden
    • Pool features: None
    • Fencing: Fenced,Privacy
    Lot
    • Size: 0.21 Acres
    • Dimensions: 9148
    Details
    • Parcel number: 0223367
    • Zoning: Residential
    • Special conditions: Owner Sale

    Construction

    Type & style
    • Home type: SingleFamily
    • Property subtype: Stick/Site Built, Residential, Single Family Residence
    Materials
    • Aluminum Siding, Stone, Vinyl Siding
    • Foundation: Slab
    Condition
    • Year built: 2017

    Utilities & green energy

    • Sewer: Public Sewer
    • Water: Public

    Community & HOA

    Community
    • Security: Security System, Smoke Detector(s)
    • Subdivision: Alderbrook South
    HOA
    • Has HOA: Yes
    • HOA fee: $66 monthly
    Location
    • Region: High Point

    Financial & listing details

    • Tax assessed value: $365,000
    • Annual tax amount: $4,882
    • Date on market: 9/9/2024
    • Cumulative days on market: 42 days
    • Listing agreement: Exclusive Right To Sell
    • Listing terms: Cash,Conventional,FHA,VA Loan

    Price history

    DateEventPrice
    11/21/2024Sold$490,000
    Source: Triad MLS #1155135 Report a problem
    10/23/2024Pending sale$490,000
    Source: Triad MLS #1155135 Report a problem
    10/9/2024Price change$490,000-2%
    Source: Triad MLS #1155135 Report a problem
    9/9/2024Listed for sale$499,900+38.1%
    Source: Triad MLS #1155135 Report a problem
    10/29/2020Sold$362,000+6.5%
    Source: Triad MLS #997161 Report a problem
    6/24/2019Listing removed$339,900$103/sqft
    Source: United Brokers Ltd. #930644 Report a problem
    6/15/2019Pending sale$339,900$103/sqft
    Source: United Brokers Ltd. #930644 Report a problem
    6/11/2019Listed for sale$339,900$103/sqft
    Source: United Brokers Ltd. #930644 Report a problem
    6/3/2019Pending sale$339,900$103/sqft
    Source: United Brokers Ltd. #930644 Report a problem
    5/2/2019Listed for sale$339,900+10%$103/sqft
    Source: United Brokers Ltd. #930644 Report a problem
    3/27/2017Sold$308,959
    Source: Triad MLS #792432 Report a problem

    Public tax history

    YearProperty taxesTax assessment
    2025$5,046 +0.3%$366,200 +0.3%
    2024$5,030 +2.2%$365,000
    2023$4,920 $365,000
    2022$4,920 +13.5%$365,000 +16%
    2021$4,335 $314,600
    2018$4,335 +12321.7%$314,600
    2017$35 $314,600 +12484%
    2016$35 $2,500
    Find assessor info on the county website

    Neighborhood: 27265

    Nearby schools

    GreatSchools rating
    Schools provided by the listing agent
    • Elementary: Southwest
    • Middle: Southwest
    • High: Southwest

    Source: Triad MLS. This data may not be complete. We recommend contacting the local school district to confirm school assignments for this home.

    Get a cash offer in 3 minutes
    Find out how much your home could sell for in as little as 3 minutes with a no-obligation cash offer.
    Estimated market value
    $495,800
    Get a cash offer in 3 minutes
    Find out how much your home could sell for in as little as 3 minutes with a no-obligation cash offer.
    Estimated market value
    $495,800