*Seller offering up to $5,000 buyer credit with acceptable offer* Welcome home to this beautifully designed Hampshire floor plan offering spacious, flexible living throughout. The open-concept main level features a gourmet kitchen with gorgeous cabinetry, quartz countertops, tile backsplash, center island, stainless steel KitchenAid appliances. A secondary bedroom with full bath on the main level is ideal for guests, a home office or multigenerational living. Upstairs, the impressive primary suite features a sitting area, spa-inspired bath with separate sink spaces, soaking tub, tiled shower and oversized walk-in closet with direct access to the laundry room. Two additional bedrooms and a spacious loft provide even more room to relax, work or play. Quality finishes and thoughtful design are found throughout, along with smart-home technology that lets you monitor and connect to your home from your smartphone, tablet or computer.
For sale
Price cut: $5K (10/8)
$544,000
4201 Toucan Trl, High Point, NC 27265
4beds
3,119sqft
Stick/Site Built, Residential, Single Family Residence
Built in 2023
0.29 Acres Lot
$536,700 Zestimate®
$--/sqft
$60/mo HOA
What's special
Smart-home technologySpacious loftGourmet kitchenStainless steel kitchenaid appliancesTiled showerSpa-inspired bathCenter island
- 23 days
- 834
- 54
Zillow last checked:
Listing updated:
Listed by:
Angela Wymer 336-254-7314,
United Realty Group Inc
Source: Triad MLS,MLS#: 1236353
Facts & features
Interior
Bedrooms & bathrooms
- Bedrooms: 4
- Bathrooms: 3
- Full bathrooms: 3
- Main level bathrooms: 1
Heating
- Forced Air, Natural Gas
Cooling
- Central Air
Appliances
- Included: Dishwasher, Free-Standing Range, Gas Water Heater, Tankless Water Heater
- Laundry: Dryer Connection, Laundry Room, Washer Hookup
Features
- Dead Bolt(s), Kitchen Island, Pantry
- Flooring: Carpet, Engineered Hardwood, Tile
- Has basement: No
- Attic: Access Only
- Number of fireplaces: 1
- Fireplace features: Gas Log, Great Room
Interior area
- Total structure area: 3,119
- Total interior livable area: 3,119 sqft
- Finished area above ground: 3,119
Property
Parking
- Total spaces: 2
- Parking features: Driveway, Garage, Paved, Garage Door Opener, Attached, Garage Faces Front
- Attached garage spaces: 2
- Has uncovered spaces: Yes
Features
- Levels: Two
- Stories: 2
- Pool features: None
Lot
- Size: 0.29 Acres
- Features: Cleared, Corner Lot
Details
- Parcel number: 0237129
- Zoning: R-5
- Special conditions: Owner Sale
Construction
Type & style
- Home type: SingleFamily
- Property subtype: Stick/Site Built, Residential, Single Family Residence
Materials
- Cement Siding, Stone
- Foundation: Slab
Condition
- Year built: 2023
Utilities & green energy
- Sewer: Public Sewer
- Water: Public
Community & HOA
Community
- Subdivision: Erynndale
HOA
- Has HOA: Yes
- HOA fee: $60 monthly
Location
- Region: High Point
Financial & listing details
- Tax assessed value: $414,700
- Annual tax amount: $5,671
- Date on market: 9/21/2026
- Cumulative days on market: 23 days
- Listing agreement: Exclusive Right To Sell
- Listing terms: Cash,Conventional
Estimated market value
$536,700
$510,000 - $564,000
$2,904/mo
Price history
| Date | Event | Price |
|---|---|---|
| 10/8/2026 | Price change | $544,000-0.9% |
Source:  Triad MLS #1236353 Report a problem Triad MLS #1236353 Report a problem | ||
| 10/1/2026 | Price change | $549,000-1.8% |
Source: Triad MLS #1236353 Report a problem | ||
| 9/21/2026 | Listed for sale | $559,000+11.9% |
Source: Triad MLS #1236353 Report a problem | ||
| 10/31/2023 | Sold | $499,765 |
Source: Triad MLS #1111851 Report a problem | ||
| 7/14/2023 | Pending sale | $499,765 |
Source: Triad MLS #1111851 Report a problem | ||
| 7/14/2023 | Listed for sale | $499,765 |
Source: Triad MLS #1111851 Report a problem | ||
| 7/12/2023 | Pending sale | $499,765$160/sqft |
Source:  DR Horton Report a problem DR Horton Report a problem | ||
| 7/12/2023 | Listed for sale | $499,765$160/sqft |
Source: DR Horton Report a problem | ||
| 7/12/2023 | Pending sale | $499,765$160/sqft |
Source: DR Horton Report a problem | ||
| 7/8/2023 | Listed for sale | $499,765-76.2%$160/sqft |
Source: DR Horton Report a problem | ||
| 5/25/2023 | Sold | $2,100,000$673/sqft |
Source: Public Record Report a problem | ||
Public tax history
| Year | Property taxes | Tax assessment |
|---|---|---|
| 2025 | $5,715 | $414,700 |
| 2024 | $5,715 | $414,700 +654% |
| 2023 | -- | $55,000 |
Find assessor info on the county website
Monthly payment
Est. payment
Payment breakdown
Explore the cost of this home by adjusting the details. Changes won't be saved.Climate risks
Neighborhood: 27265
Similar homes
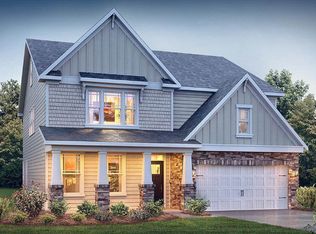
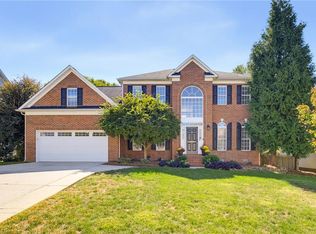
- $540,0004 bd3 ba3.1k sqft1459 Sawyer Ave, High Point, NC 27265For Sale

 MLS ID #1237164, Tia Elizabeth Crouch. Triad MLS
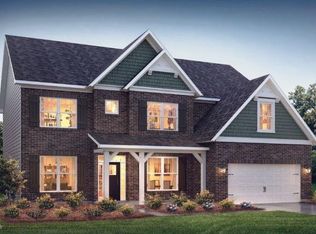
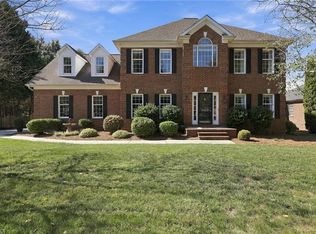
 - $529,5005 bd3 ba3.5k sqft2926 Shady View Dr, High Point, NC 27265For Sale
 MLS ID #1237605, Roberta Wall. Triad MLS
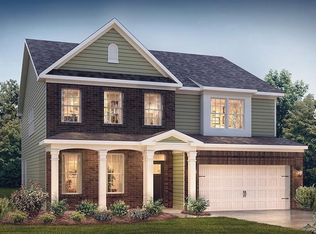
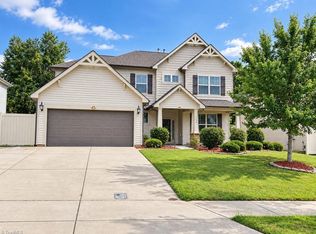
 - $574,9004 bd3 ba2.8k sqft4325 Oakton Dr, High Point, NC 27265For Sale
 MLS ID #1236752, Renee O. Hicks. Triad MLS

 - $539,9004 bd4 ba3.2k sqft1435 Sawyer Ave, High Point, NC 27265For Sale
 MLS ID #1235460, Taran Thapa. Triad MLS
 - $500,0004 bd3 ba3.5k sqft2956 Maple Branch Dr, High Point, NC 27265For SaleMLS ID #1236286, Shaylan Good. Triad MLS
- $554,9004 bd3 ba3.2k sqft3105 Cranberry Ridge Dr, High Point, NC 27265For SaleMLS ID #1225685, Jennifer Moore. Triad MLS
- $572,5005 bd4 ba3.4k sqft4225 Toucan Trl, High Point, NC 27265For SaleMLS ID #1228522, Kimberly Mathis. Triad MLS
- $539,9995 bd3 ba3.3k sqft4617 Dry Creek Ct, High Point, NC 27265For SaleMLS ID #1228428, Stephen Newsome. Triad MLS
- $500,0004 bd3 ba3k sqft3896 Waterview Rd, High Point, NC 27265For SaleMLS ID #1235360, John Hinnant. Triad MLS
- $569,0005 bd4 ba3.5k sqft4237 Toucan Trl, High Point, NC 27265For SaleMLS ID #1226348, Rishee Kattel. Triad MLS
- $539,9004 bd4 ba2.7k sqft1239 Blackberry Ridge Rd, High Point, NC 27265For SaleMLS ID #1229071, Garland Shelton. Triad MLS
- $399,0004 bd3 ba2.4k sqft4200 Brentonshire Ln, High Point, NC 27265For SaleMLS ID #1238111, Evan Gallimore. Triad MLS
- $495,0005 bd4 ba3.5k sqft1801 Dantzler Dr, High Point, NC 27265For SaleMLS ID #1235558, Julie Hammontree. Triad MLS
- $--4 bd3 ba2.4k sqft4223 Motisheri Cv, High Point, NC 27265New ConstructionMLS ID #1236006, Randall Allred. Triad MLS
- $427,9004 bd3 ba2.6k sqft4380 Peaceford Glen Dr, High Point, NC 27265For SaleMLS ID #1227927, Donna Meeker. Triad MLS
- $449,0004 bd3 ba2.5k sqft1409 Wisteria Ct, High Point, NC 27265For SaleMLS ID #1236022, Paul Kostraba. Triad MLS
- $429,9004 bd3 ba2.4k sqft4400 Oak Hollow Dr, High Point, NC 27265For SaleMLS ID #1234258, Garet Beane. Triad MLS
- $395,9004 bd3 ba2.4k sqft4017 Preswick Ct, High Point, NC 27265For SaleMLS ID #1237648, Ronda Cooper. Triad MLS
- $460,0004 bd3 ba2.9k sqft2405 Glen Cove Way, High Point, NC 27265For SaleMLS ID #1228593, Winoka Morgan. Triad MLS
- $420,0004 bd3 ba3.4k sqft733 Old Mill Rd, High Point, NC 27265For SaleMLS ID #1232887, Elizabeth Virga. Triad MLS
