Welcome to Meadow Valley, featuring a neighborhood pool and low HOA dues! As you step into the Webster floor plan, you're greeted by a spacious foyer and a private French-door office. The foyer opens to a gourmet kitchen with upgraded finishes and double ovens, overlooking the large family room with a fireplace and built-in shelving. The main level also includes a private guest suite and an additional half bath, offering flexibility for guests. Enjoy outdoor living on the covered rear porch situated on a corner homesite. Upstairs, the thoughtfully designed floor plan continues with four additional bedrooms, including a massive primary suite with plenty of room to unwind. Generously sized secondary bedrooms and abundant living space throughout the home provide room for everyone to spread out and enjoy. This home is currently under construction. Contact the listing agent for more details regarding completion.
New construction
Price cut: $5K (10/28)
$545,000
824 Masons Branch Trl, High Point, NC 27265
5beds
3,652sqft
Stick/Site Built, Residential, Single Family Residence
Built in 2026
0.2 Acres Lot
$539,800 Zestimate®
$--/sqft
$37/mo HOA
What's special
Corner homesiteAdditional half bathPrivate french-door officeDouble ovensGenerously sized secondary bedroomsSpacious foyerPrivate guest suite
- 58 days
- 146
- 8
Zillow last checked:
Listing updated:
Listed by:
Jessica Case 336-500-4593,
Mungo Homes
Source: Triad MLS,MLS#: 1235198
Facts & features
Interior
Bedrooms & bathrooms
- Bedrooms: 5
- Bathrooms: 5
- Full bathrooms: 4
- 1/2 bathrooms: 1
- Main level bathrooms: 2
Heating
- Dual Fuel System, Natural Gas
Cooling
- Central Air
Appliances
- Included: Built-In Range, Cooktop, Dishwasher, Double Oven, Gas Cooktop, Gas Water Heater, Tankless Water Heater
Features
- Kitchen Island, Pantry, Separate Shower
- Flooring: Carpet, Tile, Vinyl
- Has basement: No
- Attic: Pull Down Stairs
- Number of fireplaces: 1
- Fireplace features: Gas Log, Living Room
Interior area
- Total structure area: 3,652
- Total interior livable area: 3,652 sqft
- Finished area above ground: 3,652
Property
Parking
- Total spaces: 2
- Parking features: Garage, Garage Door Opener, Attached
- Attached garage spaces: 2
Features
- Levels: Two
- Stories: 2
- Patio & porch: Porch
- Exterior features: Sprinkler System
- Pool features: Community
Lot
- Size: 0.2 Acres
- Features: City Lot, Corner Lot
Details
- Parcel number: 245140
- Zoning: RS-15
- Special conditions: Owner Sale
- Other equipment: Irrigation Equipment
Construction
Type & style
- Home type: SingleFamily
- Property subtype: Stick/Site Built, Residential, Single Family Residence
Materials
- Brick, Vinyl Siding
- Foundation: Slab
Condition
- New Construction
- New construction: Yes
- Year built: 2026
Utilities & green energy
- Sewer: Public Sewer
- Water: Public
Community & HOA
Community
- Subdivision: Meadow Valley
HOA
- Has HOA: Yes
- HOA fee: $440 annually
Location
- Region: High Point
Financial & listing details
- Date on market: 9/10/2026
- Cumulative days on market: 58 days
- Listing agreement: Exclusive Right To Sell
- Listing terms: Cash,Conventional,FHA,VA Loan
Estimated market value
$539,800
$513,000 - $567,000
$3,297/mo
Price history
| Date | Event | Price |
|---|---|---|
| 10/28/2026 | Price change | $545,000-0.9% |
Source:  Triad MLS #1235198 Report a problem | ||
| 9/23/2026 | Price change | $550,000-2.9% |
Source: Triad MLS #1235198 Report a problem | ||
| 9/10/2026 | Listed for sale | $566,588 |
Source: Triad MLS #1235198 Report a problem | ||
Public tax history
Tax history is unavailable.
Monthly payment
Est. payment
Payment breakdown
Explore the cost of this home by adjusting the details. Changes won't be saved.Climate risks
Neighborhood: 27265
Nearby schools
Schools provided by the listing agent
- Elementary: Shadybrook
- Middle: Ferndale
- High: High Point Central
Source: Triad MLS. This data may not be complete. We recommend contacting the local school district to confirm school assignments for this home.
- $415,0004 bd3 ba2.4k sqft915 Masons Branch Trl, High Point, NC 27265New Construction

- $435,0004 bd3 ba2.4k sqft819 Masons Branch Trl, High Point, NC 27265New Construction
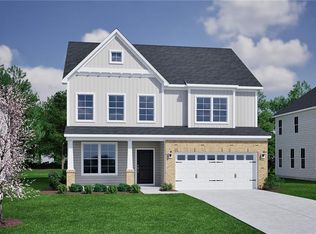
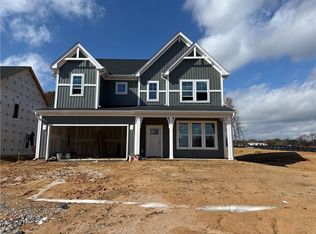
- $510,0004 bd4 ba3.1k sqft823 Masons Branch Trl, High Point, NC 27265New Construction
- $974,0003 bd1 ba1.2k sqft4112 Resthaven Rd, High Point, NC 27265Off Market
Similar homes
- $510,0004 bd4 ba3.1k sqft823 Masons Branch Trl, High Point, NC 27265New Construction
 Triad MLS
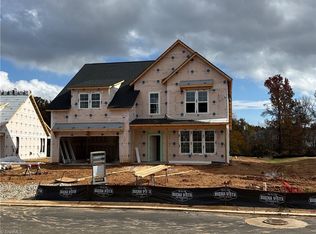
- $485,0005 bd4 ba2.9k sqft912 Masons Branch Trl, High Point, NC 27265New Construction
 Triad MLS
- $465,9404 bd3 ba2.4k sqft4223 Motisheri Cv, High Point, NC 27265New Construction
 Garman Homes
- $375,0003 bd3 ba2k sqft4227 Motisheri Cv, High Point, NC 27265New Construction
 Triad MLS
- $364,0004 bd3 ba2.3k sqft4073 Stallion St, High Point, NC 27262New ConstructionTriad MLS
