One of the newer homes in Blairwood Estates in a quiet cul-de-sac. 1100 Elmwood Avenue is a Nationwide High Performance systems-built modular home.
It features HiPerformance Construction, HiPerformance Design and HiPerformance Green. The front porch features an eliptical window and a hardwood foyer.
It has concrete footings and block foundation.
It features 9‘ ceilings on the lower level and 8‘ ceilings upstairs. It has an upgraded molding package with base, case and crown molding in the first floor.
The main bedroom is located on the lower floor and features a box tray ceiling and a large walk-in closet. The main bathroom includes a double sink with Hi Definition counters. large garden tub and tile shower with a glass door.
The foyer continues into the open great room with dining area. The great room features a black marble fireplace. The kitchen continues the open floor concept with 2 pendant lights over the bar . Additional features in the kitchen include Spring Valley Maple cabinets with knobs, solid surface kitchen counters, a designer range hood with a mosaic glass block behind the range and a deep, double bowl stainless sink and stainless dishwasher.
The stairs lead to the remaining large 3 bedrooms and flex room with sitting area.
This house is for the garden lover and us surrounded by beautiful trees, bushes, flowers and a patio in the back yard.
For sale by owner
$450,000
1100 Elmwood Ave, High Point, NC 27265
4beds
2,576sqft
SingleFamily
Built in 2010
0.32 Acres Lot
$-- Zestimate®
$175/sqft
$-- HOA
What's special
Hardwood foyerSolid surface kitchen countersQuiet cul-de-sacPatio in the backyardStainless dishwasher
What the owner loves about this home
Beautiful front and back yard.
- 20 days
- 570
- 17
Listed by:
Property Owner (336) 880-3482
Facts & features
Interior
Bedrooms & bathrooms
- Bedrooms: 4
- Bathrooms: 3
- Full bathrooms: 2
- 1/2 bathrooms: 1
Heating
- Forced air, Electric
Cooling
- Central
Appliances
- Included: Dishwasher, Garbage disposal, Range / Oven
Features
- Flooring: Carpet, Hardwood, Laminate
- Basement: None
- Has fireplace: Yes
Interior area
- Total interior livable area: 2,576 sqft
Property
Parking
- Total spaces: 2
- Parking features: Garage - Attached
Features
- Exterior features: Vinyl
Lot
- Size: 0.32 Acres
Details
- Parcel number: 204198
Construction
Type & style
- Home type: SingleFamily
Materials
- Foundation: Footing
- Roof: Asphalt
Condition
- New construction: No
- Year built: 2010
Community & HOA
Location
- Region: High Point
Financial & listing details
- Price per square foot: $175/sqft
- Tax assessed value: $260,500
- Annual tax amount: $3,590
- Date on market: 9/28/2026
Estimated market value
Not available
Estimated sales range
Not available
$2,325/mo
Price history
| Date | Event | Price |
|---|---|---|
| 9/28/2026 | Listed for sale | $450,000+233.3%$175/sqft |
Source: Owner Report a problem | ||
| 9/25/1996 | Sold | $135,000 |
Source:  Triad MLS #H54141 Report a problem Triad MLS #H54141 Report a problem | ||
Public tax history
| Year | Property taxes | Tax assessment |
|---|---|---|
| 2025 | $3,590 | $260,500 |
| 2024 | $3,590 +2.2% | $260,500 |
| 2023 | $3,512 | $260,500 |
| 2022 | $3,512 +18.1% | $260,500 +20.8% |
| 2021 | $2,972 | $215,700 |
| 2018 | $2,972 +8.1% | $215,700 |
| 2017 | $2,749 | $215,700 +9.5% |
| 2016 | $2,749 | $197,000 |
| 2015 | $2,749 -2.7% | $197,000 |
| 2014 | $2,825 | $197,000 |
| 2013 | -- | $197,000 |
| 2012 | -- | $197,000 -2% |
| 2011 | -- | $201,000 +23.2% |
| 2010 | -- | $163,100 |
| 2009 | -- | $163,100 |
| 2008 | -- | $163,100 |
| 2007 | -- | $163,100 |
| 2006 | -- | $163,100 |
| 2005 | -- | $163,100 |
| 2004 | -- | $163,100 +16% |
| 2002 | -- | $140,600 |
| 2001 | -- | $140,600 |
Find assessor info on the county website
Monthly payment
Est. payment
Payment breakdown
Explore the cost of this home by adjusting the details. Changes won't be saved.Climate risks
Neighborhood: 27265


Similar homes
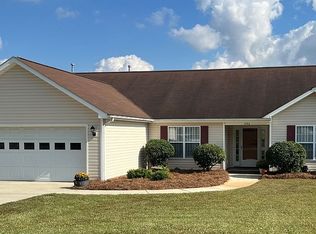
- $449,0004 bd3 ba2.5k sqft1409 Wisteria Ct, High Point, NC 27265For Sale

 MLS ID #1236022, Paul Kostraba. Triad MLS
 - $365,0004 bd3 ba2.1k sqft3415 Langdale Dr, High Point, NC 27265For Sale
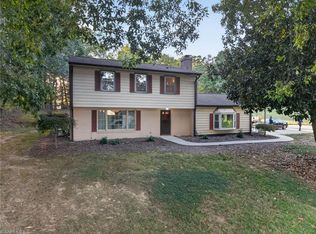 MLS ID #1238164, Itsik Maaravi. Triad MLS
 - $465,0004 bd4 ba3.3k sqft707 Impala Ave, High Point, NC 27265For Sale
 MLS ID #1235272, Helen Howard. Triad MLS
 - $399,0004 bd3 ba2.4k sqft4200 Brentonshire Ln, High Point, NC 27265For Sale
 MLS ID #1238111, Evan Gallimore. Triad MLS
 - $435,0004 bd3 ba2.7k sqft3809 Oak Forest Dr, High Point, NC 27265For SaleMLS ID #1232975, Jessica Mai. Triad MLS
- $395,9004 bd3 ba2.4k sqft4017 Preswick Ct, High Point, NC 27265For SaleMLS ID #1237648, Ronda Cooper. Triad MLS
- $460,0004 bd3 ba2.9k sqft2405 Glen Cove Way, High Point, NC 27265For SaleMLS ID #1228593, Winoka Morgan. Triad MLS
- $404,9004 bd3 ba2.1k sqft1858 Yates Mill Ct, High Point, NC 27265For SaleMLS ID #1235029, Leslie Rowls. Triad MLS
- $419,9004 bd3 ba2.5k sqft905 Northshore Ct, High Point, NC 27265For SaleMLS ID #1229947, Jamie Harrelson. Triad MLS
- $460,0005 bd4 ba3.5k sqft1801 Dantzler Dr, High Point, NC 27265For SaleMLS ID #1235558, Julie Hammontree. Triad MLS
- $420,0004 bd3 ba3.4k sqft733 Old Mill Rd, High Point, NC 27265For SaleMLS ID #1232887, Elizabeth Virga. Triad MLS
- $500,0004 bd3 ba3k sqft3896 Waterview Rd, High Point, NC 27265For SaleMLS ID #1235360, John Hinnant. Triad MLS
- $425,4403 bd3 ba2k sqft4227 Motisheri Cv, High Point, NC 27265New ConstructionMLS ID #1239032, Randall Allred. Triad MLS
- $--4 bd3 ba2.4k sqft4223 Motisheri Cv, High Point, NC 27265New ConstructionMLS ID #1236006, Randall Allred. Triad MLS
- $399,9004 bd3 ba2.4k sqft4212 Brentonshire Ln, High Point, NC 27265For SaleMLS ID #1226291, Kendra Sturdivant. Triad MLS
- $399,9003 bd3 ba1.9k sqft1101 Maplewood Ave, High Point, NC 27265For SaleMLS ID #1237907, Amber N. Honeycutt. Triad MLS
- $399,9004 bd3 ba2.1k sqft2001 Treyburn Ln, High Point, NC 27265For SaleMLS ID #1225078, Christopher Cockman. Triad MLS
- $489,9004 bd4 ba2.8k sqft4015 Baytree Ct, High Point, NC 27265For SaleMLS ID #1230963, Michael Byrd. Triad MLS
- $350,0004 bd3 ba2.7k sqft6415 Hedgewood Ln, High Point, NC 27265For SaleMLS ID #1235330, Sallie B. Ledford. Triad MLS
