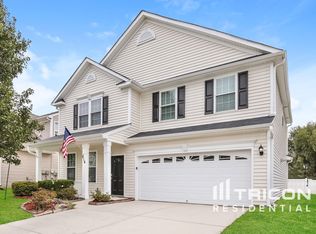
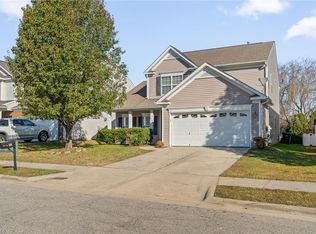
Welcome to 6415 Hedgewood Lane! Located in the Davidson County school district and popular community of Delmar. This home offers architectural features such as crown molding, chair railing and trey ceiling. Kitchen has a large pantry, island with storage, backsplash, Corian countertops and has an open concept with Living room and fireplace, which is great for entertaining. The Primary bedroom with en suite bathroom, double sinks, walk-in shower and closet. Spacious bedrooms and 2nd bath with double sinks and a loft area that can be used as a flex space. Backyard is fenced in with a patio area. The neighborhood offers a community pool included in the HOA fees. Make an appointment today!
For sale
$350,000
6415 Hedgewood Ln, High Point, NC 27265
4beds
2,738sqft
Stick/Site Built, Residential, Single Family Residence
Built in 2006
0.14 Acres Lot
$344,000 Zestimate®
$--/sqft
$70/mo HOA
What's special
Crown moldingTrey ceilingSpacious bedroomsWalk-in showerIsland with storageLarge pantryDouble sinks
- 16 days
- 719
- 49
Likely to sell faster than
Zillow last checked:
Listing updated:
Listed by:
Sallie B. Ledford 336-456-8690,
Keller Williams Realty
Source: Triad MLS,MLS#: 1235330
Facts & features
Interior
Bedrooms & bathrooms
- Bedrooms: 4
- Bathrooms: 3
- Full bathrooms: 2
- 1/2 bathrooms: 1
- Main level bathrooms: 1
Primary bedroom
- Level: Second
- Dimensions: 15.25 x 19.17
Bedroom 2
- Level: Second
- Dimensions: 14 x 10.58
Bedroom 3
- Level: Second
- Dimensions: 13.92 x 11.08
Bedroom 4
- Level: Second
- Dimensions: 11.25 x 10.58
Breakfast
- Level: Main
- Dimensions: 9.33 x 11.5
Dining room
- Level: Main
- Dimensions: 10.33 x 12.75
Entry
- Level: Main
- Dimensions: 5.5 x 9.58
Kitchen
- Level: Main
- Dimensions: 13.92 x 9.17
Laundry
- Level: Second
- Dimensions: 4.42 x 6
Living room
- Level: Main
- Dimensions: 18.67 x 13.92
Loft
- Level: Second
- Dimensions: 11.5 x 10.33
Office
- Level: Main
- Dimensions: 12.33 x 11.25
Heating
- Forced Air, Natural Gas
Cooling
- Central Air
Appliances
- Included: Microwave, Dishwasher, Free-Standing Range, Cooktop, Electric Water Heater
- Laundry: Dryer Connection, Laundry Room, Washer Hookup
Features
- Ceiling Fan(s), Dead Bolt(s), Pantry, Solid Surface Counter, Central Vacuum
- Flooring: Carpet, Laminate, Vinyl
- Has basement: No
- Number of fireplaces: 1
- Fireplace features: Gas Log, Living Room
Interior area
- Total structure area: 2,738
- Total interior livable area: 2,738 sqft
- Finished area above ground: 2,738
Property
Parking
- Total spaces: 2
- Parking features: Driveway, Garage, Attached
- Attached garage spaces: 2
- Has uncovered spaces: Yes
Features
- Levels: Two
- Stories: 2
- Pool features: Community
- Fencing: Fenced
Lot
- Size: 0.14 Acres
- Dimensions: 53 x 98 x 72 x 77 x 24
- Features: City Lot, Cleared, Corner Lot
Details
- Parcel number: 01007T0000150
- Zoning: PDR
- Special conditions: Owner Sale
Construction
Type & style
- Home type: SingleFamily
- Property subtype: Stick/Site Built, Residential, Single Family Residence
Materials
- Vinyl Siding
- Foundation: Slab
Condition
- Year built: 2006
Utilities & green energy
- Sewer: Public Sewer
- Water: Public
Community & HOA
Community
- Subdivision: Delmar
HOA
- Has HOA: Yes
- HOA fee: $70 monthly
Location
- Region: High Point
Financial & listing details
- Tax assessed value: $260,220
- Annual tax amount: $3,317
- Date on market: 9/18/2026
- Cumulative days on market: 16 days
- Listing agreement: Exclusive Right To Sell
Estimated market value
$344,000
$327,000 - $361,000
$2,263/mo
Price history
| Date | Event | Price |
|---|---|---|
| 9/18/2026 | Listed for sale | $350,000+81.4% |
Source:  Triad MLS #1235330 Report a problem Triad MLS #1235330 Report a problem | ||
| 6/10/2016 | Sold | $192,900 |
Source: Triad MLS #790814 Report a problem | ||
| 5/13/2016 | Pending sale | $192,900$70/sqft |
Source: Tri County Real Estate #790814 Report a problem | ||
| 5/13/2016 | Listed for sale | $192,900+32.5%$70/sqft |
Source: Tri County Real Estate #790814 Report a problem | ||
| 11/30/2010 | Sold | $145,600-34.7%$53/sqft |
Source: Agent Provided Report a problem | ||
| 9/5/2006 | Sold | $223,000+471.8%$81/sqft |
Source: Public Record Report a problem | ||
| 6/6/2006 | Sold | $39,000$14/sqft |
Source: Public Record Report a problem | ||
Public tax history
| Year | Property taxes | Tax assessment |
|---|---|---|
| 2026 | -- | $260,220 |
| 2025 | $3,090 | $260,220 |
| 2024 | $3,090 +2.6% | $260,220 |
| 2023 | $3,012 | $260,220 |
| 2022 | $3,012 -2.5% | $260,220 |
| 2021 | $3,090 +31.2% | $260,220 +31.2% |
| 2020 | $2,356 | $198,380 |
| 2019 | -- | $198,380 |
| 2018 | $2,320 | $198,380 |
| 2017 | $2,320 | $198,380 |
| 2016 | $2,320 | $198,380 |
| 2015 | $2,320 -17% | $198,380 -14.6% |
| 2014 | $2,797 | $232,320 |
| 2013 | -- | $232,320 |
| 2012 | -- | $232,320 |
| 2011 | -- | $232,320 |
| 2010 | -- | -- |
| 2009 | -- | -- |
| 2008 | -- | -- |
| 2007 | -- | -- |
Find assessor info on the county website
Monthly payment
Est. payment
Payment breakdown
Explore the cost of this home by adjusting the details. Changes won't be saved.Climate risks
Neighborhood: 27265
Nearby schools
Schools provided by the listing agent
- Elementary: Wallburg
- Middle: Ledford
- High: Ledford
Source: Triad MLS. This data may not be complete. We recommend contacting the local school district to confirm school assignments for this home.

Similar homes
- $358,0004 bd3 ba2.5k sqft884 Jennifer Ln, High Point, NC 27265For Sale
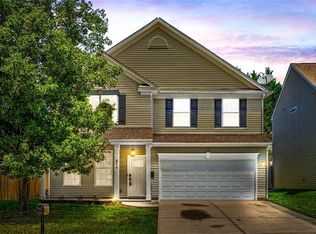
 MLS ID #1233401, Shannon W. Bruins. Triad MLS
 - $359,0004 bd3 ba2.9k sqft6317 Mary Lee Way, High Point, NC 27265For Sale
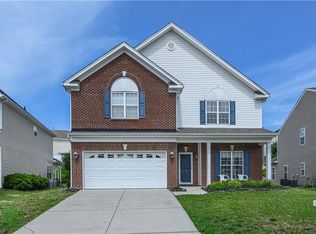 MLS ID #1226008, Khadra Banks. Triad MLS
 - $368,0005 bd3 ba3k sqft500 Shamrock Rd, High Point, NC 27265For Sale
 MLS ID #1237449, Brian W. Mabe. Triad MLS
 - $349,0004 bd3 ba2k sqft6132 Birkdale Dr, High Point, NC 27265For Sale
 MLS ID #1235494, Karen Pardue. Triad MLS
 - $365,0004 bd2 ba2.2k sqft3801 Mulberry Ln, High Point, NC 27265For SaleMLS ID #1236561, Jessica Ussery. Triad MLS
- $310,0003 bd3 ba2.1k sqft765 Spinning Wheel Point, High Point, NC 27265For SaleMLS ID #1237824, Randy Nguyen. Triad MLS
- $348,0003 bd3 ba2.1k sqft895 Jennifer Ln, High Point, NC 27265For SaleMLS ID #1223425, Nichica Melton. Triad MLS
- $324,8003 bd3 ba2.1k sqft825 Hedgepath Ter, High Point, NC 27265For SaleMLS ID #1230467, Cassandra Warren. Triad MLS
- $395,0004 bd3 ba2.2k sqft3804 Oak Forest Dr, High Point, NC 27265For SaleMLS ID #1236558, Bryan Colquitt. Triad MLS
- $355,0003 bd2 ba2.4k sqft3828 Waterview Rd, High Point, NC 27265For SaleMLS ID #1235752, Lisa McGill. Triad MLS
- $248,0004 bd3 ba2.2k sqft3808 Briarwood Ave, High Point, NC 27265For SaleMLS ID #1237111, Josh Loew. Triad MLS
- $360,0003 bd3 ba2.2k sqft4044 Monteray Cir, High Point, NC 27265For SaleMLS ID #1234235, Valerie Vincent. Triad MLS
- $375,0003 bd3 ba3.3k sqft513 Sherbrook Dr, High Point, NC 27262For SaleMLS ID #1237681, Steven Czumaj. Triad MLS
- $395,0004 bd3 ba2.7k sqft3905 Fairstone Pl, High Point, NC 27265For SaleMLS ID #1229593, Dawn Sanders. Triad MLS
- $290,0003 bd2 ba1.4k sqft202 Dilworth Rd, High Point, NC 27265For SaleMLS ID #1237276, Brittany Duncan. Triad MLS
- $--4 bd3 ba2.4k sqft4223 Motisheri Cv, High Point, NC 27265New ConstructionMLS ID #1236006, Randall Allred. Triad MLS
- $399,9004 bd3 ba2.5k sqft4013 Brayden Dr, High Point, NC 27265For SaleMLS ID #1234643, Leah Pappas Martinez. Triad MLS
