This High Point home, built in 2006, features a kitchen with a center island, a walk-in pantry, and stainless steel appliances, creating a well-equipped space for cooking and entertaining. A fireplace anchors the main living area, adding warmth and ambiance to the central gathering space. The primary bathroom includes double sinks for everyday convenience. A patio extends the living space outdoors, creating ample room for relaxation and entertaining. This residence combines practical design with comfortable living spaces, delivering functional amenities throughout every room. Included 100-Day Home Warranty with buyer activation
For sale
$305,000
750 Celtic Crossing Dr, High Point, NC 27265
3beds
2,155sqft
Stick/Site Built, Residential, Single Family Residence
Built in 2006
0.16 Acres Lot
$-- Zestimate®
$--/sqft
$20/mo HOA
What's special
Walk-in pantryStainless steel appliances
- 41 days
- 547
- 37
Zillow last checked:
Listing updated:
Listed by:
Lisa McGill 828-528-7044,
Opendoor Brokerage LLC
Source: Triad MLS,MLS#: 1238583
Facts & features
Interior
Bedrooms & bathrooms
- Bedrooms: 3
- Bathrooms: 3
- Full bathrooms: 2
- 1/2 bathrooms: 1
- Main level bathrooms: 1
Primary bedroom
- Level: Upper
Kitchen
- Level: Main
Heating
- Forced Air, Natural Gas
Cooling
- Central Air
Appliances
- Included: Microwave, Dishwasher, Electric Water Heater
Features
- Flooring: Carpet, Vinyl
- Has basement: No
- Number of fireplaces: 1
- Fireplace features: Living Room
Interior area
- Total structure area: 2,155
- Total interior livable area: 2,155 sqft
- Finished area above ground: 2,155
Property
Parking
- Total spaces: 2
- Parking features: Garage, Attached
- Attached garage spaces: 2
Features
- Levels: Two
- Stories: 2
- Pool features: None
Lot
- Size: 0.16 Acres
Details
- Parcel number: 0215313
- Zoning: CU-PDR
- Special conditions: Owner Sale
Construction
Type & style
- Home type: SingleFamily
- Property subtype: Stick/Site Built, Residential, Single Family Residence
Materials
- Vinyl Siding
- Foundation: Slab
Condition
- Year built: 2006
Utilities & green energy
- Sewer: Public Sewer
- Water: Public
Community & HOA
Community
- Subdivision: Avalon
HOA
- Has HOA: Yes
- HOA fee: $60 quarterly
Location
- Region: High Point
Financial & listing details
- Tax assessed value: $201,300
- Annual tax amount: $2,753
- Date on market: 10/9/2026
- Cumulative days on market: 33 days
- Listing agreement: Exclusive Agency
- Listing terms: Cash,Conventional,VA Loan
Estimated market value
Not available
Estimated sales range
Not available
Not available
Price history
| Date | Event | Price |
|---|---|---|
| 10/10/2026 | Listed for sale | $305,000+9.7% |
Source:  Triad MLS #1238583 Report a problem | ||
| 9/21/2026 | Sold | $278,000+82.9%$129/sqft |
Source: Public Record Report a problem | ||
| 11/25/2009 | Sold | $152,000-10.5% |
Source: Triad MLS #530853 Report a problem | ||
| 1/1/2009 | Listing removed | $169,900$79/sqft |
Source: Coldwell Banker** #503121 Report a problem | ||
| 11/6/2008 | Price change | $169,900-2.9%$79/sqft |
Source: Coldwell Banker** #503121 Report a problem | ||
| 8/24/2008 | Price change | $174,900-2.2%$81/sqft |
Source: Coldwell Banker** #503121 Report a problem | ||
| 6/20/2008 | Price change | $178,900-5.3%$83/sqft |
Source: Coldwell Banker** #H444746 Report a problem | ||
| 4/30/2008 | Price change | $188,900-2.6%$88/sqft |
Source: Coldwell Banker** #H444746 Report a problem | ||
| 4/23/2008 | Price change | $193,900+2.6%$90/sqft |
Source: Coldwell Banker** #H444746 Report a problem | ||
| 2/1/2008 | Listed for sale | $188,900+7.3%$88/sqft |
Source: NCI #H444746 Report a problem | ||
| 6/14/2006 | Sold | $175,990 |
Source: Triad MLS #G386804 Report a problem | ||
Public tax history
| Year | Property taxes | Tax assessment |
|---|---|---|
| 2026 | $3,069 +10.6% | $201,300 |
| 2025 | $2,774 | $201,300 |
| 2024 | $2,774 +2.2% | $201,300 |
| 2023 | $2,714 | $201,300 |
| 2022 | $2,714 +26.6% | $201,300 +29.4% |
| 2021 | $2,144 | $155,600 |
| 2018 | $2,144 -0.9% | $155,600 |
| 2017 | $2,163 | $155,600 +0.4% |
| 2016 | $2,163 | $155,000 |
| 2015 | $2,163 -2.7% | $155,000 |
| 2014 | $2,223 | $155,000 |
| 2013 | -- | $155,000 |
| 2012 | -- | $155,000 -4.7% |
| 2011 | -- | $162,700 |
| 2010 | -- | $162,700 |
| 2008 | -- | $162,700 |
| 2007 | -- | $162,700 |
Find assessor info on the county website
Monthly payment
Est. payment
Payment breakdown
Explore the cost of this home by adjusting the details. Changes won't be saved.Climate risks
Neighborhood: 27265
Nearby schools
Schools provided by the listing agent
- Elementary: Oak View
- Middle: Ferndale
- High: High Point Central
Source: Triad MLS. This data may not be complete. We recommend contacting the local school district to confirm school assignments for this home.
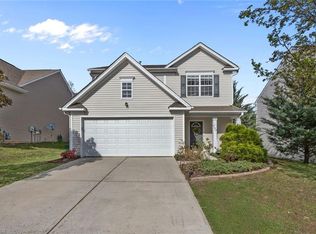
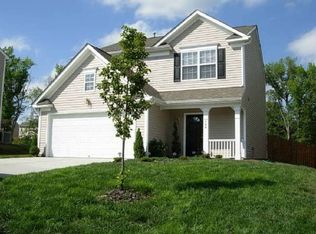

Similar homes
- $310,0003 bd3 ba2.1k sqft765 Spinning Wheel Point, High Point, NC 27265For Sale
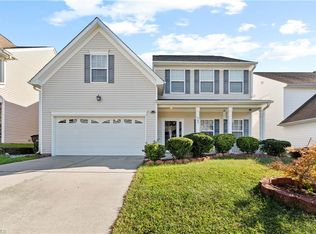
 MLS ID #1237824, Randy Nguyen. Triad MLS
- $269,0003 bd2 ba1.3k sqft701 Northfield Ave, High Point, NC 27265For Sale
 MLS ID #1242443, Michelle Parris. Triad MLS
- $--4 bd2 ba2k sqft1403 W Lexington Ave, High Point, NC 27262Auction
 Xome
- $315,0003 bd3 ba2.1k sqft825 Hedgepath Ter, High Point, NC 27265For Sale
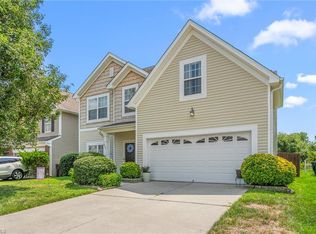 MLS ID #1230467, Cassandra Warren. Triad MLS
- $259,5003 bd2 ba1.1k sqft850 Hitchcock Way, High Point, NC 27265For SaleMLS ID #1241851, Milly Khowala. Triad MLS
- $279,0003 bd3 ba1.6k sqft3701 Rolling Rd, High Point, NC 27265For SaleMLS ID #1238017, Christopher Pappalardo. Triad MLS
- $300,0003 bd2 ba1.6k sqft3103 N Centennial St, High Point, NC 27265For SaleMLS ID #1236345, Arlene Rouse. Triad MLS
- $339,0004 bd3 ba2.1k sqft700 Parkwood Dr, High Point, NC 27262For SaleMLS ID #1241644, Angela Brown Cranford. Triad MLS
- $332,0003 bd2 ba1.7k sqft588 Forage Dr, High Point, NC 27265For SaleMLS ID #1241007, Emily Raulerson. Triad MLS
- $234,9003 bd2 ba1.1k sqft933 Londonderry Dr, High Point, NC 27265For SaleMLS ID #1238992, Patricia Frank. Triad MLS
- $320,0003 bd3 ba1.6k sqft3004 Wellingford Dr, High Point, NC 27265For SaleMLS ID #1234779, Janina Austin. Triad MLS
- $278,0003 bd2 ba1.5k sqft106 Brinkley Pl, High Point, NC 27265For SaleMLS ID #1208313, Michelle Williams. Triad MLS
- $265,0003 bd2 ba1.5k sqft623 W Lexington Ave, High Point, NC 27262For SaleMLS ID #1241825, Erin Rogers. Triad MLS
- $339,0004 bd3 ba2k sqft6132 Birkdale Dr, High Point, NC 27265For SaleMLS ID #1235494, Karen Pardue. Triad MLS
- $379,0005 bd4 ba2.8k sqft6703 Maize Dr, High Point, NC 27265For SaleMLS ID #1241672, Chad Waclawczyk. Triad MLS
- $--4 bd3 ba2.3k sqft6841 Maize Dr, High Point, NC 27265New ConstructionMLS ID #1241865, Jodi Lee Tate. Triad MLS
- $348,0003 bd3 ba2.1k sqft895 Jennifer Ln, High Point, NC 27265For SaleMLS ID #1223425, Nichica Melton. Triad MLS
- $225,0004 bd2 ba1.2k sqft129 Mayview Ave, High Point, NC 27265For SaleMLS ID #1242418, Anthony Smith. Triad MLS
- $365,0004 bd3 ba2.1k sqft3415 Langdale Dr, High Point, NC 27265For SaleMLS ID #1238164, Itsik Maaravi. Triad MLS
- $--4 bd3 ba1.7k sqft6845 Maize Dr, High Point, NC 27265New ConstructionMLS ID #1241858, Jodi Lee Tate. Triad MLS
