Charming home nestled on a spacious lot in High Point, offers a flexible split-level floorplan with 3 bedrooms and 2.5 baths. The main level features an updated kitchen, dining area, and living room. The lower level offers a den/family room with gas fireplace, half bath, utility area, and separate entrance, plus an additional flex room/office with its own private entrance. Upstairs, the spacious primary bedroom is joined by two additional bedrooms and two full baths. Outside, enjoy an expansive fenced backyard with mature landscaping, two storage sheds, composite decking, and vinyl railings. Newer roof and windows, along with a new HVAC add to the home's low-maintenance appeal. Conveniently located at 3701 Rolling Road in High Point, with easy access to shopping, dining, and major roads.
For sale
Price cut: $10K (10/29)
$289,000
3701 Rolling Rd, High Point, NC 27265
3beds
1,692sqft
Stick/Site Built, Residential, Single Family Residence
Built in 1972
0.47 Acres Lot
$284,800 Zestimate®
$--/sqft
$-- HOA
What's special
Separate entranceComposite deckingSpacious lotHalf bathUtility areaFlexible split-level floorplanNewer roof and windows
- 22 days
- 550
- 43
Zillow last checked:
Listing updated:
Listed by:
Christopher Pappalardo 336-525-1289,
Keller Williams One,
Nick M. Jordan 336-254-1309,
Keller Williams One
Source: Triad MLS,MLS#: 1238017
Facts & features
Interior
Bedrooms & bathrooms
- Bedrooms: 3
- Bathrooms: 3
- Full bathrooms: 2
- 1/2 bathrooms: 1
Primary bedroom
- Level: Upper
- Dimensions: 14.92 x 11.5
Bedroom 2
- Level: Upper
- Dimensions: 15.08 x 9.92
Bedroom 3
- Level: Upper
- Dimensions: 11.58 x 10.17
Den
- Level: Lower
- Dimensions: 23.33 x 12.25
Dining room
- Level: Main
- Dimensions: 10.58 x 8.67
Entry
- Level: Main
- Dimensions: 6.58 x 4.5
Kitchen
- Level: Main
- Dimensions: 10.92 x 10.58
Living room
- Level: Main
- Dimensions: 17.17 x 12.33
Other
- Level: Lower
- Dimensions: 17.25 x 11.67
Heating
- Forced Air, Natural Gas
Cooling
- Central Air
Appliances
- Included: Gas Water Heater
- Laundry: Dryer Connection, Washer Hookup
Features
- Ceiling Fan(s), Dead Bolt(s), Separate Shower, Solid Surface Counter
- Basement: Crawl Space
- Number of fireplaces: 1
- Fireplace features: Gas Log, Den
Interior area
- Total structure area: 1,692
- Total interior livable area: 1,692 sqft
- Finished area above ground: 1,190
- Finished area below ground: 502
Property
Parking
- Parking features: Driveway, Paved
- Has uncovered spaces: Yes
Features
- Levels: Multi/Split
- Patio & porch: Porch
- Exterior features: Garden
- Pool features: None
- Fencing: Fenced
Lot
- Size: 0.47 Acres
- Features: City Lot
Details
- Additional structures: Storage
- Parcel number: 0201614
- Zoning: R-3
- Special conditions: Owner Sale
Construction
Type & style
- Home type: SingleFamily
- Property subtype: Stick/Site Built, Residential, Single Family Residence
Materials
- Aluminum Siding, Vinyl Siding
- Foundation: Slab
Condition
- Year built: 1972
Utilities & green energy
- Sewer: Public Sewer
- Water: Public
Community & HOA
Community
- Subdivision: Fieldcrest
HOA
- Has HOA: No
Location
- Region: High Point
Financial & listing details
- Tax assessed value: $147,100
- Annual tax amount: $2,242
- Date on market: 10/8/2026
- Cumulative days on market: 22 days
- Listing agreement: Exclusive Right To Sell
- Listing terms: Cash,Conventional,FHA,VA Loan
Estimated market value
$284,800
$271,000 - $299,000
$1,858/mo
Price history
| Date | Event | Price |
|---|---|---|
| 10/29/2026 | Price change | $289,000-3.3% |
Source:  Triad MLS #1238017 Report a problem | ||
| 10/8/2026 | Listed for sale | $299,000+12.8% |
Source: Triad MLS #1238017 Report a problem | ||
| 4/23/2024 | Sold | $265,000+1.9% |
Source: Triad MLS #1136195 Report a problem | ||
| 3/26/2024 | Pending sale | $260,000 |
Source: Triad MLS #1136195 Report a problem | ||
| 3/22/2024 | Listed for sale | $260,000 |
Source: Triad MLS #1136195 Report a problem | ||
Public tax history
| Year | Property taxes | Tax assessment |
|---|---|---|
| 2026 | $2,242 +10.6% | $147,100 |
| 2025 | $2,027 | $147,100 |
| 2024 | $2,027 +2.2% | $147,100 |
| 2023 | $1,983 | $147,100 |
| 2022 | $1,983 +24.6% | $147,100 +27.4% |
| 2021 | $1,592 +10.5% | $115,500 |
| 2018 | $1,441 -7% | $115,500 |
| 2017 | $1,549 | $115,500 +4.1% |
| 2016 | $1,549 | $111,000 |
| 2015 | $1,549 -2.7% | $111,000 |
| 2014 | $1,592 | $111,000 |
| 2013 | -- | $111,000 |
| 2012 | -- | $111,000 -3.3% |
| 2011 | -- | $114,800 +2.5% |
| 2010 | -- | $112,000 |
| 2009 | -- | $112,000 |
| 2008 | -- | $112,000 |
| 2007 | -- | $112,000 |
| 2006 | -- | $112,000 |
| 2005 | -- | $112,000 |
| 2004 | -- | $112,000 +28.9% |
| 2002 | -- | $86,900 |
| 2001 | -- | $86,900 |
Find assessor info on the county website
Monthly payment
Est. payment
Payment breakdown
Explore the cost of this home by adjusting the details. Changes won't be saved.Climate risks
Neighborhood: 27265
Nearby schools
Schools provided by the listing agent
- Elementary: Oak View
- Middle: Welborn
- High: Andrews
Source: Triad MLS. This data may not be complete. We recommend contacting the local school district to confirm school assignments for this home.
Similar homes
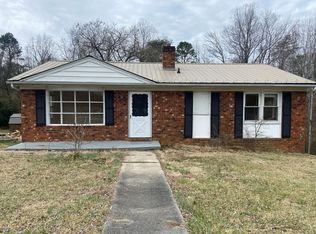
- $--3 bd2 ba1.5k sqft515 Shadybrook Rd, High Point, NC 27265Auction
 ServiceLink Auction
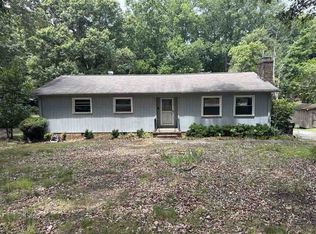
- $279,0003 bd2 ba1.7k sqft1620 Lazy Ln, High Point, NC 27265For Sale

 MLS ID #1238894, Anne K. Flater. Triad MLS
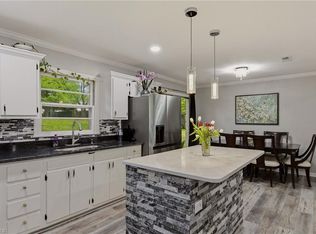
- $278,9003 bd2 ba1.2k sqft104 Jacklyn Ct, High Point, NC 27265For Sale
 MLS ID #1217962, Natasha Hanhan. Triad MLS
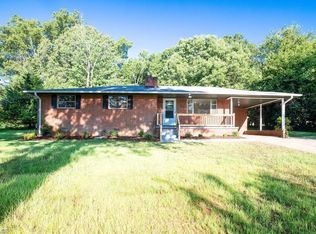
- $232,0003 bd2 ba1.4k sqft119 Marywood Dr, High Point, NC 27265For Sale
 MLS ID #1234189, Janice Spainhour. Triad MLS
- $330,0003 bd3 ba1.6k sqft3004 Wellingford Dr, High Point, NC 27265For SaleMLS ID #1234779, Janina Austin. Triad MLS
- $282,0003 bd2 ba1.2k sqft1000 Pine Circle Dr, High Point, NC 27265For SaleMLS ID #1229366, Yisel Vela. Triad MLS
- $265,0003 bd2 ba1.2k sqft503 Jeanette Ave, High Point, NC 27265For SaleMLS ID #1227766, Nicholas Huscroft. Triad MLS
- $265,0003 bd2 ba1.3k sqft3104 Woodview Dr, High Point, NC 27265For SaleMLS ID #1212540, Marti Baity. Triad MLS
- $278,0003 bd2 ba1.5k sqft106 Brinkley Pl, High Point, NC 27265For SaleMLS ID #1208313, Michelle Williams. Triad MLS
- $308,9003 bd2 ba1.7k sqft4431 Garden Club St, High Point, NC 27265For SaleMLS ID #1239527, Craig Tribus. Triad MLS
- $365,0004 bd3 ba2.1k sqft3415 Langdale Dr, High Point, NC 27265For SaleMLS ID #1238164, Itsik Maaravi. Triad MLS
- $305,0003 bd3 ba2.1k sqft750 Celtic Crossing Dr, High Point, NC 27265For SaleMLS ID #1238583, Lisa McGill. Triad MLS
- $--3 bd3 ba2.2k sqft4235 Motisheri Cv, High Point, NC 27265New ConstructionMLS ID #1239608, Randall Allred. Triad MLS
- $315,0004 bd3 ba1.6k sqft1704 Crinan Ct, High Point, NC 27265For SaleMLS ID #1231515, Christopher Pappalardo. Triad MLS
- $300,0004 bd4 ba2.2k sqft1943 Eastchester Dr #A, High Point, NC 27265For SaleMLS ID #1239827, Natasha Belton. Triad MLS
- $--4 bd3 ba2.4k sqft4239 Motisheri Cv, High Point, NC 27265New ConstructionMLS ID #1239598, Randall Allred. Triad MLS
- $269,9003 bd2 ba1.7k sqft505 Overbrook Dr, High Point, NC 27262For SaleMLS ID #1236943, Jennifer Hollowell. Triad MLS
- $249,9003 bd2 ba1.4k sqft1609 Seven Oaks Pl, High Point, NC 27265For SaleMLS ID #1227303, Caroline McKinley. Triad MLS
- $250,0003 bd2 ba1.4k sqft407 Lassiter Dr, High Point, NC 27265For SaleMLS ID #1231424, Tran Nguyen. Triad MLS
- $299,0002 bd2 ba1.5k sqft4288 Lumsden Ln, High Point, NC 27265For SaleMLS ID #1240203, Laurel Smith. Triad MLS
