Classic 3 bed 2 bath Brick ranch with 2 car garage in popular Emorywood. County kitchen with eat-in area and solid furface counter tops, island, gas stove, appliances inlcuded. Lots of storage, floored attic, fenced yard and sunroom. Gutters 2020 and furnace 2019. Large drining area with tile floors and crown moulding. Living room has stunning hardwoods, wood burning fireplace and lovely built-ins. Hall bath updated with slate tile and shower, basin sink and more storage space. Great opportunity with no HOA and easy access to shopping, highways and dining! Low taxes
Coming soon
$269,900
505 Overbrook Dr, High Point, NC 27262
3beds
1,812sqft
Stick/Site Built, Residential, Single Family Residence
Built in 1960
0.32 Acres Lot
$-- Zestimate®
$--/sqft
$-- HOA
What's special
- --
- on Zillow
- 118
- views
- 7
- saves
Zillow last checked:
Listing updated:
Listed by:
Jennifer Hollowell 336-926-9519,
Real Broker LLC
Source: Triad MLS,MLS#: 1236943
Facts & features
Interior
Bedrooms & bathrooms
- Bedrooms: 3
- Bathrooms: 2
- Full bathrooms: 2
- Main level bathrooms: 2
Heating
- Forced Air, Natural Gas
Cooling
- Central Air
Appliances
- Included: Dishwasher, Free-Standing Range, Gas Water Heater, Attic Fan
- Laundry: Dryer Connection, Main Level, Washer Hookup
Features
- Built-in Features, Ceiling Fan(s), Dead Bolt(s), Interior Attic Fan, Kitchen Island, Solid Surface Counter, Tile Counters
- Flooring: Tile, Wood
- Basement: Crawl Space
- Attic: Partially Floored,Pull Down Stairs
- Number of fireplaces: 1
- Fireplace features: Living Room
Interior area
- Total structure area: 1,812
- Total interior livable area: 1,812 sqft
- Finished area above ground: 1,812
Property
Parking
- Total spaces: 2
- Parking features: Garage, Driveway, Garage Door Opener, Attached
- Attached garage spaces: 2
- Has uncovered spaces: Yes
Features
- Levels: One
- Stories: 1
- Patio & porch: Porch
- Pool features: None
- Fencing: Fenced,Privacy
Lot
- Size: 0.32 Acres
- Features: Level, Not in Flood Zone
Details
- Additional structures: Storage
- Parcel number: 0193777
- Zoning: R-5
- Special conditions: Owner Sale
- Other equipment: Sump Pump
Construction
Type & style
- Home type: SingleFamily
- Architectural style: Ranch
- Property subtype: Stick/Site Built, Residential, Single Family Residence
Materials
- Brick, Wood Siding
Condition
- Year built: 1960
Utilities & green energy
- Sewer: Public Sewer
- Water: Public
Community & HOA
Community
- Security: Security Lights
- Subdivision: Hayworth Property
HOA
- Has HOA: No
Location
- Region: High Point
Financial & listing details
- Tax assessed value: $172,700
- Annual tax amount: $2,362
- Date on market: 10/11/2026
- Listing agreement: Exclusive Right To Sell
- Listing terms: Cash,Conventional,FHA,VA Loan
Estimated market value
Not available
Estimated sales range
Not available
Not available
Price history
| Date | Event | Price |
|---|---|---|
| 4/28/2015 | Sold | $142,500+26.7% |
Source:  Triad MLS #730291 Report a problem Triad MLS #730291 Report a problem | ||
| 7/22/2003 | Sold | $112,500 |
Source: Triad MLS #H296249 Report a problem | ||
Public tax history
| Year | Property taxes | Tax assessment |
|---|---|---|
| 2025 | $2,380 | $172,700 |
| 2024 | $2,380 +2.2% | $172,700 |
| 2023 | $2,328 | $172,700 |
| 2022 | $2,328 +19.4% | $172,700 +22% |
| 2021 | $1,950 | $141,500 |
| 2018 | $1,950 +8.9% | $141,500 |
| 2017 | $1,790 | $141,500 +10.3% |
| 2016 | $1,790 | $128,300 |
| 2015 | $1,790 -2.7% | $128,300 |
| 2014 | $1,840 | $128,300 +0.4% |
| 2013 | -- | $127,800 |
| 2012 | -- | $127,800 +0.5% |
| 2011 | -- | $127,200 +2.2% |
| 2010 | -- | $124,500 |
| 2009 | -- | $124,500 |
| 2008 | -- | $124,500 +2.6% |
| 2007 | -- | $121,400 |
| 2006 | -- | $121,400 +1.3% |
| 2005 | -- | $119,900 +2.7% |
| 2004 | -- | $116,800 +27.4% |
| 2002 | -- | $91,700 |
| 2001 | -- | $91,700 |
Find assessor info on the county website
Monthly payment
Est. payment
Payment breakdown
Explore the cost of this home by adjusting the details. Changes won't be saved.Climate risks
Neighborhood: 27262
Nearby schools
Schools provided by the listing agent
- Elementary: Oak View
- Middle: Ferndale
- High: High Point Central
Source: Triad MLS. This data may not be complete. We recommend contacting the local school district to confirm school assignments for this home.
Similar homes
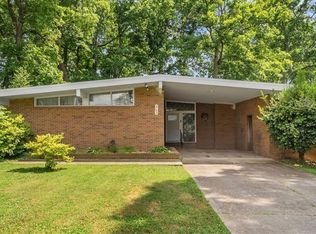
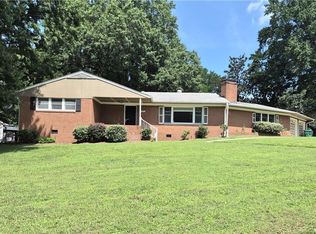
- $259,0003 bd2 ba1.4k sqft220 E Parkway Ave, High Point, NC 27262For Sale
 MLS ID #1237533, Ashley Chapman. Triad MLS
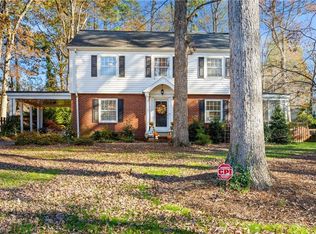
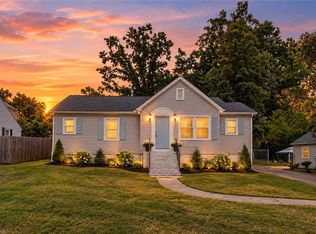
 - $289,9003 bd2 ba1.9k sqft1603 Wendover Dr, High Point, NC 27262For Sale
 MLS ID #1230379, Tracey Shrouder. Triad MLS
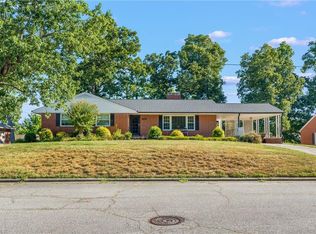
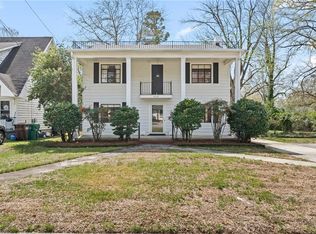
 - $224,9003 bd2 ba1.4k sqft525 E Farriss Ave, High Point, NC 27262For Sale
 MLS ID #1237225, Denise Canell. Triad MLS
 - $280,0004 bd2 ba2.2k sqft619 W Lexington Ave, High Point, NC 27262For Sale
 MLS ID #1213244, Teresa Johnson. Triad MLS
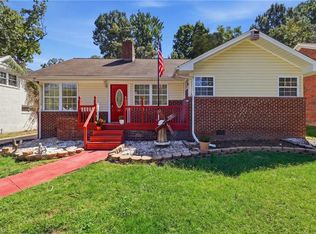
 - $275,0003 bd2 ba1.3k sqft629 Rockspring Rd, High Point, NC 27262For SaleMLS ID #1213302, Yamila Smith. Triad MLS
- $239,9003 bd2 ba1.5k sqft1609 Bolingbroke Rd, High Point, NC 27265For SaleMLS ID #1237497, Phil Black. Triad MLS
- $295,0003 bd2 ba1.9k sqft209 Louise Ave, High Point, NC 27262For SaleMLS ID #1235061, Chip Harris. Triad MLS
- $230,0003 bd2 ba1.9k sqft1627 N Hamilton St, High Point, NC 27262For SaleMLS ID #1236454, Christina Bradley. Triad MLS
- $316,9003 bd2 ba1.8k sqft816 Ferndale Blvd, High Point, NC 27262For SaleMLS ID #1234551, Maureena Shepherd. Triad MLS
- $305,5003 bd2 ba1.9k sqft1519 McGuinn Dr, High Point, NC 27262For SaleMLS ID #1229533, Sofia S. Crisp. Triad MLS
- $277,5004 bd3 ba2k sqft1001 Oakview Rd, High Point, NC 27265For SaleMLS ID #1236674, Bryan Colquitt. Triad MLS
- $299,5003 bd2 ba1.6k sqft509 Woodrow Ave, High Point, NC 27262For SaleMLS ID #1229532, Sofia S. Crisp. Triad MLS
- $309,0005 bd3 ba2.2k sqft1300 Kentucky St, High Point, NC 27262For SaleMLS ID #1216965, Scott Myers. Triad MLS
- $239,0003 bd2 ba1.3k sqft1415 Forrest St, High Point, NC 27262For SaleMLS ID #1230718, Bieu Vong. Triad MLS
- $299,9904 bd2 ba1.5k sqft1311 Forrest St, High Point, NC 27262For SaleMLS ID #1229672, Ashley Green. Triad MLS
- $314,5004 bd2 ba2.3k sqft506 E Farriss Ave, High Point, NC 27262For SaleMLS ID #1228528, Jack Bailey. Triad MLS
- $229,0002 bd1 ba1.2k sqft404 Woodrow Ave, High Point, NC 27262For SaleMLS ID #1236876, Ellen Linthicum. Triad MLS
- $265,0003 bd2 ba1.2k sqft503 Jeanette Ave, High Point, NC 27265For SaleMLS ID #1227766, Nicholas Huscroft. Triad MLS
