Freshly updated throughout and move-in ready! Lots of natural light through replacement windows, and an easy flow into all adjoining living areas. Full uppdates include the roof, electrical, plumbing, fixtures, neutral paint throughout, flooring, all new baths, laundry connections AND a fully renovated spacious kitchen complete with all cabinets & countertops! Added to that are the updated high efficiency gas heat, A/C, and water heater! With 3 spacious BR's, an office or study, and 1.5 baths, PLUS 2 large living areas and a gorgeous .39 acre lot with amazing mature trees, this Greensboro home combines comfortable living space with an amazing lot and a super-quiet neighborhood! For the house, the list goes on (and on, and on), but don't overlook the wonderful backyard that provides plenty of room to garden, a play area, or create your own quiet backyard retreat. With the fantastic location near shopping and necessities, this home is full of possibilities for its next chapter!
For sale
$249,900
1925 Murrayhill Rd, Greensboro, NC 27403
3beds
1,565sqft
Stick/Site Built, Residential, Single Family Residence
Built in 1963
0.39 Acres Lot
$-- Zestimate®
$--/sqft
$-- HOA
What's special
Office or studyPlay areaFreshly updated throughoutQuiet backyard retreatWater heater
- 1 day
- 76
- 13
Zillow last checked:
Listing updated:
Listed by:
William Warmath, Jr. 336-317-6556,
Keller Williams One
Source: Triad MLS,MLS#: 1242003
Facts & features
Interior
Bedrooms & bathrooms
- Bedrooms: 3
- Bathrooms: 2
- Full bathrooms: 1
- 1/2 bathrooms: 1
Primary bedroom
- Level: Upper
- Dimensions: 12.08 x 10.58
Bedroom 2
- Level: Upper
- Dimensions: 11.42 x 12
Bedroom 3
- Level: Upper
- Dimensions: 11.42 x 10
Den
- Level: Lower
- Dimensions: 20.08 x 10.5
Kitchen
- Level: Lower
- Dimensions: 12 x 10.83
Laundry
- Level: Lower
- Dimensions: 10.75 x 4.17
Living room
- Level: Main
- Dimensions: 17 x 11.83
Office
- Level: Main
- Dimensions: 16.83 x 8.08
Heating
- Forced Air, Natural Gas
Cooling
- Central Air
Appliances
- Included: Electric Water Heater
Features
- Flooring: Carpet, Vinyl
- Basement: Crawl Space
- Has fireplace: No
Interior area
- Total structure area: 1,565
- Total interior livable area: 1,565 sqft
- Finished area above ground: 1,015
- Finished area below ground: 550
Property
Parking
- Parking features: Driveway
- Has uncovered spaces: Yes
Features
- Levels: Multi/Split
- Pool features: None
Lot
- Size: 0.39 Acres
Details
- Parcel number: 0028799
- Zoning: R-5
- Special conditions: Owner Sale
Construction
Type & style
- Home type: SingleFamily
- Property subtype: Stick/Site Built, Residential, Single Family Residence
Materials
- Brick, Vinyl Siding
Condition
- Year built: 1963
Utilities & green energy
- Sewer: Public Sewer
- Water: Public
Community & HOA
Community
- Subdivision: Piney Forest
HOA
- Has HOA: No
Location
- Region: Greensboro
Financial & listing details
- Tax assessed value: $118,300
- Annual tax amount: $1,878
- Date on market: 11/12/2026
- Listing agreement: Exclusive Right To Sell
- Listing terms: Cash,Conventional,FHA,VA Loan
Estimated market value
Not available
Estimated sales range
Not available
Not available
Price history
| Date | Event | Price |
|---|---|---|
| 11/12/2026 | Listed for sale | $249,900+22.5% |
Source:  Triad MLS #1242003 Report a problem | ||
| 10/25/2026 | Listing removed | $1,700$1/sqft |
Source: Zillow Rentals Report a problem | ||
| 9/17/2026 | Price change | $1,700-4.2%$1/sqft |
Source: Zillow Rentals Report a problem | ||
| 9/3/2026 | Price change | $1,775-1.4%$1/sqft |
Source: Zillow Rentals Report a problem | ||
| 8/19/2026 | Listed for rent | $1,800$1/sqft |
Source: Zillow Rentals Report a problem | ||
| 8/17/2026 | Sold | $204,000+0.5% |
Source: Triad MLS #1226355 Report a problem | ||
| 7/1/2026 | Pending sale | $202,900 |
Source: Triad MLS #1226355 Report a problem | ||
| 7/1/2026 | Listed for sale | $202,900+84.5% |
Source: Triad MLS #1226355 Report a problem | ||
| 4/30/2004 | Sold | $110,000+80.3%$70/sqft |
Source: Public Record Report a problem | ||
| 1/6/2004 | Sold | $61,000-40.8% |
Source: Triad MLS #G310948 Report a problem | ||
| 7/23/2001 | Sold | $103,000$66/sqft |
Source: Public Record Report a problem | ||
Public tax history
| Year | Property taxes | Tax assessment |
|---|---|---|
| 2026 | $1,879 +13.2% | $118,300 |
| 2025 | $1,660 | $118,300 |
| 2024 | $1,660 | $118,300 |
| 2023 | $1,660 +2.9% | $118,300 |
| 2022 | $1,612 +14.9% | $118,300 +17.5% |
| 2021 | $1,403 +2.2% | $100,700 |
| 2018 | $1,373 -3% | $100,700 |
| 2017 | $1,415 | $100,700 -1.9% |
| 2016 | $1,415 | $102,700 |
| 2015 | $1,415 -1.8% | $102,700 |
| 2014 | $1,440 | $102,700 |
| 2013 | -- | $102,700 |
| 2012 | -- | $102,700 -0.6% |
| 2011 | -- | $103,300 |
| 2010 | -- | $103,300 |
| 2009 | -- | $103,300 |
| 2008 | -- | $103,300 |
| 2007 | -- | $103,300 |
| 2006 | -- | $103,300 |
| 2005 | -- | $103,300 +27.4% |
| 2002 | -- | $81,100 |
| 2001 | -- | $81,100 |
Find assessor info on the county website
Monthly payment
Est. payment
Payment breakdown
Explore the cost of this home by adjusting the details. Changes won't be saved.Climate risks
Neighborhood: 27403
Nearby schools
Schools provided by the listing agent
- Elementary: Peck
- Middle: Jackson
- High: Smith
Source: Triad MLS. This data may not be complete. We recommend contacting the local school district to confirm school assignments for this home.

Similar homes
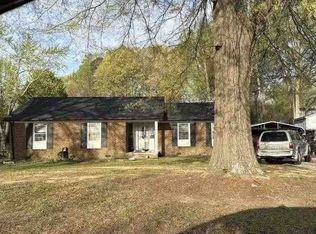
- $244,9003 bd2 ba1.5k sqft700 Pleasant Dr, Greensboro, NC 27410For Sale

 MLS ID #1241342, Andrew K Leung. Triad MLS
- $--3 bd2 ba1.3k sqft1920 Amber Ln, Greensboro, NC 27407Auction
 ServiceLink Auction
- $255,0003 bd2 ba1.6k sqft3902 Gentry St, Greensboro, NC 27407For Sale
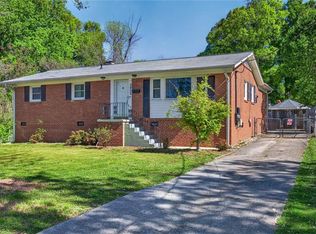 MLS ID #1217245, Andrew Jones. Triad MLS
- $254,0003 bd2 ba1.4k sqft719 S Holden Rd, Greensboro, NC 27407For Sale
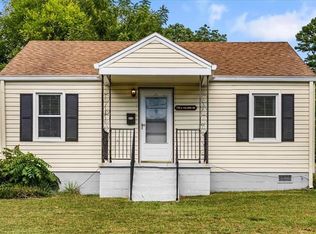 MLS ID #1235493, Erin Henry. Triad MLS
- $244,9003 bd2 ba1.3k sqft3911 Raintree Dr, Greensboro, NC 27407For SaleMLS ID #1218679, Craig Tribus. Triad MLS
- $259,9003 bd2 ba1.1k sqft1001 Grayland St, Greensboro, NC 27408For SaleMLS ID #1239232, Matthew Millaway. Triad MLS
- $255,0003 bd2 ba1.2k sqft1325 Kirkman St, Greensboro, NC 27406New ConstructionMLS ID #1184843, Terrie Booker. Triad MLS
- $239,9003 bd2 ba1.1k sqft5262 Rosedale St, Trinity, NC 27370For SaleMLS ID #1241947, Amy Pierce. Triad MLS
- $230,0003 bd2 ba1.5k sqft4307 Romaine St, Greensboro, NC 27407For SaleMLS ID #1239034, Dorothy Coble. Triad MLS
- $274,9003 bd2 ba1.2k sqft2708 Rockwood Rd, Greensboro, NC 27408For SaleMLS ID #1239483, Brian Mascia. Triad MLS
- $264,9004 bd3 ba1.7k sqft3 Woodlea Ridge Ct, Greensboro, NC 27406For SaleMLS ID #1227874, Danielle White. Triad MLS
- $178,9003 bd1 ba1.2k sqft1407 Lexington Ave, Greensboro, NC 27403For SaleMLS ID #1235958, Shannion Davis. Triad MLS
- $275,0004 bd2 ba2.2k sqft516 Julian St, Greensboro, NC 27406For SaleMLS ID #1226749, Mitzie Weatherly. Triad MLS
- $319,9003 bd2 ba1.4k sqft6602 Poplar Grove Trl, Greensboro, NC 27410For SaleMLS ID #1241380, Denise Canell. Triad MLS
- $306,0003 bd2 ba1.8k sqft5619 Virgilwood Dr, Greensboro, NC 27409For SaleMLS ID #1234521, Laura M. Russell. Triad MLS
- $224,9004 bd2 ba1.3k sqft2208 Textile Dr, Greensboro, NC 27405For SaleMLS ID #1220305, Robert Salmons. Triad MLS
- $269,5003 bd3 ba2k sqft1418 Rock Spring St, Greensboro, NC 27405For SaleMLS ID #1236457, Dede Cunningham. Triad MLS
- $279,9003 bd3 ba1.3k sqft15 Gatehouse Ln, Greensboro, NC 27407For SaleMLS ID #1237903, Erin Henry. Triad MLS
- $310,0003 bd2 ba1.5k sqft1815 Dunleith Way, Greensboro, NC 27455For SaleMLS ID #1237453, Tammy Steele. Triad MLS
