Garden Homes charm meets everyday convenience in this 1953 single-level Greensboro home offering 3 bedrooms, 2 baths, and 1,224 sq ft. Fresh interior paint brightens the layout, while original hardwoods in select spaces add warmth and character. New LVP flooring in the primary suite and bonus/flex room adds an updated touch and versatility to the floor plan. An unfinished workshop with exterior-only access offers electricity, an HVAC vent, and additional space for hobbies, projects, or storage. Major system updates include a 2018 roof, plus HVAC and water heater replacements in 2020. A covered front porch, patio, multiple decks, and fenced backyard create a peaceful outdoor retreat with plenty of space to relax, entertain, or simply unwind. Located less than 1 mile from Aldi, Starbucks, Lowe's, and TJ Maxx, with easy access to PTI, Friendly Center, and Downtown Greensboro. Assigned schools include General Greene Elementary, Kiser Middle, and Grimsley High; buyer to verify.
For sale
$284,900
2708 Rockwood Rd, Greensboro, NC 27408
3beds
1,224sqft
Stick/Site Built, Residential, Single Family Residence
Built in 1953
0.26 Acres Lot
$274,000 Zestimate®
$--/sqft
$-- HOA
What's special
Covered front porchMultiple decksFresh interior paint
- 1 day
- 250
- 15
Zillow last checked:
Listing updated:
Listed by:
Brian Mascia 336-209-0008,
Berkshire Hathaway HomeServices Yost & Little Realty
Source: Triad MLS,MLS#: 1239483
Facts & features
Interior
Bedrooms & bathrooms
- Bedrooms: 3
- Bathrooms: 2
- Full bathrooms: 2
- Main level bathrooms: 2
Primary bedroom
- Level: Main
- Dimensions: 15 x 11.33
Bedroom 2
- Level: Main
- Dimensions: 11.83 x 11.42
Bedroom 3
- Level: Main
- Dimensions: 11.33 x 10.42
Bonus room
- Level: Main
- Dimensions: 12.58 x 8.5
Kitchen
- Level: Main
- Dimensions: 11.25 x 10.75
Living room
- Level: Main
- Dimensions: 14.92 x 11.42
Heating
- Forced Air, Natural Gas
Cooling
- Central Air
Appliances
- Included: Microwave, Dishwasher, Exhaust Fan, Ice Maker, Free-Standing Range, Electric Water Heater
- Laundry: Dryer Connection, Washer Hookup
Features
- Built-in Features, Ceiling Fan(s), Dead Bolt(s)
- Flooring: Tile, Vinyl, Wood
- Basement: Crawl Space
- Attic: Pull Down Stairs
- Has fireplace: No
Interior area
- Total structure area: 1,224
- Total interior livable area: 1,224 sqft
- Finished area above ground: 1,224
Property
Parking
- Parking features: Driveway, On Street
- Has uncovered spaces: Yes
Features
- Levels: One
- Stories: 1
- Patio & porch: Porch
- Pool features: None
- Fencing: Fenced
Lot
- Size: 0.26 Acres
- Dimensions: 65 x 170 x 65 x 160
- Features: City Lot, Sloped
Details
- Parcel number: 0035747
- Zoning: RS-9
- Special conditions: Owner Sale
Construction
Type & style
- Home type: SingleFamily
- Property subtype: Stick/Site Built, Residential, Single Family Residence
Materials
- Composite Siding
Condition
- Year built: 1953
Utilities & green energy
- Sewer: Public Sewer
- Water: Public
Community & HOA
Community
- Subdivision: Garden Homes
HOA
- Has HOA: No
Location
- Region: Greensboro
Financial & listing details
- Tax assessed value: $154,400
- Annual tax amount: $2,452
- Date on market: 10/21/2026
- Listing agreement: Exclusive Right To Sell
Estimated market value
$274,000
$260,000 - $288,000
$1,724/mo
Price history
| Date | Event | Price |
|---|---|---|
| 10/21/2026 | Listed for sale | $284,900+199.9% |
Source:  Triad MLS #1239483 Report a problem | ||
| 3/1/2005 | Sold | $95,000$78/sqft |
Source: Public Record Report a problem | ||
Public tax history
| Year | Property taxes | Tax assessment |
|---|---|---|
| 2025 | $2,166 | $154,400 |
| 2024 | $2,166 | $154,400 |
| 2023 | $2,166 +2.9% | $154,400 |
| 2022 | $2,104 +22% | $154,400 +24.7% |
| 2021 | $1,725 +2.2% | $123,800 |
| 2018 | $1,687 +4.8% | $123,800 |
| 2017 | $1,610 | $123,800 +5.9% |
| 2016 | $1,610 | $116,900 |
| 2015 | $1,610 -1.8% | $116,900 |
| 2014 | $1,640 | $116,900 |
| 2013 | -- | $116,900 |
| 2012 | -- | $116,900 +10% |
| 2011 | -- | $106,300 |
| 2010 | -- | $106,300 |
| 2009 | -- | $106,300 |
| 2008 | -- | $106,300 |
| 2007 | -- | $106,300 |
| 2006 | -- | $106,300 |
| 2005 | -- | $106,300 +42.7% |
| 2002 | -- | $74,500 |
| 2001 | -- | $74,500 |
Find assessor info on the county website
Monthly payment
Est. payment
Payment breakdown
Explore the cost of this home by adjusting the details. Changes won't be saved.Climate risks
Neighborhood: 27408
Nearby schools
Schools provided by the listing agent
- Elementary: General Greene
- Middle: Kiser
- High: Grimsley
Source: Triad MLS. This data may not be complete. We recommend contacting the local school district to confirm school assignments for this home.
Similar homes
- $289,0003 bd2 ba1.5k sqft3020 Shady Lawn Dr, Greensboro, NC 27408For Sale
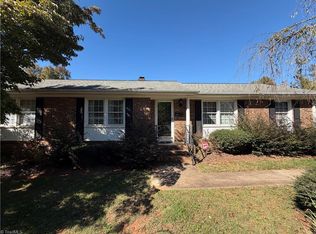
 MLS ID #1239421, Bradley Moser. Triad MLS
- $289,9003 bd2 ba1.3k sqft1009 Benjamin Pkwy, Greensboro, NC 27408For Sale
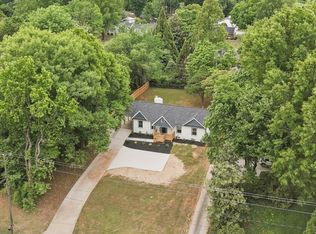
 MLS ID #10199129, Blanca Segovia. Doorify MLS
- $275,0003 bd2 ba1.1k sqft1001 Grayland St, Greensboro, NC 27408For Sale
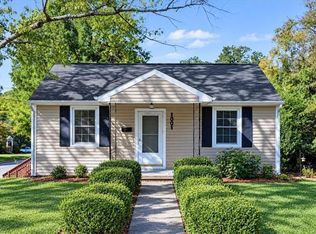 MLS ID #1239232, Matthew Millaway. Triad MLS
- $285,0003 bd3 ba1k sqft2916 Martinsville Rd, Greensboro, NC 27408For Sale
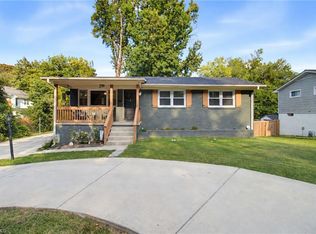 MLS ID #1235574, Jessica Fields. Triad MLS
- $195,0003 bd1 ba1.1k sqft3405 Canterbury St, Greensboro, NC 27408For SaleMLS ID #1239355, Ashley Fitzsimmons. Triad MLS
- $310,0003 bd2 ba1.5k sqft1817 Dunleith Way, Greensboro, NC 27455For SaleMLS ID #1239754, Stacy L. Hiers. Triad MLS
- $375,0003 bd2 ba1.2k sqft1119 W Northwood St, Greensboro, NC 27408For SaleMLS ID #1239559, Mitchell Mullis. Triad MLS
- $289,9003 bd1 ba1k sqft3708 Parkwood Dr, Greensboro, NC 27403For SaleMLS ID #1238730, Ed Kimbrough. Triad MLS
- $319,0003 bd2 ba1.5k sqft706 N Elam Ave, Greensboro, NC 27408For SaleMLS ID #1231543, Rickey Burke. Triad MLS
- $244,9003 bd2 ba1.7k sqft3410 Fern Pl, Greensboro, NC 27408For SaleMLS ID #1213091, Shaunna Overman. Triad MLS
- $315,0003 bd2 ba1.7k sqft610 Ashland Dr, Greensboro, NC 27403For SaleMLS ID #1238684, Leslie Jones Stainback. Triad MLS
- $260,0003 bd2 ba1.2k sqft1006 W Northwood St, Greensboro, NC 27408For SaleMLS ID #1235719, Mitzie Weatherly. Triad MLS
- $273,0002 bd1 ba784 sqft1912 Colonial Ave, Greensboro, NC 27408For SaleMLS ID #1229916, Charlotte Conner. Triad MLS
- $215,0002 bd1 ba1k sqft1700 Leslie Rd, Greensboro, NC 27408For SaleMLS ID #1238799, Preston Young. Triad MLS
- $320,0003 bd2 ba1.3k sqft2607 New Garden Rd E, Greensboro, NC 27455For SaleMLS ID #1238726, Leslie Morgan. Triad MLS
- $159,5002 bd2 ba1.1k sqft1510 Benjamin Pkwy APT C, Greensboro, NC 27408For SaleMLS ID #1239493, Michaela Jarrett. Triad MLS
- $324,9003 bd2 ba1.5k sqft1815 Dunleith Way, Greensboro, NC 27455For SaleMLS ID #1237453, Tammy Steele. Triad MLS
- $267,9003 bd2 ba1.2k sqft627 Kenneth Rd, Greensboro, NC 27455For SaleMLS ID #1238004, Joshua Whitley. Triad MLS
- $312,0003 bd2 ba1.5k sqft5311 Bennington Dr, Greensboro, NC 27410For SaleMLS ID #1238723, Dania Jackson. Triad MLS
- $289,9003 bd2 ba1.5k sqft5411 Amberhill Dr, Greensboro, NC 27455For SaleMLS ID #1235954, Robert Salmons. Triad MLS
