Welcome home to this move-in-ready 3-bedroom, 1.5-bath gem situated on a corner lot! Combining peace of mind with unbeatable convenience, this property boasts major recent upgrades, including a brand-new roof (2024), a newly installed HVAC system (2026), and a permanently installed whole-house generator so you are always prepared. Inside, you will find a thoughtfully updated kitchen featuring sleek granite countertops and custom pull-out wire shelving in the cabinets for effortless organization and storage. Step outside to your private backyard retreat, complete with a charming gazebo perfect for morning coffee or evening entertaining. Need extra space for hobbies, storage, or a workshop? You will love the two separate outbuildings, both fully equipped with electricity. Just minutes from major highways, shopping, and dining. Do not miss your chance to own a home where all the big-ticket items are already taken care of—schedule your showing today!
For sale
$269,000
701 Northfield Ave, High Point, NC 27265
3beds
1,360sqft
Stick/Site Built, Residential, Single Family Residence
Built in 1972
0.35 Acres Lot
$261,100 Zestimate®
$--/sqft
$-- HOA
What's special
- 3 days
- 228
- 21
Likely to sell faster than
Zillow last checked:
Listing updated:
Listed by:
Michelle Parris 336-687-4696,
RE/MAX Revolution
Source: Triad MLS,MLS#: 1242443
Facts & features
Interior
Bedrooms & bathrooms
- Bedrooms: 3
- Bathrooms: 2
- Full bathrooms: 1
- 1/2 bathrooms: 1
- Main level bathrooms: 2
Primary bedroom
- Level: Main
- Dimensions: 13.33 x 11.42
Bedroom 2
- Level: Main
- Dimensions: 13.75 x 10.58
Bedroom 3
- Level: Main
- Dimensions: 11.33 x 10.58
Dining room
- Level: Main
- Dimensions: 11.25 x 9.33
Kitchen
- Level: Main
- Dimensions: 12.17 x 11.42
Living room
- Level: Main
- Dimensions: 28.67 x 11.75
Heating
- Forced Air, Natural Gas
Cooling
- Central Air
Appliances
- Included: Dishwasher, Disposal, Exhaust Fan, Ice Maker, Free-Standing Range, Cooktop, Range Hood, Gas Water Heater
- Laundry: Dryer Connection, Main Level, Washer Hookup
Features
- Ceiling Fan(s), Dead Bolt(s), Pantry, Solid Surface Counter
- Flooring: Laminate, Tile
- Has basement: No
- Has fireplace: No
Interior area
- Total structure area: 1,360
- Total interior livable area: 1,360 sqft
- Finished area above ground: 1,360
Property
Parking
- Parking features: Driveway
- Has uncovered spaces: Yes
Features
- Levels: One
- Stories: 1
- Exterior features: Garden
- Pool features: None
- Fencing: Fenced,Privacy
Lot
- Size: 0.35 Acres
Details
- Additional structures: Gazebo, Storage
- Parcel number: 201664
- Zoning: R-12
- Special conditions: Owner Sale
Construction
Type & style
- Home type: SingleFamily
- Architectural style: Ranch
- Property subtype: Stick/Site Built, Residential, Single Family Residence
Materials
- Brick
- Foundation: Slab
Condition
- Year built: 1972
Utilities & green energy
- Sewer: Public Sewer
- Water: Public
Community & HOA
Community
- Security: Security Lights, Security System, Smoke Detector(s)
- Subdivision: Fieldcrest
HOA
- Has HOA: No
Location
- Region: High Point
Financial & listing details
- Tax assessed value: $154,100
- Annual tax amount: $1,663
- Date on market: 11/17/2026
- Cumulative days on market: 3 days
- Listing agreement: Exclusive Right To Sell
- Listing terms: Cash,Conventional,FHA,VA Loan
Estimated market value
$261,100
$248,000 - $274,000
$1,408/mo
Price history
| Date | Event | Price |
|---|---|---|
| 11/18/2026 | Listed for sale | $269,000+145.7% |
Source:  Triad MLS #1242443 Report a problem | ||
| 8/12/2015 | Sold | $109,495 |
Source: Triad MLS #763153 Report a problem | ||
Public tax history
| Year | Property taxes | Tax assessment |
|---|---|---|
| 2026 | $1,663 +10.6% | $154,100 |
| 2025 | $1,503 | $154,100 |
| 2024 | $1,503 +2.2% | $154,100 |
| 2023 | $1,471 | $154,100 |
| 2022 | $1,471 +64.4% | $154,100 +40.2% |
| 2021 | $894 | $109,900 |
| 2018 | $894 -30.1% | $109,900 |
| 2017 | $1,280 | $109,900 +19.8% |
| 2016 | $1,280 | $91,700 |
| 2015 | $1,280 -2.7% | $91,700 |
| 2014 | $1,315 | $91,700 |
| 2013 | -- | $91,700 |
| 2012 | -- | $91,700 +3.3% |
| 2011 | -- | $88,800 |
| 2010 | -- | $88,800 |
| 2009 | -- | $88,800 |
| 2008 | -- | $88,800 |
| 2007 | -- | $88,800 |
| 2006 | -- | $88,800 |
| 2005 | -- | $88,800 |
| 2004 | -- | $88,800 +21.1% |
| 2002 | -- | $73,300 |
| 2001 | -- | $73,300 |
Find assessor info on the county website
Monthly payment
Est. payment
Payment breakdown
Explore the cost of this home by adjusting the details. Changes won't be saved.Climate risks
Neighborhood: 27265
- $243,2003 bd1 ba1.6k sqft703 Northfield Ave, High Point, NC 27265Off Market
- $228,3003 bd2 ba1.1k sqft3604 Stonehurst Pl, High Point, NC 27265Off Market

- $198,3003 bd1 ba1.2k sqft700 Northfield Ave, High Point, NC 27265Off Market
- $195,5003 bd1 ba1.6k sqft3601 Stonehurst Pl, High Point, NC 27265Off Market
Similar homes
- $279,0003 bd3 ba1.6k sqft3701 Rolling Rd, High Point, NC 27265For Sale
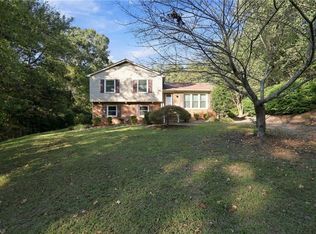
 MLS ID #1238017, Christopher Pappalardo. Triad MLS
- $225,0004 bd2 ba1.2k sqft129 Mayview Ave, High Point, NC 27265For Sale
 MLS ID #1242418, Anthony Smith. Triad MLS
- $265,0003 bd2 ba1.3k sqft3104 Woodview Dr, High Point, NC 27265For Sale
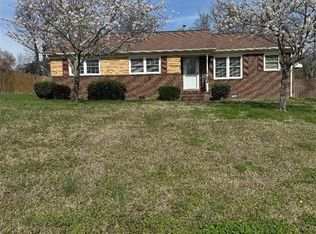 MLS ID #1212540, Marti Baity. Triad MLS
- $269,9003 bd2 ba1.4k sqft2313 Timberlake Ave, High Point, NC 27265For Sale
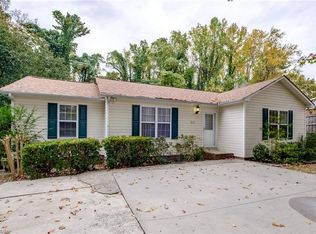 MLS ID #1240981, Cathy L Duke. Triad MLS
- $204,9003 bd2 ba1.4k sqft3704 Westfield St, High Point, NC 27265For SaleMLS ID #1241691, Omar Tamayo. Triad MLS
- $259,5003 bd2 ba1.1k sqft850 Hitchcock Way, High Point, NC 27265For SaleMLS ID #1241851, Milly Khowala. Triad MLS
- $278,9003 bd2 ba1.2k sqft104 Jacklyn Ct, High Point, NC 27265For SaleMLS ID #1217962, Natasha Hanhan. Triad MLS
- $270,0003 bd2 ba1.2k sqft1000 Pine Circle Dr, High Point, NC 27265For SaleMLS ID #1229366, Yisel Vela. Triad MLS
- $279,0003 bd2 ba1.7k sqft1620 Lazy Ln, High Point, NC 27265For SaleMLS ID #1238894, Anne K. Flater. Triad MLS
- $218,0003 bd2 ba1.2k sqft1916 Wickham Ct, High Point, NC 27265For SaleMLS ID #1241745, Mike Headley. Triad MLS
- $265,0003 bd2 ba1.5k sqft623 W Lexington Ave, High Point, NC 27262For SaleMLS ID #1241825, Erin Rogers. Triad MLS
- $265,0003 bd2 ba1.4k sqft503 E Farriss Ave, High Point, NC 27262For SaleMLS ID #1241641, Angela Brown Cranford. Triad MLS
- $278,0003 bd2 ba1.5k sqft106 Brinkley Pl, High Point, NC 27265For SaleMLS ID #1208313, Michelle Williams. Triad MLS
- $249,9003 bd2 ba1.4k sqft1609 Seven Oaks Pl, High Point, NC 27265For SaleMLS ID #1227303, Caroline McKinley. Triad MLS
- $300,0004 bd3 ba1.5k sqft2001 Wickham Ave, High Point, NC 27265New ConstructionMLS ID #1242027, Cindy Benton. Triad MLS
- $159,0002 bd2 ba1.1k sqft112 Avery Ave, High Point, NC 27265For SaleMLS ID #1242530, Dania Jackson. Triad MLS
- $320,0003 bd3 ba1.6k sqft3004 Wellingford Dr, High Point, NC 27265For SaleMLS ID #1234779, Janina Austin. Triad MLS
- $215,0003 bd2 ba1.1k sqft3515 Stonehurst Pl, High Point, NC 27265For SaleMLS ID #1234977, Hillary Hall. Triad MLS
- $295,0003 bd3 ba1.8k sqft2519 White Fence Way, High Point, NC 27265For SaleMLS ID #1237910, Angela Brown Cranford. Triad MLS
