NO HOA Beautiful, spacious new construction designed with a modern layout that brings the kitchen, dining, and living spaces together in one inviting, open area. The main floor is finished with luxury vinyl plank flooring, adding style. At the heart of the home, the kitchen showcases elegant quartz surfaces, a decorative tile backsplash, soft-close cabinets and drawers, stainless steel appliances, and a large center island. Upstairs, the owner's suite provides comfort and is complete with a private bathroom featuring quartz countertops, double sinks, and a beautifully tiled walk-in shower. Three additional bedrooms and a full bathroom offer plenty of room. Appealing finishes, carefully planned spaces, and attention to detail, this home combines everyday functionality with the feel of modern, comfortable living. Professional pictures and measurements are coming soon! Estimated date of completion is 11/30 The seller will consider giving buyer concessions with acceptable offers!
New construction
$300,000
2001 Wickham Ave, High Point, NC 27265
4beds
1,599sqft
Stick/Site Built, Residential, Single Family Residence
Built in 2026
0.19 Acres Lot
$289,100 Zestimate®
$--/sqft
$-- HOA
What's special
Appealing finishesBeautifully tiled walk-in showerLarge center islandAttention to detailLuxury vinyl plank flooringDecorative tile backsplashDouble sinks
- 1 day
- 186
- 19
Zillow last checked:
Listing updated:
Listed by:
Cindy Benton 704-412-1934,
Keller Williams Premier
Source: Triad MLS,MLS#: 1242027
Facts & features
Interior
Bedrooms & bathrooms
- Bedrooms: 4
- Bathrooms: 3
- Full bathrooms: 2
- 1/2 bathrooms: 1
- Main level bathrooms: 1
Primary bedroom
- Level: Second
- Dimensions: 13.08 x 14.58
Bedroom 2
- Level: Second
- Dimensions: 9.5 x 12.42
Bedroom 3
- Level: Second
- Dimensions: 10.67 x 9.17
Bedroom 4
- Level: Second
- Dimensions: 10.67 x 9.17
Kitchen
- Level: Main
- Dimensions: 13.08 x 10.92
Living room
- Level: Main
- Dimensions: 13.08 x 16.5
Heating
- Heat Pump, Electric
Cooling
- Central Air
Appliances
- Included: Dishwasher, Exhaust Fan, Range, Range Hood, Electric Water Heater
- Laundry: Dryer Connection, Laundry Room, Washer Hookup
Features
- Ceiling Fan(s), Kitchen Island, Tile Counters
- Flooring: Vinyl
- Has basement: No
- Has fireplace: No
Interior area
- Total structure area: 1,599
- Total interior livable area: 1,599 sqft
- Finished area above ground: 1,599
Property
Parking
- Total spaces: 2
- Parking features: Driveway, Garage, Garage Door Opener, Attached
- Attached garage spaces: 2
- Has uncovered spaces: Yes
Features
- Levels: Two
- Stories: 2
- Pool features: None
- Fencing: None
Lot
- Size: 0.19 Acres
- Features: City Lot, Cleared, Sloped
Details
- Parcel number: 205447
- Zoning: R-5
- Special conditions: Owner Sale
Construction
Type & style
- Home type: SingleFamily
- Property subtype: Stick/Site Built, Residential, Single Family Residence
Materials
- Vinyl Siding
- Foundation: Slab
Condition
- New Construction
- New construction: Yes
- Year built: 2026
Utilities & green energy
- Sewer: Public Sewer
- Water: Public
Community & HOA
Community
- Security: Carbon Monoxide Detector(s), Smoke Detector(s)
- Subdivision: Ashton Wood
HOA
- Has HOA: No
Location
- Region: High Point
Financial & listing details
- Tax assessed value: $20,000
- Annual tax amount: $304
- Date on market: 11/18/2026
- Cumulative days on market: 6 days
- Listing agreement: Exclusive Right To Sell
- Listing terms: Cash,Conventional,FHA,NC Housing,VA Loan
Estimated market value
$289,100
$275,000 - $304,000
$1,506/mo
Price history
| Date | Event | Price |
|---|---|---|
| 11/18/2026 | Listed for sale | $300,000+287.1% |
Source:  Triad MLS #1242027 Report a problem | ||
| 5/18/2026 | Sold | $77,500$48/sqft |
Source: Public Record Report a problem | ||
Public tax history
| Year | Property taxes | Tax assessment |
|---|---|---|
| 2026 | $305 +10.6% | $20,000 |
| 2025 | $276 | $20,000 |
| 2024 | $276 +2.2% | $20,000 |
| 2023 | $270 | $20,000 |
| 2022 | $270 +15.1% | $20,000 +17.6% |
| 2021 | $234 | $17,000 |
| 2018 | $234 -1.3% | $17,000 |
| 2017 | $237 | $17,000 |
| 2016 | $237 | $17,000 |
| 2015 | $237 -2.7% | $17,000 |
| 2014 | $244 | $17,000 |
| 2013 | -- | $17,000 |
| 2012 | -- | $17,000 +11.8% |
| 2011 | -- | $15,200 |
| 2010 | -- | $15,200 |
Find assessor info on the county website
Monthly payment
Est. payment
Payment breakdown
Explore the cost of this home by adjusting the details. Changes won't be saved.Climate risks
Neighborhood: 27265
Nearby schools
Schools provided by the listing agent
- Elementary: Montlieu Acedemy
- Middle: Welborn
- High: Andrews
Source: Triad MLS. This data may not be complete. We recommend contacting the local school district to confirm school assignments for this home.

Similar homes
- $269,0003 bd2 ba1.3k sqft701 Northfield Ave, High Point, NC 27265For Sale

 MLS ID #1242443, Michelle Parris. Triad MLS
- $225,0004 bd2 ba1.2k sqft129 Mayview Ave, High Point, NC 27265For Sale
 MLS ID #1242418, Anthony Smith. Triad MLS
- $275,0003 bd3 ba1.4k sqft2118 Arbrook Ln, High Point, NC 27265New Construction
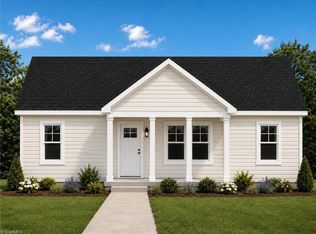 MLS ID #1239980, Cynthia Ingle. Triad MLS
- $269,0003 bd2 ba1.3k sqft2116 Arbrook Ln, High Point, NC 27265New Construction
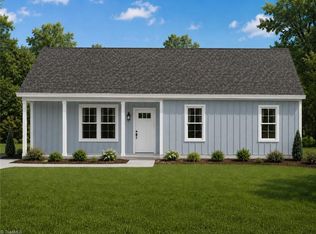 MLS ID #1239926, Cynthia Ingle. Triad MLS
- $260,0004 bd2 ba1.4k sqft2119 Arbrook Ln, High Point, NC 27265New ConstructionMLS ID #1239918, Amber Colo. Triad MLS
- $278,8504 bd2 ba1.9k sqft703 Locust Pl, High Point, NC 27265For SaleMLS ID #1234408, Ed Stafford. Triad MLS
- $218,0003 bd2 ba1.2k sqft1916 Wickham Ct, High Point, NC 27265For SaleMLS ID #1241745, Mike Headley. Triad MLS
- $269,9003 bd2 ba1.4k sqft2313 Timberlake Ave, High Point, NC 27265For SaleMLS ID #1240981, Cathy L Duke. Triad MLS
- $300,0003 bd2 ba1.6k sqft3103 N Centennial St, High Point, NC 27265For SaleMLS ID #1236345, Arlene Rouse. Triad MLS
- $279,0003 bd2 ba1.7k sqft1620 Lazy Ln, High Point, NC 27265For SaleMLS ID #1238894, Anne K. Flater. Triad MLS
- $229,9003 bd2 ba1.2k sqft2104 Carlisle Way, High Point, NC 27265For SaleMLS ID #1241883, Lesha Herbin. Triad MLS
- $285,0003 bd3 ba2.2k sqft3221 Loftyview Dr, High Point, NC 27260For SaleMLS ID #1241502, Cherri Dixon. Triad MLS
- $299,0004 bd3 ba2k sqft3205 Crestview Dr, High Point, NC 27260For SaleMLS ID #1237344, Edward Averette. Triad MLS
- $320,0003 bd3 ba1.6k sqft3004 Wellingford Dr, High Point, NC 27265For SaleMLS ID #1234779, Janina Austin. Triad MLS
- $223,0003 bd2 ba1.3k sqft637 Sterling Ave, High Point, NC 27265For SaleMLS ID #1241916, Kristina Bunting. Triad MLS
- $279,0003 bd3 ba1.6k sqft3701 Rolling Rd, High Point, NC 27265For SaleMLS ID #1238017, Christopher Pappalardo. Triad MLS
- $301,0003 bd2 ba2k sqft1208 Terrell Dr, High Point, NC 27262For SaleMLS ID #1239904, Thomas Shoupe. Triad MLS
- $249,9003 bd2 ba1.4k sqft1609 Seven Oaks Pl, High Point, NC 27265For SaleMLS ID #1227303, Caroline McKinley. Triad MLS
- $399,0004 bd3 ba2.3k sqft2504 Steep Oak Ct, High Point, NC 27265For SaleMLS ID #1240851, Laine Rendleman. Triad MLS
- $289,9004 bd2 ba2.3k sqft521 Dogwood Cir, High Point, NC 27260For SaleMLS ID #1233999, Francisco Lopez. Triad MLS
