Classic brick Colonial in an established High Point location! This spacious 4-bedroom, 2-bath home offers approximately 2,100 sq ft and combines traditional character with comfortable everyday living. The inviting brick exterior, mature landscaping and expansive level yard create great curb appeal. Inside, you'll find generously sized living spaces, neutral finishes and updated-style flooring throughout. The main level features a comfortable living room, formal dining room, spacious kitchen with abundant cabinetry and countertop space, plus a bright breakfast area. Four bedrooms provide flexibility for family, guests, a home office or hobbies. The large yard offers plenty of room for outdoor enjoyment, while the paved driveway provides ample parking. Conveniently located near shopping, dining, parks and recreation, with easy access to I-85 and I-74 for travel. Enjoy the convenience of being within reach of Greensboro, Thomasville, Winston-Salem and surrounding communities.
For sale
Price cut: $6K (11/9)
$299,000
3205 Crestview Dr, High Point, NC 27260
4beds
2,083sqft
Stick/Site Built, Residential, Single Family Residence
Built in 1968
0.45 Acres Lot
$295,600 Zestimate®
$--/sqft
$-- HOA
What's special
Classic brick colonialInviting brick exteriorNeutral finishesBright breakfast areaExpansive level yardMature landscapingUpdated-style flooring throughout
- 48 days
- 509
- 49
Zillow last checked:
Listing updated:
Listed by:
Edward Averette 678-761-5198,
Lifestyle International Realty
Source: Triad MLS,MLS#: 1237344
Facts & features
Interior
Bedrooms & bathrooms
- Bedrooms: 4
- Bathrooms: 3
- Full bathrooms: 2
- 1/2 bathrooms: 1
- Main level bathrooms: 1
Primary bedroom
- Level: Second
Bedroom 2
- Level: Second
Bedroom 3
- Level: Second
Bedroom 4
- Level: Second
Breakfast
- Level: Main
Den
- Level: Main
Dining room
- Level: Main
Entry
- Level: Main
Kitchen
- Level: Main
Living room
- Level: Main
Heating
- Heat Pump, Electric
Cooling
- Central Air
Appliances
- Included: Oven, Cooktop, Dishwasher, Disposal, Range Hood, Gas Water Heater
- Laundry: Dryer Connection, Main Level, Washer Hookup
Features
- Ceiling Fan(s)
- Flooring: Carpet, Vinyl
- Basement: Crawl Space
- Number of fireplaces: 1
- Fireplace features: Den
Interior area
- Total structure area: 2,083
- Total interior livable area: 2,083 sqft
- Finished area above ground: 2,083
Property
Parking
- Parking features: Driveway
- Has uncovered spaces: Yes
Features
- Levels: Two
- Stories: 2
- Exterior features: Lighting
- Pool features: None
- Fencing: Fenced
Lot
- Size: 0.45 Acres
- Dimensions: 100 x 201 x 100 x 201
- Features: City Lot, Level
Details
- Parcel number: 0195403
- Zoning: RS-12
- Special conditions: Owner Sale
Construction
Type & style
- Home type: SingleFamily
- Architectural style: Colonial
- Property subtype: Stick/Site Built, Residential, Single Family Residence
Materials
- Brick, Vinyl Siding
Condition
- Year built: 1968
Utilities & green energy
- Sewer: Public Sewer
- Water: Public
Community & HOA
Community
- Subdivision: Rolling Acres
HOA
- Has HOA: No
Location
- Region: High Point
Financial & listing details
- Tax assessed value: $122,100
- Annual tax amount: $1,670
- Date on market: 9/30/2026
- Cumulative days on market: 48 days
- Listing agreement: Exclusive Right To Sell
- Listing terms: Cash,Conventional,FHA,VA Loan
Estimated market value
$295,600
$281,000 - $310,000
$2,008/mo
Price history
| Date | Event | Price |
|---|---|---|
| 11/9/2026 | Price change | $299,000-2% |
Source:  Triad MLS #1237344 Report a problem | ||
| 10/27/2026 | Price change | $305,000-3.2% |
Source: Triad MLS #1237344 Report a problem | ||
| 9/30/2026 | Listed for sale | $315,000 |
Source: Triad MLS #1237344 Report a problem | ||
Public tax history
| Year | Property taxes | Tax assessment |
|---|---|---|
| 2026 | $1,861 +10.6% | $122,100 |
| 2025 | $1,683 | $122,100 |
| 2024 | $1,683 +2.2% | $122,100 |
| 2023 | $1,646 | $122,100 |
| 2022 | $1,646 +20.5% | $122,100 +23.2% |
| 2021 | $1,366 +5.8% | $99,100 +5.8% |
| 2018 | $1,291 +14.5% | $93,700 |
| 2017 | $1,128 | $93,700 +16% |
| 2016 | $1,128 | $80,800 |
| 2015 | $1,128 -2.7% | $80,800 |
| 2014 | $1,159 | $80,800 |
| 2013 | -- | $80,800 |
| 2012 | -- | $80,800 -25.1% |
| 2011 | -- | $107,900 |
| 2010 | -- | $107,900 |
| 2009 | -- | $107,900 |
| 2008 | -- | $107,900 +6.4% |
| 2007 | -- | $101,400 |
| 2006 | -- | $101,400 |
| 2005 | -- | $101,400 |
| 2004 | -- | $101,400 +28.4% |
| 2002 | -- | $79,000 |
| 2001 | -- | $79,000 |
Find assessor info on the county website
Monthly payment
Est. payment
Payment breakdown
Explore the cost of this home by adjusting the details. Changes won't be saved.Climate risks
Neighborhood: 27260

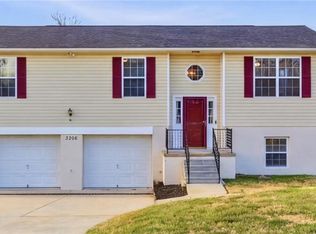
Similar homes
- $285,0003 bd3 ba2.2k sqft3221 Loftyview Dr, High Point, NC 27260For Sale
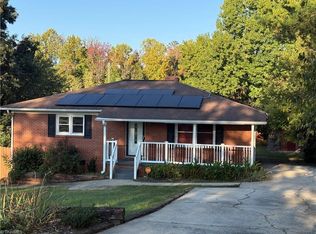
 MLS ID #1241502, Cherri Dixon. Triad MLS
- $289,9004 bd2 ba2.3k sqft521 Dogwood Cir, High Point, NC 27260For Sale
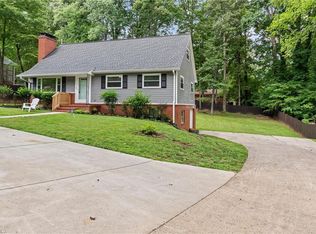 MLS ID #1233999, Francisco Lopez. Triad MLS
- $278,8504 bd2 ba1.9k sqft703 Locust Pl, High Point, NC 27265For Sale
 MLS ID #1234408, Ed Stafford. Triad MLS
- $288,0004 bd3 ba1.9k sqft812 Pineburr Rd, Jamestown, NC 27282For Sale
 MLS ID #1237168, Lisa McGill. Triad MLS
- $301,0003 bd2 ba2k sqft1208 Terrell Dr, High Point, NC 27262For SaleMLS ID #1239904, Thomas Shoupe. Triad MLS
- $329,9004 bd3 ba2.3k sqft1015 Cayley Ct, High Point, NC 27260For SaleMLS ID #1234552, Sharon Anthony. Triad MLS
- $314,9003 bd2 ba2.4k sqft406 Spring Rd, Jamestown, NC 27282For SaleMLS ID #1238281, Caroline McKinley. Triad MLS
- $310,0003 bd2 ba1.7k sqft305 Rollingwood Rd, Jamestown, NC 27282For SaleMLS ID #1230977, Wilvyn Rivera. Triad MLS
- $275,0003 bd2 ba1.8k sqft805 Pineburr Rd, Jamestown, NC 27282For SaleMLS ID #1241411, Tara Hargrove. Triad MLS
- $235,0003 bd2 ba2.1k sqft400 Edwards Pl, Jamestown, NC 27282For SaleMLS ID #1241792, Cameron Lovelace. Triad MLS
- $289,9994 bd2 ba1.5k sqft1311 Forrest St, High Point, NC 27262For SaleMLS ID #1229672, Ashley Green. Triad MLS
- $279,0003 bd2 ba1.7k sqft1620 Lazy Ln, High Point, NC 27265For SaleMLS ID #1238894, Anne K. Flater. Triad MLS
- $269,9003 bd2 ba1.4k sqft200 Brookview Cir, Jamestown, NC 27282For SaleMLS ID #1229103, Jennifer Washburn. Triad MLS
- $269,9003 bd2 ba1.5k sqft3325 Colony Dr, Jamestown, NC 27282For SaleMLS ID #1235939, Eric Lupton. Triad MLS
- $223,0003 bd2 ba1.3k sqft637 Sterling Ave, High Point, NC 27265For SaleMLS ID #1241916, Kristina Bunting. Triad MLS
- $320,0005 bd3 ba2.7k sqft1670 Coryton Way, High Point, NC 27260For Sale
 MLS ID #4425744, Chelsea McAllister, Coldwell Banker Realty. Canopy MLS as distributed by MLS GRID
- $320,0003 bd3 ba1.6k sqft3004 Wellingford Dr, High Point, NC 27265For SaleMLS ID #1234779, Janina Austin. Triad MLS
- $269,9003 bd2 ba1.4k sqft2313 Timberlake Ave, High Point, NC 27265For SaleMLS ID #1240981, Cathy L Duke. Triad MLS
- $285,0003 bd3 ba1.7k sqft3913 Landover Dr, High Point, NC 27265For SaleMLS ID #1231439, Matt Ingram. Triad MLS
- $219,0003 bd2 ba1.2k sqft918 Beaumont Ave, High Point, NC 27260For SaleMLS ID #1239813, Casey Lawrence. Triad MLS
