On Terrell Drive in High Point, this single-story home features a brick fireplace and broad windows in the front living room. The kitchen combines dark cabinetry, a contrasting island, a tile backsplash, and stainless steel appliances. A separate dining area connects to a second living space at the rear of the home. The primary bedroom has an adjoining bathroom, while built-in shelving adds storage in another bedroom. A utility room, an attached garage, and a rear lawn extend the usable space. Included 100-Day Home Warranty with buyer activation
For sale
$301,000
1208 Terrell Dr, High Point, NC 27262
3beds
2,055sqft
Stick/Site Built, Residential, Single Family Residence
Built in 1948
0.34 Acres Lot
$-- Zestimate®
$--/sqft
$-- HOA
What's special
Rear lawnContrasting islandUtility roomAttached garageTile backsplashBrick fireplaceDark cabinetry
- 7 days
- 387
- 47
Likely to sell faster than
Zillow last checked:
Listing updated:
Listed by:
Thomas Shoupe 704-850-9371,
Opendoor Brokerage LLC,
Lisa McGill 828-528-7044,
Opendoor Brokerage LLC
Source: Triad MLS,MLS#: 1239904
Facts & features
Interior
Bedrooms & bathrooms
- Bedrooms: 3
- Bathrooms: 2
- Full bathrooms: 2
- Main level bathrooms: 2
Primary bedroom
- Level: Main
Kitchen
- Level: Main
Heating
- Heat Pump, Electric
Cooling
- Heat Pump
Appliances
- Included: Microwave, Electric Water Heater
Features
- Flooring: Carpet, Laminate, Tile, Vinyl
- Basement: Crawl Space
- Number of fireplaces: 1
- Fireplace features: Living Room
Interior area
- Total structure area: 2,055
- Total interior livable area: 2,055 sqft
- Finished area above ground: 2,055
Property
Parking
- Total spaces: 1
- Parking features: Garage, Attached
- Attached garage spaces: 1
Features
- Levels: One
- Stories: 1
- Pool features: None
Lot
- Size: 0.34 Acres
Details
- Parcel number: 0183072
- Zoning: RS-7
- Special conditions: Owner Sale
Construction
Type & style
- Home type: SingleFamily
- Property subtype: Stick/Site Built, Residential, Single Family Residence
Materials
- Brick, Vinyl Siding
Condition
- Year built: 1948
Utilities & green energy
- Sewer: Public Sewer
- Water: Public
Community & HOA
Community
- Subdivision: Church View Development
HOA
- Has HOA: No
Location
- Region: High Point
Financial & listing details
- Tax assessed value: $93,200
- Annual tax amount: $1,274
- Date on market: 10/23/2026
- Listing agreement: Exclusive Agency
- Listing terms: Cash,Conventional,VA Loan
Estimated market value
Not available
Estimated sales range
Not available
Not available
Price history
| Date | Event | Price |
|---|---|---|
| 10/23/2026 | Listed for sale | $301,000+15.5% |
Source:  Triad MLS #1239904 Report a problem | ||
| 9/8/2026 | Sold | $260,500$127/sqft |
Source: Public Record Report a problem | ||
Public tax history
| Year | Property taxes | Tax assessment |
|---|---|---|
| 2026 | $1,421 +10.6% | $93,200 |
| 2025 | $1,284 | $93,200 |
| 2024 | $1,284 +2.2% | $93,200 |
| 2023 | $1,256 | $93,200 |
| 2022 | $1,256 +64.6% | $93,200 +68.2% |
| 2021 | $763 | $55,400 |
| 2018 | $763 -1.4% | $55,400 |
| 2017 | $774 | $55,400 -0.2% |
| 2016 | $774 | $55,500 |
| 2015 | $774 -2.7% | $55,500 |
| 2014 | $796 | $55,500 |
| 2013 | -- | $55,500 |
| 2012 | -- | $55,500 -35.9% |
| 2011 | -- | $86,600 |
| 2010 | -- | $86,600 |
Find assessor info on the county website
Monthly payment
Est. payment
Payment breakdown
Explore the cost of this home by adjusting the details. Changes won't be saved.Climate risks
Neighborhood: 27262
Nearby schools
Schools provided by the listing agent
- Elementary: Kirkman Park
- Middle: Penn-Griffin
- High: Andrews
Source: Triad MLS. This data may not be complete. We recommend contacting the local school district to confirm school assignments for this home.


Similar homes
- $289,9994 bd2 ba1.5k sqft1311 Forrest St, High Point, NC 27262For Sale
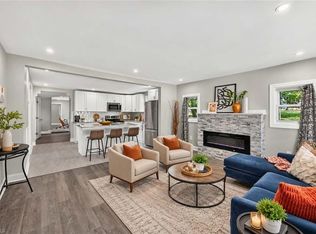
 MLS ID #1229672, Ashley Green. Triad MLS
- $314,5004 bd2 ba2.3k sqft506 E Farriss Ave, High Point, NC 27262For Sale
 MLS ID #1228528, Jack Bailey. Triad MLS
- $269,9003 bd2 ba1.7k sqft505 Overbrook Dr, High Point, NC 27262For Sale
 MLS ID #1236943, Jennifer Hollowell. Triad MLS
- $288,5003 bd2 ba1.6k sqft509 Woodrow Ave, High Point, NC 27262For Sale
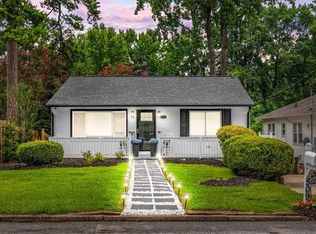 MLS ID #1229532, Sofia S. Crisp. Triad MLS
- $316,9003 bd2 ba1.8k sqft816 Ferndale Blvd, High Point, NC 27262For SaleMLS ID #1234551, Maureena Shepherd. Triad MLS
- $274,9003 bd2 ba1.9k sqft1603 Wendover Dr, High Point, NC 27262For SaleMLS ID #1230379, Tracey Shrouder. Triad MLS
- $450,0004 bd4 ba1.8k sqft1524 McGuinn Dr, High Point, NC 27262For SaleMLS ID #1238267, Nathan Smith. Triad MLS
- $305,0004 bd3 ba2k sqft3205 Crestview Dr, High Point, NC 27260For SaleMLS ID #1237344, Edward Averette. Triad MLS
- $359,0003 bd2 ba1.8k sqft507 Otteray Ave, High Point, NC 27262For SaleMLS ID #1239499, Anne K. Flater. Triad MLS
- $280,0004 bd2 ba2.2k sqft619 W Lexington Ave, High Point, NC 27262For SaleMLS ID #1213244, Teresa Johnson. Triad MLS
- $349,5003 bd2 ba1.5k sqft619 Gatewood Ave, High Point, NC 27262For SaleMLS ID #1238043, Mary Powell DeLille. Triad MLS
- $279,0003 bd2 ba1.7k sqft1620 Lazy Ln, High Point, NC 27265For SaleMLS ID #1238894, Anne K. Flater. Triad MLS
- $278,8504 bd2 ba1.9k sqft703 Locust Pl, High Point, NC 27265For SaleMLS ID #1234408, Ed Stafford. Triad MLS
- $200,0003 bd2 ba1k sqft816 Cummins St, High Point, NC 27262For SaleMLS ID #1239924, Adriana Benitez. Triad MLS
- $170,0003 bd2 ba1.6k sqft1605 Waverly St, High Point, NC 27265For SaleMLS ID #1240299, Teresa Johnson. Triad MLS
- $295,0002 bd2 ba1.8k sqft415 Otteray Ave, High Point, NC 27262For SaleMLS ID #1226745, Will Price. Triad MLS
- $330,0003 bd3 ba1.6k sqft3004 Wellingford Dr, High Point, NC 27265For SaleMLS ID #1234779, Janina Austin. Triad MLS
- $190,0003 bd1 ba1k sqft523 Gatewood Ave, High Point, NC 27262For SaleMLS ID #1240108, Mary Powell DeLille. Triad MLS
