Beautiful 2-bedroom, 2-bath home offering the perfect blend of charm, comfort, and modern style. Spacious living areas are complemented by hardwood and tile flooring throughout, creating a warm yet contemporary feel. The private primary suite features an en-suite bath, while the bright sunroom and spacious, private patio provides the perfect space to relax, work, or entertain. Enjoy peace of mind with a new roof and a fully fenced backyard ideal for pets, gatherings, or quiet outdoor living. Located in the highly desirable Old Emerywood neighborhood, this home is surrounded by mature trees and walkable, dog-friendly streets, offering timeless appeal in an exceptional location. Move-in ready and full of character, this is one you won't want to miss.
For sale
Price cut: $15K (10/7)
$295,000
415 Otteray Ave, High Point, NC 27262
2beds
1,855sqft
Stick/Site Built, Residential, Single Family Residence
Built in 1926
0.17 Acres Lot
$288,100 Zestimate®
$--/sqft
$-- HOA
What's special
Spacious private patioBright sunroomFully fenced backyardSurrounded by mature treesNew roofPrivate primary suiteEn-suite bath
- 98 days
- 403
- 18
Zillow last checked:
Listing updated:
Listed by:
Will Price 336-905-4422,
Price REALTORS
Source: Triad MLS,MLS#: 1226745
Facts & features
Interior
Bedrooms & bathrooms
- Bedrooms: 2
- Bathrooms: 2
- Full bathrooms: 2
- Main level bathrooms: 2
Primary bedroom
- Level: Main
- Dimensions: 12.17 x 21.75
Bedroom 2
- Level: Main
- Dimensions: 11.33 x 11.17
Den
- Level: Main
- Dimensions: 18.92 x 14.17
Dining room
- Level: Main
- Dimensions: 11.5 x 14.08
Kitchen
- Level: Main
- Dimensions: 11.75 x 12.33
Laundry
- Level: Main
- Dimensions: 6.17 x 4.75
Living room
- Level: Main
- Dimensions: 12.42 x 20.5
Sunroom
- Level: Main
- Dimensions: 12.25 x 8.92
Heating
- Forced Air, Natural Gas
Cooling
- Central Air
Appliances
- Included: Gas Water Heater
- Laundry: Dryer Connection, Main Level, Washer Hookup
Features
- Ceiling Fan(s), Dead Bolt(s)
- Flooring: Tile, Wood
- Basement: Crawl Space
- Has fireplace: No
Interior area
- Total structure area: 1,855
- Total interior livable area: 1,855 sqft
- Finished area above ground: 1,855
Property
Parking
- Parking features: Driveway
- Has uncovered spaces: Yes
Features
- Levels: One
- Stories: 1
- Pool features: None
- Fencing: Fenced,Privacy
Lot
- Size: 0.17 Acres
Details
- Additional structures: Storage
- Parcel number: 0188527
- Zoning: RS9
- Special conditions: Owner Sale
Construction
Type & style
- Home type: SingleFamily
- Property subtype: Stick/Site Built, Residential, Single Family Residence
Materials
- Brick
Condition
- Year built: 1926
Utilities & green energy
- Sewer: Public Sewer
- Water: Public
Community & HOA
Community
- Security: Smoke Detector(s)
- Subdivision: Roland Park
HOA
- Has HOA: No
Location
- Region: High Point
Financial & listing details
- Tax assessed value: $200,300
- Annual tax amount: $2,739
- Date on market: 7/6/2026
- Cumulative days on market: 97 days
- Listing agreement: Exclusive Right To Sell
- Listing terms: Cash,Conventional,FHA,VA Loan
Estimated market value
$288,100
$274,000 - $303,000
$1,429/mo
Price history
| Date | Event | Price |
|---|---|---|
| 10/7/2026 | Price change | $295,000-4.8% |
Source:  Triad MLS #1226745 Report a problem Triad MLS #1226745 Report a problem | ||
| 9/1/2026 | Price change | $310,000-4.6% |
Source: Triad MLS #1226745 Report a problem | ||
| 7/6/2026 | Listed for sale | $325,000+62.5% |
Source: Triad MLS #1226745 Report a problem | ||
| 9/15/2020 | Sold | $200,000-2.4% |
Source: Triad MLS #971303 Report a problem | ||
| 9/2/2020 | Listed for sale | $205,000$111/sqft |
Source: KELLER WILLIAMS REALTY #971303 Report a problem | ||
| 8/5/2020 | Pending sale | $205,000$111/sqft |
Source: KELLER WILLIAMS REALTY #971303 Report a problem | ||
| 6/25/2020 | Price change | $205,000-4.7%$111/sqft |
Source: KELLER WILLIAMS REALTY #971303 Report a problem | ||
| 5/7/2020 | Price change | $215,000-4.4%$116/sqft |
Source: KELLER WILLIAMS REALTY #971303 Report a problem | ||
| 4/4/2020 | Listed for sale | $225,000$121/sqft |
Source: Keller Williams Realty #971303 Report a problem | ||
Public tax history
| Year | Property taxes | Tax assessment |
|---|---|---|
| 2025 | $2,760 | $200,300 |
| 2024 | $2,760 +2.2% | $200,300 |
| 2023 | $2,700 | $200,300 |
| 2022 | $2,700 +17.5% | $200,300 +20.2% |
| 2021 | $2,297 | $166,700 |
| 2018 | $2,297 +4.3% | $166,700 |
| 2017 | $2,202 | $166,700 +5.6% |
| 2016 | $2,202 | $157,800 |
| 2015 | $2,202 -2.7% | $157,800 |
| 2014 | $2,263 | $157,800 |
| 2013 | -- | $157,800 |
| 2012 | -- | $157,800 +1.5% |
| 2011 | -- | $155,400 |
| 2010 | -- | $155,400 |
| 2009 | -- | $155,400 |
| 2008 | -- | $155,400 |
| 2007 | -- | $155,400 |
| 2006 | -- | $155,400 |
| 2005 | -- | $155,400 |
| 2004 | -- | $155,400 +72.9% |
| 2002 | -- | $89,900 |
| 2001 | -- | $89,900 |
Find assessor info on the county website
Monthly payment
Est. payment
Payment breakdown
Explore the cost of this home by adjusting the details. Changes won't be saved.Climate risks
Neighborhood: 27262
Similar homes
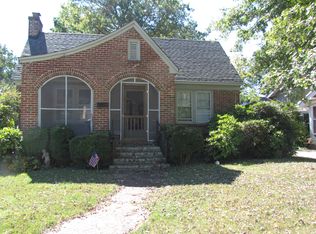
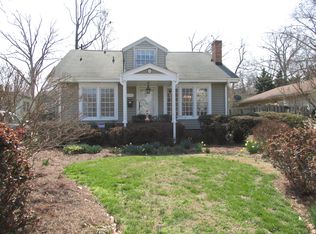
- $285,0003 bd2 ba1.9k sqft209 Louise Ave, High Point, NC 27262For Sale

 MLS ID #1235061, Chip Harris. Triad MLS
 - $259,0003 bd2 ba1.4k sqft220 E Parkway Ave, High Point, NC 27262For Sale
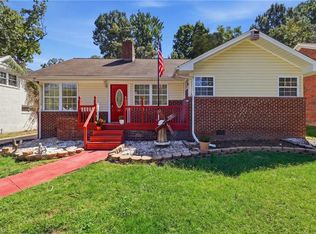 MLS ID #1237533, Ashley Chapman. Triad MLS
 - $280,0004 bd2 ba2.2k sqft619 W Lexington Ave, High Point, NC 27262For Sale
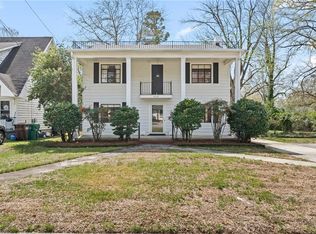 MLS ID #1213244, Teresa Johnson. Triad MLS
 - $369,9004 bd4 ba2.2k sqft302 Louise Ave, High Point, NC 27262For Sale
 MLS ID #1234670, JoAnna Lowe. Triad MLS
 - $395,0004 bd3 ba2.4k sqft601 Colonial Dr, High Point, NC 27262For SaleMLS ID #1216755, MM Councill. Triad MLS
- $319,0002 bd2 ba1.5k sqft2294 N Old Greensboro Rd, High Point, NC 27265For SaleMLS ID #1233824, Kim Kennedy. Triad MLS
- $439,9004 bd3 ba2.2k sqft923 N Rotary Dr, High Point, NC 27262For SaleMLS ID #1233995, Ingrid Medlock. Triad MLS
- $189,9003 bd1 ba1.1k sqft1313 Prescott Pl, High Point, NC 27262For SaleMLS ID #1231662, Karen Kimrey. Triad MLS
- $224,0003 bd2 ba1.5k sqft2201 Edgewood Dr, High Point, NC 27262For SaleMLS ID #1218296, Kim Frazier. Triad MLS
- $300,0003 bd2 ba1.6k sqft365 North Rd, Thomasville, NC 27360For SaleMLS ID #1235321, Kenneth Hurley. Triad MLS
- $289,9003 bd2 ba1.7k sqft138 Circle Dr, Thomasville, NC 27360For SaleMLS ID #1228229, Richard Yates. Triad MLS
- $165,0003 bd1 ba1k sqft1602 Larkin St, High Point, NC 27262For SaleMLS ID #1219900, Tara Hargrove. Triad MLS
- $295,0003 bd2 ba1.6k sqft4721 Whisper Oak Dr, Trinity, NC 27370For SaleMLS ID #1228516, Kasia Reeder. Triad MLS
- $339,0004 bd2 ba2.3k sqft5874 Tom Hill Rd, Archdale, NC 27263For SaleMLS ID #1236075, Kara Farrar. Triad MLS
- $317,5003 bd3 ba1.8k sqft4511 Old Rural Hall Rd, Winston Salem, NC 27105For SaleMLS ID #1238551, Tracy Dowling. Triad MLS
- $299,9003 bd2 ba1.2k sqft4358 Gumtree Rd, Winston Salem, NC 27107For SaleMLS ID #1230925, Amanda Tucker. Triad MLS
- $263,0003 bd2 ba1.8k sqft131 Louella Dr, Winston Salem, NC 27107For SaleMLS ID #1237094, Chandra Parker. Triad MLS
- $284,0003 bd2 ba1.6k sqft1132 Glennview Dr, Kernersville, NC 27284For SaleMLS ID #1222500, Monica Zseltvay. Triad MLS
- $319,0002 bd1 ba2.4k sqft2669 Old Mountain Rd, Trinity, NC 27370For SaleMLS ID #1223330, Kara Farrar. Triad MLS
- $319,9003 bd3 ba1.6k sqft1011 W Mountain St, Kernersville, NC 27284For SaleMLS ID #1234887, Nicole Fields. Triad MLS
