Park Place 4 Bedroom 2 Bath home with numerous updates! Kitchen features granite countertops, tile backsplash, gas range, and updated cabinetry. Living room offers a fireplace and abundant natural light, creating a warm and inviting gathering space. Main-level primary bedroom provides convenience and easy living. Both bathrooms have updated tile flooring. Replacement windows throughout the home improve energy efficiency and appearance. Spacious 4th bedroom includes a sitting area, providing flexibility for a home office, nursery, or private retreat. New roof installed in 2023.
For sale
Price cut: $10K (9/17)
$314,500
506 E Farriss Ave, High Point, NC 27262
4beds
2,310sqft
Stick/Site Built, Residential, Single Family Residence
Built in 1947
0.39 Acres Lot
$305,600 Zestimate®
$--/sqft
$-- HOA
What's special
Abundant natural lightGranite countertopsGas rangeTile backsplashMain-level primary bedroomUpdated cabinetryUpdated tile flooring
- 88 days
- 452
- 43
Zillow last checked:
Listing updated:
Listed by:
Jack Bailey 336-601-1033,
HELP-U-SELL OF GREENSBORO
Source: Triad MLS,MLS#: 1228528
Facts & features
Interior
Bedrooms & bathrooms
- Bedrooms: 4
- Bathrooms: 2
- Full bathrooms: 2
- Main level bathrooms: 1
Primary bedroom
- Level: Main
- Dimensions: 13.5 x 11.42
Bedroom 2
- Level: Main
- Dimensions: 13 x 7.75
Bedroom 3
- Level: Main
- Dimensions: 12.42 x 11.33
Bedroom 4
- Level: Second
- Dimensions: 12 x 8.5
Den
- Level: Main
- Dimensions: 17.67 x 15
Dining room
- Level: Main
- Dimensions: 10 x 9.67
Kitchen
- Level: Main
- Dimensions: 12.83 x 10
Living room
- Level: Main
- Dimensions: 18.33 x 14
Other
- Level: Second
- Dimensions: 14 x 12
Sunroom
- Level: Main
- Dimensions: 17.83 x 9.67
Heating
- Forced Air, Natural Gas
Cooling
- Central Air
Appliances
- Included: Dishwasher, Disposal, Exhaust Fan, Free-Standing Range, Gas Water Heater
- Laundry: Dryer Connection, Main Level, Washer Hookup
Features
- Ceiling Fan(s), Dead Bolt(s), Solid Surface Counter
- Flooring: Carpet, Laminate, Tile, Wood
- Basement: Unfinished, Basement
- Attic: Storage
- Number of fireplaces: 1
- Fireplace features: Living Room
Interior area
- Total structure area: 2,716
- Total interior livable area: 2,310 sqft
- Finished area above ground: 2,310
Property
Parking
- Parking features: Driveway, Paved, No Garage
- Has uncovered spaces: Yes
Features
- Levels: One and One Half
- Stories: 1
- Patio & porch: Porch
- Pool features: None
- Fencing: None
Lot
- Size: 0.39 Acres
- Features: City Lot, Not in Flood Zone
Details
- Parcel number: 0180288
- Zoning: RS-7
- Special conditions: Owner Sale
Construction
Type & style
- Home type: SingleFamily
- Architectural style: Traditional
- Property subtype: Stick/Site Built, Residential, Single Family Residence
Materials
- Brick, Vinyl Siding
Condition
- Year built: 1947
Utilities & green energy
- Sewer: Public Sewer
- Water: Public
Community & HOA
Community
- Security: Carbon Monoxide Detector(s)
- Subdivision: Park Place
HOA
- Has HOA: No
Location
- Region: High Point
Financial & listing details
- Tax assessed value: $152,500
- Annual tax amount: $2,324
- Date on market: 7/20/2026
- Cumulative days on market: 85 days
- Listing agreement: Exclusive Right To Sell
Estimated market value
$305,600
$290,000 - $321,000
$1,915/mo
Price history
| Date | Event | Price |
|---|---|---|
| 9/17/2026 | Price change | $314,500-3.1% |
Source:  Triad MLS #1228528 Report a problem Triad MLS #1228528 Report a problem | ||
| 7/21/2026 | Listed for sale | $324,500+305.6% |
Source: Triad MLS #1228528 Report a problem | ||
| 5/2/2014 | Sold | $80,000 |
Source: Triad MLS #681409 Report a problem | ||
| 3/29/2014 | Listed for sale | $80,000+5.3%$35/sqft |
Source: Westchester Realty L.L.C. #681409 Report a problem | ||
| 2/5/2014 | Listing removed | $76,000$33/sqft |
Source: Westchester Realty L.L.C. #681409 Report a problem | ||
| 12/24/2013 | Price change | $76,000-11.1%$33/sqft |
Source: Westchester Realty L.L.C. #681409 Report a problem | ||
| 11/20/2013 | Price change | $85,500-10%$37/sqft |
Source: Westchester Realty L.L.C. #681409 Report a problem | ||
| 11/14/2013 | Listed for sale | $95,000$41/sqft |
Source: Westchester Realty L.L.C. #681409 Report a problem | ||
| 9/25/2013 | Listing removed | $95,000$41/sqft |
Source: Westchester Realty L.L.C. #681409 Report a problem | ||
| 8/8/2013 | Listed for sale | $95,000-38.6%$41/sqft |
Source: Westchester Realty L.L.C. #681409 Report a problem | ||
| 12/19/2010 | Listing removed | $154,800$67/sqft |
Source: iseemedia #562466 Report a problem | ||
| 3/20/2010 | Price change | $154,800-1.7%$67/sqft |
Source: iseemedia #562466 Report a problem | ||
| 1/18/2010 | Price change | $157,500+1.7%$68/sqft |
Source: Kristen Bodford #562466 Report a problem | ||
| 1/7/2010 | Listed for sale | $154,800+33.4%$67/sqft |
Source: iseemedia #562466 Report a problem | ||
| 10/31/2003 | Sold | $116,000 |
Source: Triad MLS #G295566 Report a problem | ||
Public tax history
| Year | Property taxes | Tax assessment |
|---|---|---|
| 2025 | $2,101 | $152,500 |
| 2024 | $2,101 +2.2% | $152,500 |
| 2023 | $2,056 | $152,500 |
| 2022 | $2,056 +35.5% | $152,500 +38.5% |
| 2021 | $1,517 | $110,100 |
| 2018 | $1,517 +1.6% | $110,100 |
| 2017 | $1,493 | $110,100 +2.9% |
| 2016 | $1,493 | $107,000 |
| 2015 | $1,493 -2.7% | $107,000 |
| 2014 | $1,534 | $107,000 |
| 2013 | -- | $107,000 |
| 2012 | -- | $107,000 -7.3% |
| 2011 | -- | $115,400 |
| 2010 | -- | $115,400 |
Find assessor info on the county website
Monthly payment
Est. payment
Payment breakdown
Explore the cost of this home by adjusting the details. Changes won't be saved.Climate risks
Neighborhood: 27262
Nearby schools
Schools provided by the listing agent
- Elementary: Kirkman Park
- Middle: Penn-Griffin
- High: Andrews
Source: Triad MLS. This data may not be complete. We recommend contacting the local school district to confirm school assignments for this home.
Similar homes
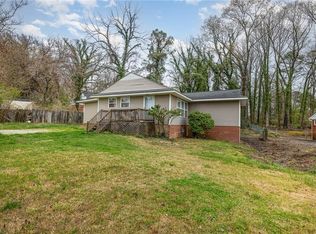
- $349,9004 bd2 ba2k sqft1222 Westminster Dr, High Point, NC 27262For Sale

 MLS ID #1239086, Michaela Jarrett. Triad MLS
 - $316,9003 bd2 ba1.8k sqft816 Ferndale Blvd, High Point, NC 27262For Sale
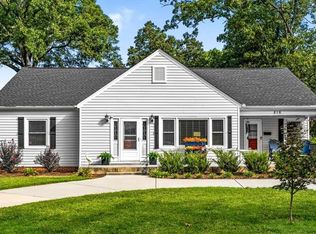 MLS ID #1234551, Maureena Shepherd. Triad MLS
 - $309,0005 bd3 ba2.2k sqft1300 Kentucky St, High Point, NC 27262For Sale
 MLS ID #1216965, Scott Myers. Triad MLS
 - $285,0003 bd2 ba1.9k sqft209 Louise Ave, High Point, NC 27262For Sale
 MLS ID #1235061, Chip Harris. Triad MLS
 - $299,5003 bd2 ba1.6k sqft509 Woodrow Ave, High Point, NC 27262For SaleMLS ID #1229532, Sofia S. Crisp. Triad MLS
- $289,9994 bd2 ba1.5k sqft1311 Forrest St, High Point, NC 27262For SaleMLS ID #1229672, Ashley Green. Triad MLS
- $379,9003 bd2 ba1.9k sqft816 Sunset Dr, High Point, NC 27262For SaleMLS ID #1238854, Joshua Christopher. Triad MLS
- $284,9003 bd2 ba1.9k sqft1603 Wendover Dr, High Point, NC 27262For SaleMLS ID #1230379, Tracey Shrouder. Triad MLS
- $369,9004 bd4 ba2.2k sqft302 Louise Ave, High Point, NC 27262For SaleMLS ID #1234670, JoAnna Lowe. Triad MLS
- $280,0004 bd2 ba2.2k sqft619 W Lexington Ave, High Point, NC 27262For SaleMLS ID #1213244, Teresa Johnson. Triad MLS
- $269,9003 bd2 ba1.7k sqft505 Overbrook Dr, High Point, NC 27262For SaleMLS ID #1236943, Jennifer Hollowell. Triad MLS
- $349,5003 bd2 ba1.5k sqft619 Gatewood Ave, High Point, NC 27262For SaleMLS ID #1238043, Mary Powell DeLille. Triad MLS
- $347,5003 bd2 ba1.8k sqft503 Florham Dr, High Point, NC 27262For SaleMLS ID #1228811, Erin Rogers. Triad MLS
- $269,9005 bd3 ba1.8k sqft113 Briggs Pl, High Point, NC 27262For SaleMLS ID #1238173, Alejandro Felipe Grundseth. Triad MLS
- $319,9005 bd3 ba2.7k sqft1408 Sweetbriar Ct, High Point, NC 27262For SaleMLS ID #1208360, Robert Salmons. Triad MLS
- $295,0002 bd2 ba1.8k sqft415 Otteray Ave, High Point, NC 27262For SaleMLS ID #1226745, Will Price. Triad MLS
- $279,0003 bd2 ba1.7k sqft1620 Lazy Ln, High Point, NC 27265For SaleMLS ID #1238894, Anne K. Flater. Triad MLS
- $310,0003 bd2 ba1.7k sqft1416 Lynwood Ter, High Point, NC 27265For SaleMLS ID #1231680, Thomas Phung. Triad MLS
- $365,0003 bd3 ba3.3k sqft513 Sherbrook Dr, High Point, NC 27262For SaleMLS ID #1237681, Steven Czumaj. Triad MLS
- $440,0005 bd3 ba2.8k sqft1007 Wellington St, High Point, NC 27262For SaleMLS ID #1238794, Christina Bradley. Triad MLS
