Fantastic 4-bedroom home with easy one-level living and room to spread out. Wood flooring runs throughout, with no carpet anywhere. The spacious living room has custom built-ins for added character. Great kitchen with tons of counter space, gas range, pantry, all open to the dining room and overlooking the amazing back yard. The fourth bedroom works well as a flex space and is currently set up as a home office, so it can serve as a guest room, playroom, or studio. Storage is a standout, with a dedicated storage room inside plus two detached buildings for tools, hobbies, or outdoor gear. The covered back porch is a comfortable spot to relax year round and looks out over the pool, which has decking and is ready for next summer's gatherings. Situated in sought after Emerywood Forest, this home is convenient to everything!
For sale
$349,900
1222 Westminster Dr, High Point, NC 27262
4beds
2,027sqft
Stick/Site Built, Residential, Single Family Residence
Built in 1967
0.37 Acres Lot
$-- Zestimate®
$--/sqft
$-- HOA
What's special
Easy one-level livingWood flooring runs throughoutGas rangeDedicated storage room inside
- 1 day
- 1,018
- 50
Likely to sell faster than
Zillow last checked:
Listing updated:
Listed by:
Michaela Jarrett 336-847-3986,
RE/MAX Realty Consultants,
Desiree Wilson 336-508-8411,
RE/MAX Realty Consultants
Source: Triad MLS,MLS#: 1239086
Facts & features
Interior
Bedrooms & bathrooms
- Bedrooms: 4
- Bathrooms: 2
- Full bathrooms: 2
- Main level bathrooms: 2
Primary bedroom
- Level: Main
- Dimensions: 13.5 x 12.33
Bedroom 2
- Level: Main
- Dimensions: 12.33 x 10.75
Bedroom 3
- Level: Main
- Dimensions: 10.75 x 10
Bedroom 4
- Level: Main
- Dimensions: 21.42 x 8.92
Dining room
- Level: Main
- Dimensions: 14.17 x 13.83
Kitchen
- Level: Main
- Dimensions: 13.58 x 11.75
Living room
- Level: Main
- Dimensions: 23.75 x 15.25
Other
- Level: Main
- Dimensions: 13.58 x 11.92
Heating
- Forced Air, Natural Gas
Cooling
- Central Air
Appliances
- Included: Dishwasher, Free-Standing Range, Electric Water Heater
- Laundry: Dryer Connection, Main Level, Washer Hookup
Features
- Built-in Features, Ceiling Fan(s), Dead Bolt(s), Pantry
- Flooring: Tile, Wood
- Basement: Crawl Space
- Attic: Floored,Pull Down Stairs
- Has fireplace: No
Interior area
- Total structure area: 2,027
- Total interior livable area: 2,027 sqft
- Finished area above ground: 2,027
Video & virtual tour
Property
Parking
- Parking features: Driveway, No Garage
- Has uncovered spaces: Yes
Features
- Levels: One
- Stories: 1
- Exterior features: Garden
- Pool features: Above Ground
- Fencing: Fenced
Lot
- Size: 0.37 Acres
- Features: Cleared
Details
- Additional structures: Storage
- Parcel number: 0185762
- Zoning: RS15
- Special conditions: Owner Sale
Construction
Type & style
- Home type: SingleFamily
- Architectural style: Ranch
- Property subtype: Stick/Site Built, Residential, Single Family Residence
Materials
- Brick
Condition
- Year built: 1967
Utilities & green energy
- Sewer: Public Sewer
- Water: Public
Community & HOA
Community
- Security: Smoke Detector(s)
- Subdivision: Emerywood Forest
HOA
- Has HOA: No
Location
- Region: High Point
Financial & listing details
- Tax assessed value: $210,100
- Annual tax amount: $3,202
- Date on market: 10/15/2026
- Cumulative days on market: 2 days
- Listing agreement: Exclusive Right To Sell
- Listing terms: Cash,Conventional,FHA,VA Loan
Estimated market value
Not available
Estimated sales range
Not available
Not available
Price history
| Date | Event | Price |
|---|---|---|
| 10/15/2026 | Listed for sale | $349,900+66.6% |
Source:  Triad MLS #1239086 Report a problem Triad MLS #1239086 Report a problem | ||
| 6/26/2019 | Sold | $210,000+0.5% |
Source: Triad MLS #932252 Report a problem | ||
| 5/21/2019 | Pending sale | $209,000$103/sqft |
Source: Allen Tate, REALTORS #932252 Report a problem | ||
| 5/20/2019 | Listed for sale | $209,000+47.7%$103/sqft |
Source: Allen Tate, REALTORS #932252 Report a problem | ||
| 2/1/2010 | Sold | $141,500-8.7% |
Source: Triad MLS #524976 Report a problem | ||
| 7/25/2009 | Listing removed | $154,900$76/sqft |
Source: Ed Price and Associates REALTORS, inc. #524976 Report a problem | ||
| 6/20/2009 | Price change | $154,900-2.6%$76/sqft |
Source: Ed Price and Associates REALTORS, inc. #524976 Report a problem | ||
| 5/17/2009 | Listed for sale | $159,000-0.6%$78/sqft |
Source: Listhub #524976 Report a problem | ||
| 3/7/2009 | Listing removed | $159,900$79/sqft |
Source: NCI Report a problem | ||
| 9/22/2008 | Price change | $159,900-3%$79/sqft |
Source: NCI Report a problem | ||
| 6/28/2008 | Listed for sale | $164,900$81/sqft |
Source: NCI Report a problem | ||
Public tax history
| Year | Property taxes | Tax assessment |
|---|---|---|
| 2025 | $2,895 | $210,100 |
| 2024 | $2,895 +2.2% | $210,100 |
| 2023 | $2,832 | $210,100 |
| 2022 | $2,832 +13.4% | $210,100 +15.9% |
| 2021 | $2,498 +24% | $181,300 +24% |
| 2018 | $2,015 +1.7% | $146,200 +4.2% |
| 2017 | $1,980 | $140,300 -1.1% |
| 2016 | $1,980 | $141,900 |
| 2015 | $1,980 -2.7% | $141,900 |
| 2014 | $2,035 | $141,900 |
| 2013 | -- | $141,900 |
| 2012 | -- | $141,900 -10% |
| 2011 | -- | $157,700 |
| 2010 | -- | $157,700 |
| 2008 | -- | $157,700 |
| 2007 | -- | $157,700 |
| 2006 | -- | $157,700 |
| 2005 | -- | $157,700 |
| 2004 | -- | $157,700 +20.2% |
| 2002 | -- | $131,200 |
| 2001 | -- | $131,200 |
Find assessor info on the county website
Monthly payment
Est. payment
Payment breakdown
Explore the cost of this home by adjusting the details. Changes won't be saved.Climate risks
Neighborhood: 27262
- $437,6004 bd3 ba3.3k sqft1226 Westminster Dr, High Point, NC 27262Off Market
- $408,8004 bd4 ba2.8k sqft1218 Westminster Dr, High Point, NC 27262Off Market
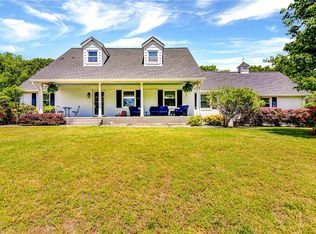
- $407,8004 bd2 ba2.4k sqft1223 Devonshire Ave, High Point, NC 27262Off Market
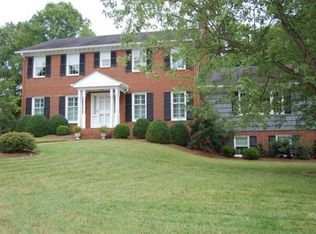
- $462,0005 bd3 ba3.9k sqft1227 Devonshire Ave, High Point, NC 27262Off Market
Similar homes
- $379,9003 bd2 ba1.9k sqft816 Sunset Dr, High Point, NC 27262For Sale

 MLS ID #1238854, Joshua Christopher. Triad MLS
 - $349,5003 bd2 ba1.5k sqft619 Gatewood Ave, High Point, NC 27262For Sale
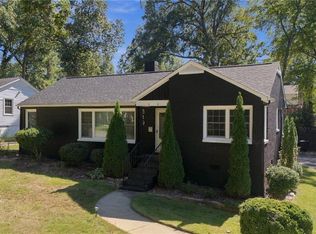 MLS ID #1238043, Mary Powell DeLille. Triad MLS
 - $349,9904 bd3 ba1.8k sqft4074 Stallion St, High Point, NC 27262New Construction
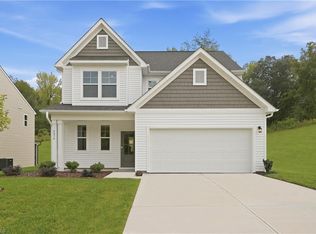 Triad MLS
 - $347,5003 bd2 ba1.8k sqft503 Florham Dr, High Point, NC 27262For Sale
 MLS ID #1228811, Erin Rogers. Triad MLS
 - $440,0005 bd3 ba2.8k sqft1007 Wellington St, High Point, NC 27262For SaleMLS ID #1238794, Christina Bradley. Triad MLS
- $359,9004 bd3 ba2.5k sqft1007 N Rotary Dr, High Point, NC 27262For SaleMLS ID #1216963, Amanda Tucker. Triad MLS
- $319,9005 bd3 ba2.7k sqft1408 Sweetbriar Ct, High Point, NC 27262For SaleMLS ID #1208360, Robert Salmons. Triad MLS
- $369,9004 bd4 ba2.2k sqft302 Louise Ave, High Point, NC 27262For SaleMLS ID #1234670, JoAnna Lowe. Triad MLS
- $415,0004 bd3 ba2.4k sqft1116 Wynnewood Ave, High Point, NC 27262For SaleMLS ID #1228497, Edi Gibson. Triad MLS
- $309,0005 bd3 ba2.2k sqft1300 Kentucky St, High Point, NC 27262For SaleMLS ID #1216965, Scott Myers. Triad MLS
- $316,9003 bd2 ba1.8k sqft816 Ferndale Blvd, High Point, NC 27262For SaleMLS ID #1234551, Maureena Shepherd. Triad MLS
- $374,9004 bd3 ba2.3k sqft4078 Stallion St, High Pt, NC 27262New ConstructionTriad MLS
- $314,5004 bd2 ba2.3k sqft506 E Farriss Ave, High Point, NC 27262For SaleMLS ID #1228528, Jack Bailey. Triad MLS
- $269,9003 bd2 ba1.7k sqft505 Overbrook Dr, High Point, NC 27262For SaleMLS ID #1236943, Jennifer Hollowell. Triad MLS
- $374,9904 bd3 ba2.3k sqft4073 Stallion St, High Point, NC 27262New ConstructionTriad MLS
- $349,9903 bd2 ba1.5k sqft4069 Stallion St, High Point, NC 27262New ConstructionTriad MLS
- $450,0004 bd4 ba1.8k sqft1524 McGuinn Dr, High Point, NC 27262For SaleMLS ID #1238267, Nathan Smith. Triad MLS
- $395,0004 bd3 ba2.4k sqft601 Colonial Dr, High Point, NC 27262For SaleMLS ID #1216755, MM Councill. Triad MLS
- $439,9004 bd3 ba2.2k sqft923 N Rotary Dr, High Point, NC 27262For SaleMLS ID #1233995, Ingrid Medlock. Triad MLS
- $399,9993 bd2 ba2.3k sqft907 Johnson St, High Point, NC 27262For SaleMLS ID #1235462, Jen Nguyen. Triad MLS
