
Spacious two-story home with versatile living spaces throughout. Features include a garage conversion to a play/flex room, an expanded upstairs primary suite, and a 15x25 backyard accessory structure on a concrete foundation. The home offers 3 full bathrooms, updated vinyl flooring on the main level, and a recently replaced water heater, stove, and microwave.
The fenced backyard is designed for outdoor living, featuring a large covered entertainment area with a concrete patio, wood-beam construction, and plenty of room for dining, lounging, and gatherings. The separate unheated accessory structure offers additional flexible space for a studio, home office, hobby room, storage, or other uses.
Property is being sold as-is. Appliances are negotiable with an acceptable offer.
Active
Price cut: $10K (10/5)
$349,999
1670 Coryton Way, High Point, NC 27260
5beds
2,737sqft
Single Family Residence
Built in 2007
0.11 Acres Lot
$345,300 Zestimate®
$128/sqft
$49/mo HOA
What's special
Wood-beam constructionVersatile living spacesSpacious two-story homeLarge covered entertainment area
- 26 days
- 293
- 19
Zillow last checked:
Listing updated:
Listed by:
Chelsea McAllister chelsea.mcallister@cbrealty.com,
Coldwell Banker Realty
Source: Canopy MLS as distributed by MLS GRID,MLS#: 4425744
Facts & features
Interior
Bedrooms & bathrooms
- Bedrooms: 5
- Bathrooms: 3
- Full bathrooms: 3
- Main level bedrooms: 1
Primary bedroom
- Level: Upper
Bedroom s
- Level: Main
Bedroom s
- Level: Upper
Bedroom s
- Level: Upper
Bedroom s
- Level: Upper
Bedroom s
- Level: 2nd Living Quarters
- Area: 375 Square Feet
- Dimensions: 15' 0" X 25' 0"
Bathroom full
- Level: Main
Bathroom full
- Level: Upper
Bathroom full
- Level: Upper
Dining room
- Level: Main
Kitchen
- Level: Main
Living room
- Level: Main
Heating
- Heat Pump
Cooling
- Central Air
Appliances
- Included: None
- Laundry: Common Area
Features
- Flooring: Carpet, Vinyl
- Has basement: No
Interior area
- Total structure area: 2,737
- Total interior livable area: 2,737 sqft
- Finished area above ground: 2,737
- Finished area below ground: 0
Video & virtual tour
Property
Parking
- Total spaces: 2
- Parking features: Driveway
- Uncovered spaces: 2
Features
- Levels: Two
- Stories: 2
- Pool features: Community
Lot
- Size: 0.11 Acres
Living quarters
- Secondary total: 375 sqft
Details
- Parcel number: 0212064
- Zoning: CU-PDR
- Special conditions: Standard
Construction
Type & style
- Home type: SingleFamily
- Property subtype: Single Family Residence
Materials
- Aluminum, Vinyl
- Foundation: Slab
Condition
- New construction: No
- Year built: 2007
Utilities & green energy
- Sewer: Public Sewer
- Water: City
Community & HOA
Community
- Features: Clubhouse, Pond
- Subdivision: Broadstone Village
HOA
- Has HOA: Yes
- HOA fee: $49 monthly
- HOA name: AMG Property Management
Location
- Region: High Point
Financial & listing details
- Price per square foot: $128/sqft
- Tax assessed value: $227,500
- Annual tax amount: $3,135
- Date on market: 9/20/2026
- Cumulative days on market: 26 days
- Listing terms: Cash,Conventional,FHA,VA Loan
- Road surface type: Concrete, Paved
Estimated market value
$345,300
$328,000 - $363,000
$2,517/mo
Price history
| Date | Event | Price |
|---|---|---|
| 10/5/2026 | Price change | $349,999-2.8%$128/sqft |
Source:  Canopy MLS as distributed by MLS GRID #4425744 Report a problem Canopy MLS as distributed by MLS GRID #4425744 Report a problem | ||
| 9/20/2026 | Listed for sale | $360,000+169.7%$132/sqft |
Source: Canopy MLS as distributed by MLS GRID #4425744 Report a problem | ||
| 2/20/2009 | Sold | $133,500$49/sqft |
Source: Public Record Report a problem | ||
Public tax history
| Year | Property taxes | Tax assessment |
|---|---|---|
| 2025 | $3,135 | $227,500 |
| 2024 | $3,135 +2.2% | $227,500 |
| 2023 | $3,067 | $227,500 |
| 2022 | $3,067 +57.5% | $227,500 +61% |
| 2021 | $1,947 | $141,300 |
| 2018 | $1,947 +12.3% | $141,300 |
| 2017 | $1,733 | $141,300 +13.8% |
| 2016 | $1,733 | $124,200 |
| 2015 | $1,733 -2.7% | $124,200 |
| 2014 | $1,781 | $124,200 |
| 2013 | -- | $124,200 |
| 2012 | -- | $124,200 -4.1% |
| 2011 | -- | $129,500 |
| 2010 | -- | $129,500 |
Find assessor info on the county website
Monthly payment
Est. payment
Payment breakdown
Explore the cost of this home by adjusting the details. Changes won't be saved.Climate risks
Neighborhood: 27260
Nearby schools
Schools provided by the listing agent
- Elementary: Union Hill
- Middle: Jamestown
- High: Ragsdale
Source: Canopy MLS as distributed by MLS GRID. This data may not be complete. We recommend contacting the local school district to confirm school assignments for this home.
Similar homes

- $329,9004 bd3 ba2.3k sqft1015 Cayley Ct, High Point, NC 27260For Sale
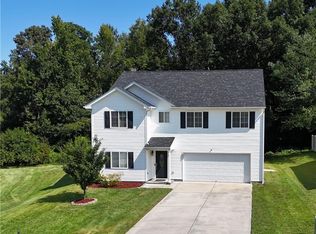
 MLS ID #1234552, Sharon Anthony. Triad MLS
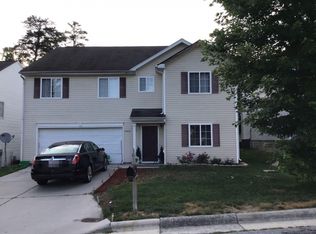
 - $340,0004 bd3 ba2.2k sqft3335 Wiliton Way, High Point, NC 27260For Sale
 MLS ID #1234825, Marie A Buchanan. Triad MLS
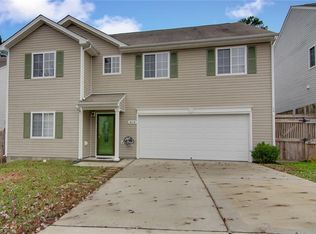
 - $315,0004 bd3 ba2k sqft3205 Crestview Dr, High Point, NC 27260For Sale
 MLS ID #1237344, Edward Averette. Triad MLS
 - $324,9003 bd2 ba2.4k sqft406 Spring Rd, Jamestown, NC 27282For Sale
 MLS ID #1238281, Caroline McKinley. Triad MLS
 - $415,0004 bd3 ba2.3k sqft3421 Hodson Pickett Trl, High Point, NC 27260For Sale
 MLS ID #10196417, Maireddy Butron. Doorify MLS
 - $372,0004 bd3 ba2.8k sqft906 Lunar Dr, Archdale, NC 27263For SaleMLS ID #1238385, Lisa McGill. Triad MLS
- $399,0003 bd3 ba2k sqft923 Bales Chapel Rd, Jamestown, NC 27282For SaleMLS ID #1238668, Katelynn Burtis. Triad MLS
- $360,0005 bd3 ba2.1k sqft1930 Middlewood Ct, High Point, NC 27265For SaleMLS ID #1219790, Nathan Smith. Triad MLS
- $304,0004 bd3 ba2.2k sqft800 Edinburgh Dr, Jamestown, NC 27282For SaleMLS ID #1228491, Lisa McGill. Triad MLS
- $409,9004 bd3 ba2.4k sqft3424 Vickrey Woods Pl, High Point, NC 27260For SaleMLS ID #1226984, Jeffrey Cunningham. Triad MLS
- $354,9003 bd3 ba2.1k sqft3562 Running Cedar Trl, High Point, NC 27265For SaleMLS ID #1234544, Stephen Metarelis. Triad MLS
- $288,0004 bd3 ba1.9k sqft812 Pineburr Rd, Jamestown, NC 27282For SaleMLS ID #1237168, Lisa McGill. Triad MLS
- $377,0004 bd3 ba2.4k sqft828 Sagemount St, Jamestown, NC 27282For SaleMLS ID #1234795, Camila Schadeck Barbosa. Triad MLS
- $409,9004 bd3 ba2.7k sqft2639 Hidden Pond Cv, High Point, NC 27265For SaleMLS ID #1237194, Thomas Hyde. Triad MLS
- $375,0003 bd3 ba2.6k sqft3950 Cole Ave, High Point, NC 27265For SaleMLS ID #1235181, Jack Bailey. Triad MLS
- $335,0005 bd3 ba2k sqft109 Potter Dr, Jamestown, NC 27282For SaleMLS ID #1236121, Jordan Aaron. Triad MLS
- $399,9995 bd3 ba2.5k sqft3728 Georgia Pond Ln, High Point, NC 27265For SaleMLS ID #1236769, Bridgette Johnson. Triad MLS
- $367,0003 bd3 ba1.8k sqft4025 Queens Grant Rd, Jamestown, NC 27282For SaleMLS ID #1235924, Katie Simmons. Triad MLS
- $395,0004 bd3 ba2.6k sqft1814 Castle Gate Ct, High Point, NC 27265For SaleMLS ID #1234855, Shannon W. Bruins. Triad MLS
- $314,5004 bd2 ba2.3k sqft506 E Farriss Ave, High Point, NC 27262For SaleMLS ID #1228528, Jack Bailey. Triad MLS
