This one-level Wilkes design seamlessly connects the kitchen, dining, and living areas—perfect for everyday living and entertaining. The thoughtfully designed kitchen features elegant quartz countertops, a stylish tile backsplash, soft-close cabinetry and drawers, and the appliance package includes a refrigerator. Retreat to the primary suite which offers relaxing privacy with an ensuite bath featuring quartz countertops and a beautifully tiled walk-in shower. Two additional bedrooms and a full bath with quartz countertops provide flexible space for guests, a home office, or hobbies. Blending quality craftsmanship, modern finishes, and a functional layout, this home offers the perfect combination of comfort and contemporary style. This home also includes a security system (plus 12-month monitoring) – a nice addition at this price point. Seller Concession available.
New construction
$269,000
2116 Arbrook Ln, High Point, NC 27265
3beds
1,350sqft
Stick/Site Built, Residential, Single Family Residence
Built in 2026
0.25 Acres Lot
$267,400 Zestimate®
$--/sqft
$-- HOA
What's special
Elegant quartz countertopsBeautifully tiled walk-in showerStylish tile backsplashTwo additional bedroomsSoft-close cabinetry and drawers
- 28 days
- 250
- 36
Zillow last checked:
Listing updated:
Listed by:
Cynthia Ingle 336-782-2303,
Berkshire Hathaway HomeServices Carolinas Realty,
Amber Colo 973-975-6777,
Berkshire Hathaway HomeServices Carolinas Realty
Source: Triad MLS,MLS#: 1239926
Facts & features
Interior
Bedrooms & bathrooms
- Bedrooms: 3
- Bathrooms: 2
- Full bathrooms: 2
- Main level bathrooms: 2
Primary bedroom
- Level: Main
- Dimensions: 11.08 x 15.58
Bedroom 2
- Level: Main
- Dimensions: 10.5 x 10.67
Bedroom 3
- Level: Main
- Dimensions: 13.42 x 10.42
Dining room
- Level: Main
- Dimensions: 12.42 x 11.42
Kitchen
- Level: Main
- Dimensions: 10.17 x 7.92
Laundry
- Level: Main
- Dimensions: 8.58 x 9.42
Living room
- Level: Main
- Dimensions: 11.42 x 13.75
Heating
- Heat Pump, Electric
Cooling
- Central Air
Appliances
- Included: Microwave, Dishwasher, Disposal, Free-Standing Range, Electric Water Heater
- Laundry: Dryer Connection, Main Level, Washer Hookup
Features
- Ceiling Fan(s), Dead Bolt(s), Kitchen Island, Pantry, Solid Surface Counter
- Flooring: Carpet, Vinyl
- Has basement: No
- Has fireplace: No
Interior area
- Total structure area: 1,350
- Total interior livable area: 1,350 sqft
- Finished area above ground: 1,350
Property
Parking
- Parking features: Driveway
- Has uncovered spaces: Yes
Features
- Levels: One
- Stories: 1
- Patio & porch: Porch
- Pool features: None
Lot
- Size: 0.25 Acres
- Features: Not in Flood Zone
Details
- Parcel number: 205418/7801951842
- Zoning: RS5
- Special conditions: Owner Sale
Construction
Type & style
- Home type: SingleFamily
- Architectural style: Ranch
- Property subtype: Stick/Site Built, Residential, Single Family Residence
Materials
- Vinyl Siding
- Foundation: Slab
Condition
- New Construction
- New construction: Yes
- Year built: 2026
Utilities & green energy
- Sewer: Public Sewer
- Water: Public
Community & HOA
Community
- Security: Carbon Monoxide Detector(s), Smoke Detector(s)
- Subdivision: Ashton Wood
HOA
- Has HOA: No
Location
- Region: High Point
Financial & listing details
- Tax assessed value: $22,000
- Annual tax amount: $335
- Date on market: 10/22/2026
- Cumulative days on market: 28 days
- Listing agreement: Exclusive Right To Sell
- Listing terms: Cash,Conventional,FHA,VA Loan
Estimated market value
$267,400
$254,000 - $281,000
$1,786/mo
Price history
| Date | Event | Price |
|---|---|---|
| 10/23/2026 | Listed for sale | $269,000 |
Source:  Triad MLS #1239926 Report a problem | ||
Public tax history
| Year | Property taxes | Tax assessment |
|---|---|---|
| 2026 | $335 +10.6% | $22,000 |
| 2025 | $303 | $22,000 |
| 2024 | $303 +2.2% | $22,000 |
| 2023 | $297 | $22,000 |
| 2022 | $297 +15.1% | $22,000 +17.6% |
| 2021 | $258 | $18,700 |
| 2018 | $258 +8.6% | $18,700 |
| 2017 | $237 | $18,700 +10% |
| 2016 | $237 | $17,000 |
| 2015 | $237 -2.7% | $17,000 |
| 2014 | $244 | $17,000 |
| 2013 | -- | $17,000 |
| 2012 | -- | $17,000 +11.8% |
| 2011 | -- | $15,200 |
| 2010 | -- | $15,200 |
Find assessor info on the county website
Monthly payment
Est. payment
Payment breakdown
Explore the cost of this home by adjusting the details. Changes won't be saved.Climate risks
Neighborhood: 27265


Similar homes
- $269,0003 bd2 ba1.3k sqft701 Northfield Ave, High Point, NC 27265For Sale

 MLS ID #1242443, Michelle Parris. Triad MLS
- $275,0003 bd3 ba1.4k sqft2118 Arbrook Ln, High Point, NC 27265New Construction
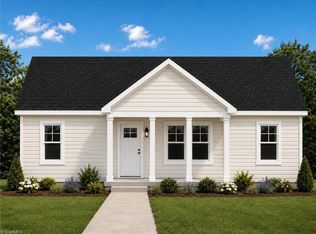 MLS ID #1239980, Cynthia Ingle. Triad MLS
- $300,0004 bd3 ba1.5k sqft2001 Wickham Ave, High Point, NC 27265New Construction
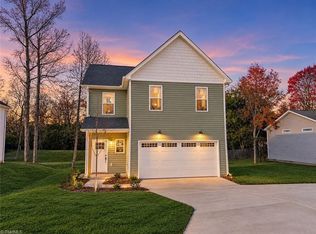 MLS ID #1242027, Cindy Benton. Triad MLS
- $218,0003 bd2 ba1.2k sqft1916 Wickham Ct, High Point, NC 27265For Sale
 MLS ID #1241745, Mike Headley. Triad MLS
- $269,9003 bd2 ba1.4k sqft2313 Timberlake Ave, High Point, NC 27265For SaleMLS ID #1240981, Cathy L Duke. Triad MLS
- $260,0004 bd2 ba1.4k sqft2119 Arbrook Ln, High Point, NC 27265New ConstructionMLS ID #1239918, Amber Colo. Triad MLS
- $279,0003 bd2 ba1.7k sqft1620 Lazy Ln, High Point, NC 27265For SaleMLS ID #1238894, Anne K. Flater. Triad MLS
- $278,8504 bd2 ba1.9k sqft703 Locust Pl, High Point, NC 27265For SaleMLS ID #1234408, Ed Stafford. Triad MLS
- $249,9003 bd2 ba1.4k sqft1609 Seven Oaks Pl, High Point, NC 27265For SaleMLS ID #1227303, Caroline McKinley. Triad MLS
- $223,0003 bd2 ba1.3k sqft637 Sterling Ave, High Point, NC 27265For SaleMLS ID #1241916, Kristina Bunting. Triad MLS
- $225,0004 bd2 ba1.2k sqft129 Mayview Ave, High Point, NC 27265For SaleMLS ID #1242418, Anthony Smith. Triad MLS
- $265,0003 bd2 ba1.4k sqft503 E Farriss Ave, High Point, NC 27262For SaleMLS ID #1241641, Angela Brown Cranford. Triad MLS
- $270,0003 bd2 ba1.2k sqft1000 Pine Circle Dr, High Point, NC 27265For SaleMLS ID #1229366, Yisel Vela. Triad MLS
- $279,0003 bd3 ba1.6k sqft3701 Rolling Rd, High Point, NC 27265For SaleMLS ID #1238017, Christopher Pappalardo. Triad MLS
- $265,0003 bd2 ba1.3k sqft3104 Woodview Dr, High Point, NC 27265For SaleMLS ID #1212540, Marti Baity. Triad MLS
- $278,9003 bd2 ba1.2k sqft104 Jacklyn Ct, High Point, NC 27265For SaleMLS ID #1217962, Natasha Hanhan. Triad MLS
- $282,0003 bd2 ba1.5k sqft319 Dogwood Cir, High Point, NC 27260For SaleMLS ID #1222333, Sharon Byrd. Triad MLS
- $300,0003 bd2 ba1.6k sqft3103 N Centennial St, High Point, NC 27265For SaleMLS ID #1236345, Arlene Rouse. Triad MLS
- $215,0003 bd2 ba1k sqft2702 Central Ave, High Point, NC 27260For SaleMLS ID #1242326, Breanna Walls. Triad MLS
- $285,0003 bd3 ba1.7k sqft3913 Landover Dr, High Point, NC 27265For SaleMLS ID #1231439, Matt Ingram. Triad MLS
