Charming single-story ranch nestled in Davidson County, conveniently located in the heart of High Point! This cozy home offers built-in shelving, stainless steel appliances, and a comfortable layout with plenty of potential. Enjoy a convenient location near shopping, dining, High Point University, Truist Point Stadium, and major highway access. Whether you're purchasing your first home, downsizing, or looking to expand your investment portfolio, this property is full of possibilities. Enjoy the convenience of city living with the benefit of a Davidson County location! Ready to make a move? Don't miss your opportunity to see the potential this home has to offer. Schedule your private showing today and view your new home today!
For sale
$234,900
933 Londonderry Dr, High Point, NC 27265
3beds
1,185sqft
Stick/Site Built, Residential, Single Family Residence
Built in 2002
0.17 Acres Lot
$231,400 Zestimate®
$--/sqft
$-- HOA
What's special
Single-story ranchComfortable layoutStainless steel appliancesBuilt-in shelving
- 14 days
- 1,872
- 249
Likely to sell faster than
Zillow last checked:
Listing updated:
Listed by:
Patricia Frank 843-628-8284,
Howard Hanna Allen Tate High Point
Source: Triad MLS,MLS#: 1238992
Facts & features
Interior
Bedrooms & bathrooms
- Bedrooms: 3
- Bathrooms: 2
- Full bathrooms: 2
- Main level bathrooms: 2
Primary bedroom
- Level: Main
- Dimensions: 13.92 x 14.33
Bedroom 2
- Level: Main
- Dimensions: 10.25 x 12.58
Bedroom 3
- Level: Main
- Dimensions: 11 x 10.92
Dining room
- Level: Main
- Dimensions: 9.83 x 9.92
Kitchen
- Level: Main
- Dimensions: 10.5 x 2.17
Living room
- Level: Main
- Dimensions: 15.92 x 14
Heating
- Heat Pump, Electric
Cooling
- Central Air
Appliances
- Included: Dishwasher, Ice Maker, Cooktop, Gas Water Heater
- Laundry: Dryer Connection, Washer Hookup
Features
- Built-in Features, Ceiling Fan(s), Soaking Tub, Separate Shower
- Flooring: Carpet, Laminate
- Doors: Storm Door(s)
- Has basement: No
- Number of fireplaces: 1
- Fireplace features: Gas Log, Living Room
Interior area
- Total structure area: 1,185
- Total interior livable area: 1,185 sqft
- Finished area above ground: 1,185
Property
Parking
- Parking features: Driveway, Paved, On Street
- Has uncovered spaces: Yes
Features
- Levels: One
- Stories: 1
- Pool features: None
Lot
- Size: 0.17 Acres
- Features: Subdivided, Subdivision
Details
- Additional structures: Storage
- Parcel number: 01008J0000101000
- Zoning: R-5
- Special conditions: Owner Sale
Construction
Type & style
- Home type: SingleFamily
- Property subtype: Stick/Site Built, Residential, Single Family Residence
Materials
- Vinyl Siding
- Foundation: Slab
Condition
- Year built: 2002
Utilities & green energy
- Sewer: Public Sewer
- Water: Public
Green energy
- Energy efficient items: None
Community & HOA
Community
- Subdivision: Westover Park
HOA
- Has HOA: No
Location
- Region: High Point
Financial & listing details
- Tax assessed value: $150,400
- Annual tax amount: $1,759
- Date on market: 10/21/2026
- Cumulative days on market: 15 days
- Listing agreement: Exclusive Right To Sell
- Listing terms: Cash,Conventional
Estimated market value
$231,400
$220,000 - $243,000
$1,592/mo
Price history
| Date | Event | Price |
|---|---|---|
| 10/21/2026 | Listed for sale | $234,900+121.6% |
Source:  Triad MLS #1238992 Report a problem | ||
| 2/14/2002 | Sold | $106,000$89/sqft |
Source: Agent Provided Report a problem | ||
Public tax history
| Year | Property taxes | Tax assessment |
|---|---|---|
| 2026 | -- | $150,400 |
| 2025 | $1,786 | $150,400 |
| 2024 | $1,786 +2.6% | $150,400 |
| 2023 | $1,741 | $150,400 |
| 2022 | $1,741 -2.5% | $150,400 |
| 2021 | $1,786 +39.1% | $150,400 +39.1% |
| 2020 | $1,284 | $108,090 |
| 2019 | -- | $108,090 |
| 2018 | $1,264 | $108,090 |
| 2017 | $1,264 | $108,090 |
| 2016 | $1,264 | $108,090 |
| 2015 | $1,264 -6.1% | $108,090 -3.3% |
| 2014 | $1,346 | $111,810 |
| 2013 | -- | $111,810 |
| 2012 | -- | $111,810 |
| 2011 | -- | $111,810 |
| 2010 | -- | -- |
| 2009 | -- | -- |
| 2008 | -- | -- |
| 2007 | -- | -- |
| 2006 | -- | -- |
| 2005 | -- | -- |
| 2004 | -- | -- |
| 2003 | -- | -- |
| 2002 | -- | -- |
Find assessor info on the county website
Monthly payment
Est. payment
Payment breakdown
Explore the cost of this home by adjusting the details. Changes won't be saved.Climate risks
Neighborhood: 27265
- $195,2003 bd2 ba1.1k sqft933 Londonderry St, High Point, NC 27265Off Market

- $256,4003 bd2 ba1.1k sqft931 Londonderry Dr, High Point, NC 27265Off Market
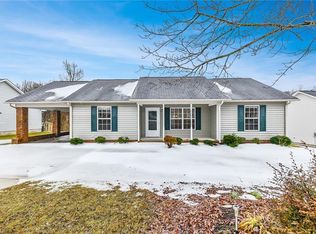
- $204,8003 bd2 ba1.1k sqft929 Londonderry St, High Point, NC 27265Off Market
- $248,5003 bd2 ba1.2k sqft935 Londonderry Dr, High Point, NC 27265Off Market
Similar homes
- $249,9003 bd2 ba1.4k sqft1609 Seven Oaks Pl, High Point, NC 27265For Sale

 MLS ID #1227303, Caroline McKinley. Triad MLS
- $209,5002 bd2 ba1.1k sqft3843 Johnson St #A, High Point, NC 27265For Sale
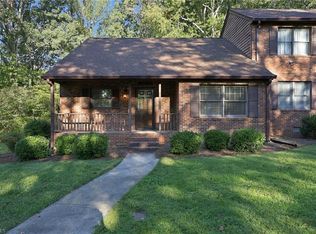 MLS ID #1237814, Mary Powell DeLille. Triad MLS
- $275,0003 bd2 ba1.3k sqft629 Rockspring Rd, High Point, NC 27262For Sale
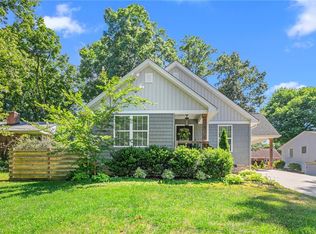 MLS ID #1213302, Yamila Smith. Triad MLS
- $245,0003 bd2 ba1.2k sqft4032 Sherry Ct, Jamestown, NC 27282For Sale
 MLS ID #1222609, Lauren Gibson. Triad MLS
- $215,9002 bd2 ba1.1k sqft1216 Watermark Ct, High Point, NC 27265For SaleMLS ID #1230029, Carol Lowe. Triad MLS
- $315,0004 bd3 ba1.6k sqft1704 Crinan Ct, High Point, NC 27265For SaleMLS ID #1231515, Christopher Pappalardo. Triad MLS
- $239,5003 bd2 ba1.3k sqft1674 Village Pl, Winston Salem, NC 27127For SaleMLS ID #1238849, James Garner. Triad MLS
- $258,0003 bd2 ba1.4k sqft5075 Wilson View Dr, Archdale, NC 27263For SaleMLS ID #1231033, Kim Frazier. Triad MLS
- $184,9003 bd2 ba964 sqft2204 Gable Way, High Point, NC 27262For SaleMLS ID #1227185, Yadi Herrera. Triad MLS
- $269,9003 bd2 ba1.5k sqft3325 Colony Dr, Jamestown, NC 27282For SaleMLS ID #1235939, Eric Lupton. Triad MLS
- $235,0003 bd2 ba1.2k sqft631 Denny Dr, Winston Salem, NC 27107For SaleMLS ID #1237807, Shirley Ramsey. Triad MLS
- $319,9003 bd2 ba1.5k sqft4126 Carroll Ridge Ct, High Point, NC 27265For SaleMLS ID #1238256, Caroline McKinley. Triad MLS
- $212,0003 bd3 ba1.4k sqft3869 Hickswood Creek Dr, High Point, NC 27265For SaleMLS ID #1227640, Donna Frazier. Triad MLS
- $310,0003 bd3 ba1.7k sqft3650 Single Leaf Ct, High Point, NC 27265For SaleMLS ID #1222692, Riz Khan. Triad MLS
- $278,0003 bd2 ba1.2k sqft130 Garden St, Thomasville, NC 27360For SaleMLS ID #1235551, Brittany Ray. Triad MLS
- $295,0003 bd2 ba1.5k sqft111 Hunterview Ct, Winston Salem, NC 27107For SaleMLS ID #1240253, Lynn Ray. Triad MLS
- $265,0003 bd2 ba1.6k sqft333 Gregg St, Archdale, NC 27263For SaleMLS ID #1235528, Tiffany Johnson. Triad MLS
- $295,0003 bd2 ba1.6k sqft3701 Woodpark Dr, Jamestown, NC 27282For SaleMLS ID #1229905, Sherri Kiser. Triad MLS
- $275,0003 bd3 ba1.7k sqft4324 Creekdale Dr, Greensboro, NC 27406For SaleMLS ID #1240243, Tameaka Tyler. Triad MLS
- $269,9003 bd2 ba1.3k sqft4096 Hoover Hill Rd, Trinity, NC 27370For SaleMLS ID #1227547, Janice Spainhour. Triad MLS
