One Level 6 Bedroom 4 Bath home with many updates. TWO primary bedrooms! Recently installed Luxury Vinyl flooring throughout. Freshly Painted Interior. Maintenance Free Brick and Vinyl exterior. Updated baths with recent vanities and toilets. Stainless vent hood, Free standing gas range, Arched doorway, updated interior lights. Vinyl windows, covered porch, 2 laundry rooms, solid surface countertops, tiled shower with glass goor, oversized level lot, privacy fence and metal roof all combine to make this a must see!
For sale
$369,900
306 Oakview Rd, High Point, NC 27265
6beds
2,810sqft
Stick/Site Built, Residential, Single Family Residence
Built in 1950
0.34 Acres Lot
$360,300 Zestimate®
$--/sqft
$-- HOA
What's special
Privacy fenceOne levelFreshly painted interiorUpdated interior lightsOversized level lotMetal roofVinyl windows
- 34 days
- 402
- 26
Zillow last checked:
Listing updated:
Listed by:
Anna McDow 336-899-3800,
McDow & Associates
Source: Triad MLS,MLS#: 1230442
Facts & features
Interior
Bedrooms & bathrooms
- Bedrooms: 6
- Bathrooms: 4
- Full bathrooms: 4
- Main level bathrooms: 4
Primary bedroom
- Level: Main
- Dimensions: 16.42 x 13.5
Bedroom 2
- Level: Main
- Dimensions: 13.67 x 13.17
Bedroom 3
- Level: Main
- Dimensions: 13.92 x 10.58
Bedroom 4
- Level: Main
- Dimensions: 14.25 x 14
Bedroom 5
- Level: Main
- Dimensions: 14.83 x 9.08
Other
- Level: Main
- Dimensions: 10.75 x 9.25
Dining room
- Level: Main
- Dimensions: 17.92 x 10.17
Entry
- Level: Main
- Dimensions: 13.58 x 8.58
Kitchen
- Level: Main
- Dimensions: 16.83 x 15.08
Laundry
- Level: Main
- Dimensions: 9.17 x 4.58
Laundry
- Level: Main
- Dimensions: 10.08 x 7.33
Living room
- Level: Main
- Dimensions: 19.58 x 13.58
Heating
- Forced Air, Natural Gas
Cooling
- Central Air
Appliances
- Included: Dishwasher, Range, Range Hood, Electric Water Heater
- Laundry: 2nd Dryer Connection, 2nd Washer Connection, Dryer Connection, Main Level, Washer Hookup
Features
- Built-in Features, Ceiling Fan(s), Dead Bolt(s), Kitchen Island, Solid Surface Counter
- Flooring: Vinyl
- Doors: Arched Doorways
- Basement: Crawl Space
- Attic: Access Only,Pull Down Stairs
- Number of fireplaces: 1
- Fireplace features: Living Room
Interior area
- Total structure area: 2,810
- Total interior livable area: 2,810 sqft
- Finished area above ground: 2,810
Property
Parking
- Parking features: Driveway, Paved, No Garage
- Has uncovered spaces: Yes
Features
- Levels: One
- Stories: 1
- Patio & porch: Porch
- Pool features: None
- Fencing: Fenced
Lot
- Size: 0.34 Acres
- Dimensions: 100 x 150 x 100 x 149
- Features: Level, Not in Flood Zone
Details
- Parcel number: 0197661
- Zoning: RS-7
- Special conditions: Owner Sale
Construction
Type & style
- Home type: SingleFamily
- Architectural style: Ranch
- Property subtype: Stick/Site Built, Residential, Single Family Residence
Materials
- Brick, Vinyl Siding
- Foundation: Slab
Condition
- Year built: 1950
Utilities & green energy
- Sewer: Public Sewer
- Water: Public
Community & HOA
Community
- Security: Smoke Detector(s)
- Subdivision: R.A. Siceloff Property
HOA
- Has HOA: No
Location
- Region: High Point
Financial & listing details
- Tax assessed value: $185,000
- Annual tax amount: $2,529
- Date on market: 8/11/2026
- Cumulative days on market: 34 days
- Listing agreement: Exclusive Right To Sell
- Listing terms: Cash,Conventional,FHA,VA Loan
Estimated market value
$360,300
$342,000 - $378,000
$2,699/mo
Price history
| Date | Event | Price |
|---|---|---|
| 8/11/2026 | Listed for sale | $369,900+23.3% |
Source:  Triad MLS #1230442 Report a problem Triad MLS #1230442 Report a problem | ||
| 11/2/2023 | Listing removed | $299,900 |
Source: Triad MLS #1114742 Report a problem | ||
| 10/3/2023 | Price change | $299,900-5.1% |
Source: Triad MLS #1114742 Report a problem | ||
| 9/22/2023 | Price change | $315,900-1.3% |
Source: Triad MLS #1114742 Report a problem | ||
| 8/2/2023 | Listing removed | -- |
Source: Zillow Rentals Report a problem | ||
| 8/1/2023 | Listed for sale | $319,900+255.4% |
Source: Triad MLS #1114742 Report a problem | ||
| 6/27/2023 | Listed for rent | $2,200$1/sqft |
Source: Zillow Rentals Report a problem | ||
| 4/20/2016 | Sold | $90,000-70% |
Source: Triad MLS #752833 Report a problem | ||
| 6/29/2001 | Sold | $300,000$107/sqft |
Source: Public Record Report a problem | ||
Public tax history
| Year | Property taxes | Tax assessment |
|---|---|---|
| 2025 | $2,549 | $185,000 |
| 2024 | $2,549 +2.2% | $185,000 |
| 2023 | $2,494 | $185,000 |
| 2022 | $2,494 +40.7% | $185,000 +43.9% |
| 2021 | $1,772 | $128,600 |
| 2018 | $1,772 -34% | $128,600 |
| 2017 | $2,685 | $128,600 -33.2% |
| 2016 | $2,685 | $192,400 |
| 2015 | $2,685 | $192,400 |
Find assessor info on the county website
Monthly payment
Est. payment
Payment breakdown
Explore the cost of this home by adjusting the details. Changes won't be saved.Climate risks
Neighborhood: 27265
Nearby schools
Schools provided by the listing agent
- Elementary: Oak View
- Middle: Welborn
- High: Andrews
Source: Triad MLS. This data may not be complete. We recommend contacting the local school district to confirm school assignments for this home.
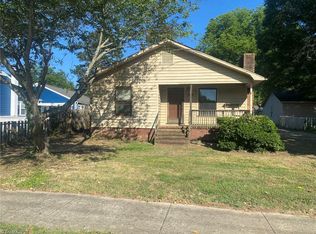
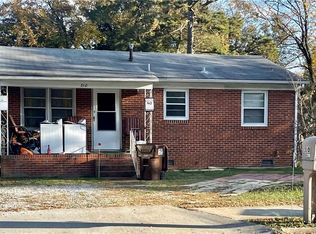
Similar homes
- $375,0003 bd3 ba2.6k sqft3950 Cole Ave, High Point, NC 27265For Sale
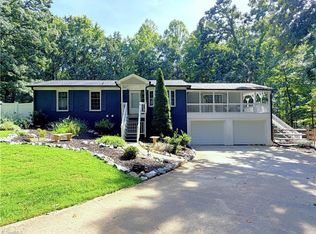
 MLS ID #1235181, Jack Bailey. Triad MLS
 - $395,0004 bd3 ba2.7k sqft3905 Fairstone Pl, High Point, NC 27265For Sale
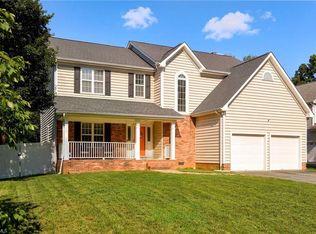 MLS ID #1229593, Dawn Sanders. Triad MLS
 - $346,9003 bd2 ba1.8k sqft2308 Leeds Ave, High Point, NC 27265For Sale
 MLS ID #1225928, Natasha Nelson. Triad MLS
 - $318,0003 bd3 ba1.7k sqft3510 Quarry Ct, High Point, NC 27265For Sale
 MLS ID #1234357, Blake Ginther. Triad MLS
 - $350,0004 bd3 ba2.2k sqft3335 Wiliton Way, High Point, NC 27260For SaleMLS ID #1234825, Marie A Buchanan. Triad MLS
- $299,9003 bd2 ba1.9k sqft1603 Wendover Dr, High Point, NC 27262For SaleMLS ID #1230379, Tracey Shrouder. Triad MLS
- $499,5005 bd3 ba3k sqft1702 Lakeland Point, High Point, NC 27265For SaleMLS ID #1224724, Andrea Ochoa. Triad MLS
- $355,0005 bd3 ba2.4k sqft8012 Tam Oshanter Dr, Greensboro, NC 27409For SaleMLS ID #1218116, GiGi Moustafa. Triad MLS
- $308,0004 bd3 ba2.2k sqft800 Edinburgh Dr, Jamestown, NC 27282For SaleMLS ID #1228491, Lisa McGill. Triad MLS
- $329,0003 bd2 ba1.4k sqft2436 Wickham Rd, Kernersville, NC 27284For SaleMLS ID #1217510, David Foster. Triad MLS
- $375,0003 bd2 ba2.4k sqft170 Queens Ct, Clemmons, NC 27012For SaleMLS ID #1223668, Robert Barton. Triad MLS
- $398,9005 bd3 ba3.3k sqft2005 Downing St, Greensboro, NC 27410For SaleMLS ID #1230215, Alice Schiltz Procter. Triad MLS
- $385,0003 bd3 ba2k sqft1114 Rustic Rd, Greensboro, NC 27410For SaleMLS ID #1218540, Michelle Cherry. Triad MLS
- $329,9003 bd2 ba1.5k sqft5726 Edgar Rd, Archdale, NC 27263For SaleMLS ID #1228622, Phyllis Davis. Triad MLS
- $380,0003 bd2 ba2k sqft3108 Darden Rd, Greensboro, NC 27407For SaleMLS ID #1219257, John Nguyen. Triad MLS
- $388,0004 bd3 ba1.9k sqft401 S Sunset Dr, Winston Salem, NC 27103For SaleMLS ID #1235106, Naomi Brown-Rasmussen. Triad MLS
- $269,0003 bd1 ba1.5k sqft8171 Hillsville Rd, Sophia, NC 27350For SaleMLS ID #1235212, Kara Farrar. Triad MLS
- $349,9003 bd2 ba2.4k sqft4704 Chesterton Dr, Greensboro, NC 27406For SaleMLS ID #1230711, Simon Reid. Triad MLS
- $349,0003 bd3 ba1.8k sqft1720 Braemore Ct, Kernersville, NC 27284For SaleMLS ID #1233927, Penny Boyles. Triad MLS
- $350,0003 bd2 ba1.7k sqft5703 Fleming Terrace Rd, Greensboro, NC 27410For SaleMLS ID #1230800, Melanie Shoemaker. Triad MLS
