Welcome to the Reynolda layout, a beautifully designed single-level home offering 4 bedrooms and 2 bathrooms with a comfortable and functional floor plan. The family room features vaulted ceiling, creating an open and airy feel that is perfect for gathering and entertaining. Enjoy easy outdoor living from the covered back porch, ideal for relaxing or enjoying your morning coffee. Conveniently located just minutes from Winston-Salem, Kernersville, and Greensboro, with easy access to restaurants, shopping, medical centers, museums, indoor and outdoor athletic facilities, recreation, and more than 10 golf courses within approximately 15 to 30 minutes. All Proposal Worksheets (attached in MLS docs) to be submitted to co-list agent. Builder uses their own contract and agent will draft agreement. Contact co-listing agent for details.
New construction
Price Unknown
6837 Maize Dr, High Point, NC 27265
4beds
1,744sqft
Stick/Site Built, Residential, Single Family Residence
Built in 2026
0.16 Acres Lot
$329,500 Zestimate®
$--/sqft
$56/mo HOA
What's special
Vaulted ceilingOpen and airy feelEasy outdoor livingCovered back porch
- 13 days
- 240
- 14
Zillow last checked:
Listing updated:
Listed by:
Jodi Lee Tate 336-409-0786,
Blue Door Group Real Estate,
Victoria Horne 276-971-1737,
Blue Door Group Real Estate
Source: Triad MLS,MLS#: 1237448
Facts & features
Interior
Bedrooms & bathrooms
- Bedrooms: 4
- Bathrooms: 2
- Full bathrooms: 2
- Main level bathrooms: 2
Primary bedroom
- Level: Main
- Dimensions: 15.92 x 13.17
Bedroom 2
- Level: Main
- Dimensions: 12.17 x 11
Bedroom 3
- Level: Main
- Dimensions: 12.33 x 11.42
Bedroom 4
- Level: Main
- Dimensions: 12.42 x 11.08
Dining room
- Level: Main
- Dimensions: 12.75 x 12.58
Entry
- Level: Main
- Dimensions: 10.08 x 7.08
Kitchen
- Level: Main
- Dimensions: 12.75 x 9.83
Laundry
- Level: Main
- Dimensions: 5.92 x 2.92
Living room
- Level: Main
- Dimensions: 15.92 x 13.17
Heating
- Forced Air, Natural Gas
Cooling
- Heat Pump
Appliances
- Included: Microwave, Dishwasher, Disposal, Free-Standing Range, Gas Water Heater, Tankless Water Heater
- Laundry: Dryer Connection, Washer Hookup
Features
- Dead Bolt(s), Vaulted Ceiling(s)
- Flooring: Carpet, Vinyl
- Has basement: No
- Has fireplace: No
Interior area
- Total structure area: 1,744
- Total interior livable area: 1,744 sqft
- Finished area above ground: 1,744
Property
Parking
- Total spaces: 2
- Parking features: Driveway, Garage, Paved, Garage Door Opener, Attached, Garage Faces Front
- Attached garage spaces: 2
- Has uncovered spaces: Yes
Features
- Levels: One
- Stories: 1
- Pool features: None
Lot
- Size: 0.16 Acres
- Features: City Lot, Subdivided, Subdivision
Details
- Zoning: CZ R-5
- Special conditions: Owner Sale
Construction
Type & style
- Home type: SingleFamily
- Architectural style: Ranch
- Property subtype: Stick/Site Built, Residential, Single Family Residence
Materials
- Vinyl Siding
- Foundation: Slab
Condition
- Under Construction,New Construction
- New construction: Yes
- Year built: 2026
Utilities & green energy
- Sewer: Public Sewer
- Water: Public
Community & HOA
Community
- Security: Security System, Carbon Monoxide Detector(s), Smoke Detector(s)
- Subdivision: Tuscola
HOA
- Has HOA: Yes
- HOA fee: $675 annually
Location
- Region: High Point
Financial & listing details
- Date on market: 10/1/2026
- Listing agreement: Exclusive Right To Sell
- Listing terms: Cash,Conventional,FHA,USDA Loan,VA Loan
Estimated market value
$329,500
$313,000 - $346,000
Not available
Price history
| Date | Event | Price |
|---|---|---|
| 10/1/2026 | Listed for sale | -- |
Source:  Triad MLS #1237448 Report a problem Triad MLS #1237448 Report a problem | ||
Public tax history
Tax history is unavailable.
Monthly payment
Est. payment
Payment breakdown
Explore the cost of this home by adjusting the details. Changes won't be saved.Climate risks
Neighborhood: 27265


Similar homes
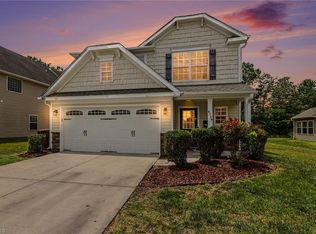
- $365,0004 bd3 ba2.1k sqft3415 Langdale Dr, High Point, NC 27265For Sale
 MLS ID #1238164, Itsik Maaravi. Triad MLS
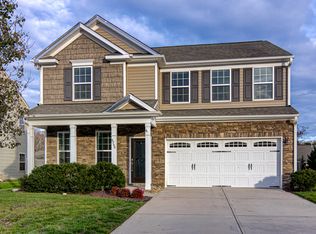
 - $450,0004 bd3 ba2.5k sqft1100 Elmwood Ave, High Point, NC 27265For Sale By Owner

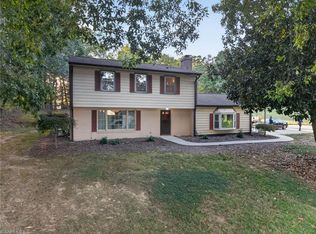
- $248,0004 bd3 ba2.2k sqft3808 Briarwood Ave, High Point, NC 27265For Sale
 MLS ID #1237111, Josh Loew. Triad MLS
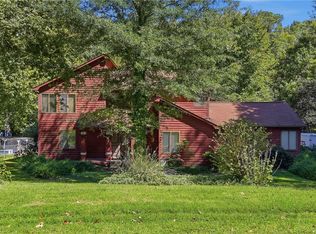
 - $364,9003 bd3 ba2.3k sqft146 Centerpiece Dr, High Point, NC 27265For Sale
 MLS ID #1238353, James Kensky. Triad MLS
 - $425,4403 bd3 ba2k sqft4227 Motisheri Cv, High Point, NC 27265New ConstructionMLS ID #1239032, Randall Allred. Triad MLS
- $245,0003 bd2 ba1.4k sqft3439 Hillside Dr, High Point, NC 27265For SaleMLS ID #1237678, Scott Myers. Triad MLS
- $305,0003 bd3 ba2.1k sqft750 Celtic Crossing Dr, High Point, NC 27265For SaleMLS ID #1238583, Lisa McGill. Triad MLS
- $349,0004 bd3 ba2k sqft6132 Birkdale Dr, High Point, NC 27265For SaleMLS ID #1235494, Karen Pardue. Triad MLS
- $299,0003 bd3 ba1.6k sqft3701 Rolling Rd, High Point, NC 27265For SaleMLS ID #1238017, Christopher Pappalardo. Triad MLS
- $399,0004 bd3 ba2.4k sqft4200 Brentonshire Ln, High Point, NC 27265For SaleMLS ID #1238111, Evan Gallimore. Triad MLS
- $358,0004 bd3 ba2.5k sqft884 Jennifer Ln, High Point, NC 27265For SaleMLS ID #1233401, Shannon W. Bruins. Triad MLS
- $399,9003 bd3 ba1.9k sqft1101 Maplewood Ave, High Point, NC 27265For SaleMLS ID #1237907, Amber N. Honeycutt. Triad MLS
- $310,0003 bd3 ba2.1k sqft765 Spinning Wheel Point, High Point, NC 27265For SaleMLS ID #1237824, Randy Nguyen. Triad MLS
- $499,0003 bd2 ba1.4k sqft709 Westover Dr, High Point, NC 27265For SaleMLS ID #1225647, Jenna Younts. Triad MLS
- $395,9004 bd3 ba2.4k sqft4017 Preswick Ct, High Point, NC 27265For SaleMLS ID #1237648, Ronda Cooper. Triad MLS
- $355,0003 bd3 ba2.2k sqft4044 Monteray Cir, High Point, NC 27265For SaleMLS ID #1234235, Valerie Vincent. Triad MLS
- $729,0003 bd3 ba2.5k sqft611 Burning Tree Cir, High Point, NC 27265For SaleMLS ID #1237810, Christine Wynne. Triad MLS
- $365,0004 bd3 ba2.1k sqft653 Cam Cir, High Point, NC 27265For SaleMLS ID #1233434, Shirisha Dulal. Triad MLS
- $449,0004 bd3 ba2.5k sqft1409 Wisteria Ct, High Point, NC 27265For SaleMLS ID #1236022, Paul Kostraba. Triad MLS
- $299,0004 bd3 ba1.7k sqft3212 Flanders Ct, High Point, NC 27265For SaleMLS ID #1229476, Laurie Olim Edwards. Triad MLS
