Skip main navigation
Sold for $470,000
  • $470,000

    4304 Oak Hollow Dr, High Point, NC 27265

    5beds
    2,964sqft
    Stick/Site Built, Residential, Single Family Residence
    Built in 1978
    0.47 Acres Lot
    $495,300 Zestimate®
    $--/sqft
    $3,067 Estimated rent

    Home value

    $495,300

    $471,000 - $520,000

    $3,067/mo

    Zestimate® history
    Loading
    Loading...

    Owner options

    List your home for rent

    $3,067/mo

    Rent Zestimate®

    Find your next renter with Zillow Rental Manager. Plus, with online applications, you can quickly screen prospective tenants – for free.

    Learn more

    $3,067/mo

    Rent Zestimate®

    Refinance and save

    $2,861/mo

    Est. payment

    Refinancing to a lower rate could help reduce your monthly payments and save thousands over the life of the loan.

    See today's rates

    $2,861/mo

    Est. payment

    Explore your selling options

    Work with a Zillow partner agent

    Leverage their expertise and Zillow's premium Showcase listings to get your home seen by more buyers.

    Get started

    List with your own agent

    Get your home in front of millions of buyers by listing it on Zillow.

    Learn how to do it

    Sell it yourself

    Take full control of how buyers see your home on Zillow by listing For Sale by Owner (FSBO).

    List your home

    What's special

    Modern comfortFarmhouse sinkTimeless eleganceCustom cabinetsLarge multifunctional islandComposite deckNew kitchen
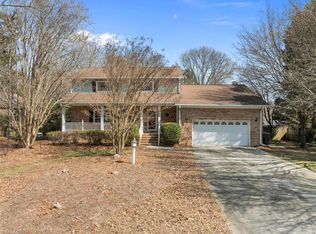
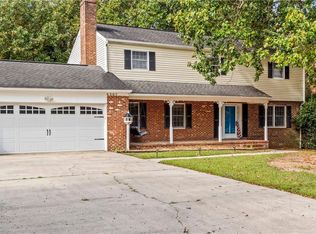
    They do not build them like this anymore!! 2942 Sq Ft in the heart of Oak Hollow Estates, this magnificent home stands as a testament to timeless elegance and modern comfort. Sitting on almost half an acre, this beautiful home features updated bathrooms throughout, and an open renovated kitchen. This home is perfect for expanding families looking for a little more! There are 5 exceptionally large bedrooms with a sixth room that could be used as an office or an additional bedroom! The new kitchen offers custom cabinets, farmhouse sink, quartz countertops and a large multifunctional island. Escape to the backyard, where a saltwater pool beckons on warm summer days. Whether hosting poolside gatherings or enjoying a quiet evening under the stars, this outdoor oasis is a true highlight of the property. A composite deck overlooks a gorgeous landscape that features a powered and permitted workshop. Come see this incredible home for yourself. You will not be disappointed!

    Zillow last checked:

    Listing updated:

    Listed by:

    Christopher Cockman 704-773-0340,

    Howard Hanna Allen Tate High Point

    Bought with:

    Henry McMullan, 273773

    Total Care Realty, LLC

    Source: Triad MLS,MLS#: 1125662MLS LogoOriginating MLS: High Point

    Facts & features

    Interior

    Bedrooms & bathrooms
    • Bedrooms: 5
    • Bathrooms: 3
    • Full bathrooms: 3
    • Main level bathrooms: 1
    Primary bedroom
    • Level: Second
    • Dimensions: 17.75 x 13.83
    Bedroom 2
    • Level: Main
    • Dimensions: 11.17 x 13.58
    Bedroom 3
    • Level: Second
    • Dimensions: 13.33 x 13.25
    Bedroom 4
    • Level: Second
    • Dimensions: 13.33 x 11.33
    Bedroom 5
    • Level: Second
    • Dimensions: 11.25 x 13
    Den
    • Level: Main
    • Dimensions: 15.25 x 18.75
    Dining room
    • Level: Main
    • Dimensions: 14.08 x 14.92
    Entry
    • Level: Main
    • Dimensions: 9.5 x 11.58
    Kitchen
    • Level: Main
    • Dimensions: 16.92 x 13.33
    Laundry
    • Level: Main
    • Dimensions: 6 x 8.25
    Living room
    • Level: Main
    • Dimensions: 17.75 x 13.17
    Office
    • Level: Second
    • Dimensions: 9.67 x 7.92
    Heating
    • Forced Air, Electric
    Cooling
    • Central Air
    Appliances
    • Included: Microwave, Cooktop, Dishwasher, Disposal, Double Oven, Exhaust Fan, Ice Maker, Free-Standing Range, Gas Water Heater
    • Laundry: Dryer Connection, Main Level, Washer Hookup
    Features
    • Ceiling Fan(s), Dead Bolt(s), Pantry, Solid Surface Counter, Sound System
    • Flooring: Carpet, Tile, Wood
    • Basement: Crawl Space
    • Attic: Partially Floored,Pull Down Stairs
    • Number of fireplaces: 1
    • Fireplace features: Blower Fan, Den
    Interior area
    • Total structure area: 2,964
    • Total interior livable area: 2,964 sqft
    • Finished area above ground: 2,964

    Property

    Parking
    • Total spaces: 2
    • Parking features: Carport, Driveway, Attached Carport
    • Attached garage spaces: 2
    • Has carport: Yes
    • Has uncovered spaces: Yes
    Features
    • Levels: Two
    • Stories: 2
    • Patio & porch: Porch
    • Exterior features: Garden
    • Pool features: In Ground
    • Fencing: Fenced,Privacy
    Lot
    • Size: 0.47 Acres
    • Dimensions: 94 x 207 x 112 x 207
    • Features: City Lot
    Details
    • Additional structures: Storage
    • Parcel number: 196833
    • Zoning: RS-12
    • Special conditions: Owner Sale

    Construction

    Type & style
    • Home type: SingleFamily
    • Architectural style: Traditional
    • Property subtype: Stick/Site Built, Residential, Single Family Residence
    Materials
    • Brick
    Condition
    • Year built: 1978

    Utilities & green energy

    • Sewer: Public Sewer
    • Water: Public

    Community & HOA

    Community
    • Security: Smoke Detector(s)
    • Subdivision: Oak Hollow Estates
    HOA
    • Has HOA: Yes
    • HOA fee: $15 annually
    Location
    • Region: High Point

    Financial & listing details

    • Tax assessed value: $281,700
    • Annual tax amount: $3,768
    • Date on market: 11/17/2023
    • Cumulative days on market: 26 days
    • Listing agreement: Exclusive Right To Sell
    • Listing terms: Cash,Conventional,USDA Loan,VA Loan
    • Exclusions: Permitted And Powered Workshop. Permitted Ev Charger Installed In Carport

    Price history

    DateEventPrice
    1/11/2024Sold$470,000-6%
    Source: Triad MLS #1125662 Report a problem
    12/14/2023Pending sale$499,900
    Source: Triad MLS #1125662 Report a problem
    11/18/2023Listed for sale$499,900+88.6%
    Source: Triad MLS #1125662 Report a problem
    1/31/2018Sold$265,000-3.6%
    Source: Triad MLS #850750 Report a problem
    1/25/2018Pending sale$274,900$93/sqft
    Source: Keller Williams Realty #850750 Report a problem
    9/21/2017Listed for sale$274,900+39.5%$93/sqft
    Source: Keller Williams Realty #850750 Report a problem
    6/18/2002Sold$197,000
    Source: Triad MLS #G252645 Report a problem

    Public tax history

    YearProperty taxesTax assessment
    2025$3,882 $281,700
    2024$3,882 +2.2%$281,700
    2023$3,797 +0.5%$281,700 +0.5%
    2022$3,778 +14.8%$280,300 +17.4%
    2021$3,291 $238,800
    2018$3,291 +4.6%$238,800
    2017$3,147 $238,800 +5.9%
    2016$3,147 $225,500
    2015$3,147 -2.7%$225,500
    2014$3,234 $225,500
    2013-- $225,500
    2012-- $225,500 -4.8%
    2011-- $236,800 +7.4%
    2010-- $220,500
    2009-- $220,500
    2008-- $220,500
    2007-- $220,500
    2006-- $220,500
    2005-- $220,500
    2004-- $220,500 +27.3%
    2002-- $173,200
    2001-- $173,200
    Find assessor info on the county website

    Neighborhood: 27265

    Nearby schools

    GreatSchools rating
    Schools provided by the listing agent
    • Elementary: Southwest

    Source: Triad MLS. This data may not be complete. We recommend contacting the local school district to confirm school assignments for this home.

    Get a cash offer in 3 minutes
    Find out how much your home could sell for in as little as 3 minutes with a no-obligation cash offer.
    Estimated market value
    $495,300
    Get a cash offer in 3 minutes
    Find out how much your home could sell for in as little as 3 minutes with a no-obligation cash offer.
    Estimated market value
    $495,300