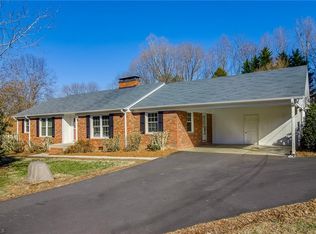
2 year old ac,heat,windows, sun room with mini split. Full 4 side brick with large storage shed. Beautiful area also have 17 inches of isolation in attic
For sale by owner
$386,000
120 Tangle Dr, Jamestown, NC 27282
3beds
1,909sqft
SingleFamily
Built in 1963
0.51 Acres Lot
$-- Zestimate®
$202/sqft
$-- HOA
What's special
Large storage shed
- 8 days
- 282
- 2
Listed by:
Property Owner (336) 688-9268
Facts & features
Interior
Bedrooms & bathrooms
- Bedrooms: 3
- Bathrooms: 2
- Full bathrooms: 2
Heating
- Forced air, Gas
Cooling
- Central
Appliances
- Included: Range / Oven, Refrigerator
Features
- Flooring: Hardwood
- Basement: None
- Has fireplace: Yes
Interior area
- Total interior livable area: 1,909 sqft
Property
Parking
- Parking features: Carport
Features
- Exterior features: Brick
Lot
- Size: 0.51 Acres
Details
- Parcel number: 159410
Construction
Type & style
- Home type: SingleFamily
Materials
- Foundation: Footing
- Roof: Asphalt
Condition
- New construction: No
- Year built: 1963
Community & HOA
Location
- Region: Jamestown
Financial & listing details
- Price per square foot: $202/sqft
- Tax assessed value: $205,200
- Annual tax amount: $1,842
- Date on market: 9/30/2026
Estimated market value
Not available
Estimated sales range
Not available
$2,074/mo
Price history
| Date | Event | Price |
|---|---|---|
| 9/30/2026 | Listed for sale | $386,000-3.5%$202/sqft |
Source: Owner Report a problem | ||
| 9/1/2026 | Listing removed | $399,900 |
Source:  Triad MLS #1227975 Report a problem Triad MLS #1227975 Report a problem | ||
| 7/17/2026 | Listed for sale | $399,900+26.6% |
Source: Triad MLS #1227975 Report a problem | ||
| 8/17/2023 | Sold | $316,000+0.3% |
Source: Triad MLS #1113600 Report a problem | ||
| 7/25/2023 | Pending sale | $315,000 |
Source: Triad MLS #1113600 Report a problem | ||
| 7/20/2023 | Listed for sale | $315,000 |
Source: Triad MLS #1113600 Report a problem | ||
Public tax history
| Year | Property taxes | Tax assessment |
|---|---|---|
| 2025 | $1,842 +3.5% | $205,200 |
| 2024 | $1,781 +100% | $205,200 |
| 2023 | $890 | $205,200 |
| 2022 | $890 +37% | $205,200 +37% |
| 2021 | $650 +2% | $149,800 |
| 2018 | $637 -4.2% | $149,800 |
| 2017 | $665 | $149,800 -3.2% |
| 2016 | $665 | $154,800 |
| 2015 | $665 -51.1% | $154,800 |
| 2014 | $1,359 | $154,800 |
| 2013 | -- | $154,800 |
| 2012 | -- | $154,800 +11.4% |
| 2011 | -- | $139,000 |
| 2010 | -- | $139,000 |
| 2009 | -- | $139,000 |
| 2008 | -- | $139,000 |
| 2007 | -- | $139,000 |
| 2006 | -- | $139,000 |
| 2005 | -- | $139,000 |
| 2004 | -- | $139,000 +31.4% |
| 2002 | -- | $105,800 |
| 2001 | -- | $105,800 |
Find assessor info on the county website
Monthly payment
Est. payment
Payment breakdown
Explore the cost of this home by adjusting the details. Changes won't be saved.Climate risks
Neighborhood: 27282
Similar homes
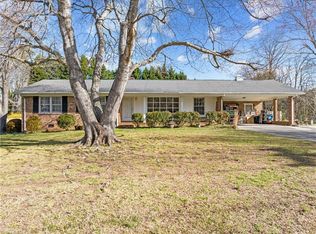
- $374,9003 bd2 ba2k sqft219 Buttercup Dr, Jamestown, NC 27282For Sale

 MLS ID #1231203, Ginger Baldwin. Triad MLS
 - $339,5003 bd2 ba1.6k sqft123 Tangle Dr, Jamestown, NC 27282For Sale
 MLS ID #1229089, Deb Wells. Triad MLS
 - $430,0003 bd3 ba2.4k sqft219 Heritage Hill Dr, Greensboro, NC 27282For Sale
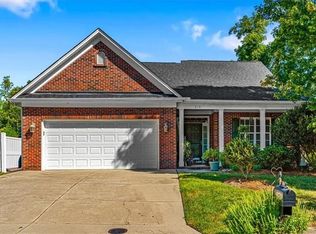 MLS ID #1236916, Shannon W. Bruins. Triad MLS
 - $335,0003 bd2 ba2.1k sqft1233 Guilford College Rd, Jamestown, NC 27282For Sale
 MLS ID #1236379, Mike Headley. Triad MLS
 - $339,9003 bd3 ba1.5k sqft5805 Edgebrook Ct, Jamestown, NC 27282For SaleMLS ID #1228686, Beatriz Guzman. Triad MLS
- $367,0003 bd3 ba1.8k sqft4025 Queens Grant Rd, Jamestown, NC 27282For SaleMLS ID #1235924, Katie Simmons. Triad MLS
- $340,0005 bd3 ba2k sqft109 Potter Dr, Jamestown, NC 27282For SaleMLS ID #1236121, Jordan Aaron. Triad MLS
- $375,0004 bd3 ba2k sqft3428 Silverlake Ct, Jamestown, NC 27282For SaleMLS ID #1229761, Evan Gallimore. Triad MLS
- $364,9004 bd3 ba2.2k sqft3414 Nottaway Dr, Jamestown, NC 27282For SaleMLS ID #1225290, Jimmy Dowell, Jr.. Triad MLS
- $354,0003 bd3 ba1.9k sqft4020 Maid Marion Ct, Jamestown, NC 27282For SaleMLS ID #1228371, Carly Smith. Triad MLS
- $339,0003 bd2 ba1.8k sqft3380 Cherrybrook Dr, Jamestown, NC 27282For SaleMLS ID #1225455, Rosa Iscoa. Triad MLS
- $349,9004 bd3 ba1.9k sqft3113 Iron Gate Trl, Jamestown, NC 27282For SaleMLS ID #1219430, Jan Cox. Triad MLS
- $347,0003 bd2 ba1.8k sqft313 Quarterpath Ln, Jamestown, NC 27282For SaleMLS ID #1233702, Jack Bailey. Triad MLS
- $384,9004 bd3 ba2.4k sqft5909 Weston Dr, Greensboro, NC 27407For SaleMLS ID #1235662, Robert Salmons. Triad MLS
- $331,0003 bd3 ba1.8k sqft3727 Feltham Ln, Jamestown, NC 27282For SaleMLS ID #1237107, Sharon Byrd. Triad MLS
- $455,0003 bd3 ba2.6k sqft7549 Sunnyvale Dr, High Point, NC 27265For SaleMLS ID #1235221, Jessica Spivey. Triad MLS
- $409,9003 bd2 ba1.8k sqft3404 Amber Meadows Rd, High Point, NC 27265For SaleMLS ID #1238449, Denise Canell. Triad MLS
