READY FOR A BRAND-NEW HOME WITH THE SPACE, STYLE, AND FEATURES YOU’VE BEEN SEARCHING FOR? This 3-bedroom new construction home in the heart of Wentworth checks all the boxes! Enjoy an open-concept living area that flows into the dining space and kitchen, complete with a breakfast bar for casual meals and conversation. The private primary suite offers a relaxing retreat, while two additional bedrooms provide flexibility for guests or a home office. Modern finishes, a dedicated laundry area, and a convenient drop zone make everyday living a breeze. Start your mornings on the screened back porch overlooking the yard, or welcome guests from the charming covered front porch. With a thoughtfully designed floor plan and the appeal of being the first to call it home, this one is worth a look! FHA, VA & USDA FINANCING WELCOME, SUBJECT TO LENDER AND PROPERTY APPROVAL! Schedule your private showing today! BUILDER IS OFFERING $5,000 TOWARD BUYER'S CLOSING COSTS!!
New construction
$388,000
8913 State Highway 87, Reidsville, NC 27320
3beds
1,590sqft
Stick/Site Built, Residential, Single Family Residence
Built in 2026
0.88 Acres Lot
$-- Zestimate®
$--/sqft
$-- HOA
What's special
Modern finishesCharming covered front porchDedicated laundry areaConvenient drop zone
- 9 days
- 279
- 38
Likely to sell faster than
Zillow last checked:
Listing updated:
Listed by:
Teresa S. Knowles 336-613-8835,
CENTURY 21 THE KNOWLES TEAM
Source: Triad MLS,MLS#: 1239733
Facts & features
Interior
Bedrooms & bathrooms
- Bedrooms: 3
- Bathrooms: 2
- Full bathrooms: 2
- Main level bathrooms: 2
Primary bedroom
- Level: Main
- Dimensions: 13.17 x 15.33
Bedroom 2
- Level: Main
- Dimensions: 13.33 x 11.08
Bedroom 3
- Level: Main
- Dimensions: 13.17 x 10.5
Dining room
- Level: Main
- Dimensions: 11.42 x 12.5
Kitchen
- Level: Main
- Dimensions: 6.67 x 12.5
Laundry
- Level: Main
- Dimensions: 7.67 x 6.17
Living room
- Level: Main
- Dimensions: 18.5 x 20.83
Other
- Level: Main
- Dimensions: 13.58 x 6.17
Heating
- Heat Pump, Electric
Cooling
- Central Air
Appliances
- Included: Microwave, Dishwasher, Free-Standing Range, Electric Water Heater
- Laundry: Main Level
Features
- Ceiling Fan(s), Kitchen Island, Separate Shower
- Basement: Crawl Space
- Number of fireplaces: 1
- Fireplace features: Living Room
Interior area
- Total structure area: 1,590
- Total interior livable area: 1,590 sqft
- Finished area above ground: 1,590
Video & virtual tour
Property
Parking
- Total spaces: 2
- Parking features: Driveway, Garage, Gravel, Garage Door Opener, Garage Faces Side
- Garage spaces: 2
- Has uncovered spaces: Yes
Features
- Levels: One
- Stories: 1
- Patio & porch: Porch
- Pool features: None
- Fencing: None
Lot
- Size: 0.88 Acres
- Dimensions: 98 x 296 x 174 x 275
- Features: Not in Flood Zone
Details
- Parcel number: 185521
- Zoning: RP
- Special conditions: Owner Sale
Construction
Type & style
- Home type: SingleFamily
- Architectural style: Ranch
- Property subtype: Stick/Site Built, Residential, Single Family Residence
Materials
- Vinyl Siding
Condition
- New Construction
- New construction: Yes
- Year built: 2026
Utilities & green energy
- Sewer: Septic Tank
- Water: Public
Community & HOA
HOA
- Has HOA: No
Location
- Region: Reidsville
Financial & listing details
- Date on market: 10/30/2026
- Cumulative days on market: 9 days
- Listing agreement: Exclusive Right To Sell
- Listing terms: Cash,Conventional,FHA,USDA Loan,VA Loan
Estimated market value
Not available
Estimated sales range
Not available
Not available
Price history
| Date | Event | Price |
|---|---|---|
| 10/30/2026 | Listed for sale | $388,000 |
Source:  Triad MLS #1239733 Report a problem | ||
Public tax history
Tax history is unavailable.
Monthly payment
Est. payment
Payment breakdown
Explore the cost of this home by adjusting the details. Changes won't be saved.Climate risks
Neighborhood: 27320
Nearby schools
Schools provided by the listing agent
- Elementary: Wentworth
- Middle: Rockingham County
- High: Rockingham County
Source: Triad MLS. This data may not be complete. We recommend contacting the local school district to confirm school assignments for this home.
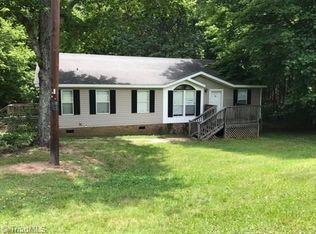
- $185,700-- bd-- ba1.2k sqft8897 State Highway 87, Reidsville, NC 27320Off Market
- $169,1003 bd2 ba1.2k sqft8897 Nc Highway 87, Reidsville, NC 27320Off Market
- $27,566-- bd-- ba-- sqft8891 State Highway 87, Reidsville, NC 27320Off Market
- $200,0003 bd2 ba1.7k sqft8943 State Highway 87, Reidsville, NC 27320Sold
Similar homes
- $374,9003 bd2 ba1.4k sqft298 Cole Rd, Reidsville, NC 27320New Construction

 MLS ID #1234613, Teresa S. Knowles. Triad MLS
- $374,9003 bd2 ba1.4k sqft354 Cole Rd, Reidsville, NC 27320New Construction
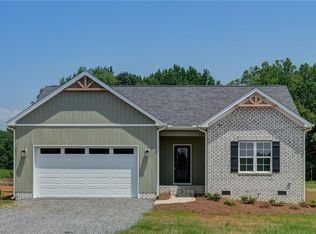 MLS ID #1229948, Teresa S. Knowles. Triad MLS
- $389,9003 bd3 ba1.8k sqft190 E Plantation Cir, Reidsville, NC 27320For Sale
 MLS ID #1237040, Delia Stanley Knight. Triad MLS
- $234,9003 bd2 ba1.9k sqft598 State Highway 65, Reidsville, NC 27320For Sale
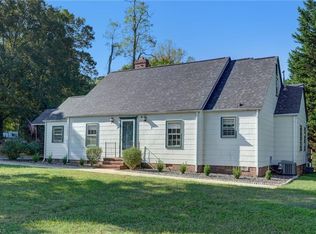 MLS ID #1239434, Teresa S. Knowles. Triad MLS
- $369,0003 bd2 ba1.4k sqft597 K Fork Rd, Madison, NC 27025New ConstructionMLS ID #1239490, Karmen Quakenbush. Triad MLS
- $369,9003 bd2 ba2k sqft124 Vaden Rd, Reidsville, NC 27320New ConstructionMLS ID #1206095, Memory Roberts. Triad MLS
- $355,0003 bd2 ba1.5k sqft148 Adkins Rd, Stoneville, NC 27048New ConstructionMLS ID #1240576, Rebeca de Jesus Bacilio. Triad MLS
- $374,5003 bd3 ba1.9k sqft2070 Grooms Rd, Reidsville, NC 27320For SaleMLS ID #1222972, Dishani Harden. Triad MLS
- $428,0003 bd2 ba2.2k sqft435 Wild Fern Ln, Reidsville, NC 27320For SaleMLS ID #1237675, Amber Morris. Triad MLS
- $329,9003 bd2 ba1.6k sqft140 Laurel Ridge Ct, Reidsville, NC 27320For SaleMLS ID #1228978, Jennifer Hollowell. Triad MLS
- $418,0003 bd2 ba2.2k sqft3750 State Highway 150, Reidsville, NC 27320For SaleMLS ID #1224500, Christine Barnes. Triad MLS
- $435,0003 bd3 ba1.9k sqft132 Shell Rd, Reidsville, NC 27320For SaleMLS ID #1224251, Steven Czumaj. Triad MLS
- $344,9003 bd2 ba1.6k sqft7950 Us Highway 29, Reidsville, NC 27320For SaleMLS ID #1225163, Frank Verdi II. Triad MLS
- $435,0003 bd2 ba1.7k sqft1397 Tellowee Rd, Eden, NC 27288New ConstructionMLS ID #1233125, Connie Dulany. Triad MLS
- $387,9003 bd2 ba1.8k sqft343 Gideon Grove Church Rd, Stokesdale, NC 27357For SaleMLS ID #1235113, Delia Stanley Knight. Triad MLS
- $350,0002 bd2 ba1.7k sqft1716 Us Highway 220, Stokesdale, NC 27357For SaleMLS ID #1241370, Shannon Moore. Triad MLS
- $356,5003 bd2 ba1.4k sqft155 Knight Farm Rd, Stokesdale, NC 27357New ConstructionMLS ID #1240601, Jason Thomas Smith. Triad MLS
- $--3 bd2 ba1.4k sqftSardis Church Rd, Madison, NC 27025New ConstructionMLS ID #1239508, Karmen Quakenbush. Triad MLS
- $299,9002 bd2 ba1.4k sqft281 Settlement Loop, Stoneville, NC 27048For SaleMLS ID #1240532, Karen Bolyard. Triad MLS
- $389,9003 bd2 ba1.5k sqft200 Mayo River Meadows Dr, Stoneville, NC 27048New ConstructionMLS ID #1239353, Paige Hardie. Triad MLS
